Welcome to 2716 Hunter's Ridge, located in the heart of Twinsburg. When entering the home I felt it to be very spacious, open and inviting. The kitchen, with all of its granite counter space, pantry, dinette area, & family room were definitely designed with entertaining in mind. The living room lends itself to reading, listening to music, a room to retreat to. The 2nd floor offers 4 spacious bedrooms along with a loft, 2 full baths & laundry room. How nice is it to only have take dish towels to the 1st floor. The Master bedroom has the wow factor... his and her closets, spacious master bath, along with enough room to create a sitting room area. Then you have the loft which could be an office, a TV area, a craft room, an exercise area, endless possibilities. The lower level offers a partially finished area, (15' wide x 41'deep) along with an unfinished storage area. The garage is 23' feet deep, makes for a roomy garage. As if all this wasn't enough you have a great view out the rear of the home, woods, green space. This home is centrally located to Twinsburg schools, library, Rec Center, Twinsburg Water Park, police & fire. Then their is the proximity to freeways, you are minutes to the freeway and the turnpike, along with Starbucks! Twinsburg along with surrounding communities offers many restaurants, shopping, parks,etc.The Cleveland Clinic, along with University Hospital both have facilities in Twinsburg. Then their is the Amphitheatre which holds summer concerts - Rock the Park series. And lets not forget about Twins Day. The home has 2 years left on the structural warranty, 30 year roof shingles when built along with energy efficient windows. But don't take my word for it, schedule a time to view the home. Motivated Seller. TY
Closed
$525,000
2716 Hunters Rdg, Twinsburg, OH 44087
4beds
3,415sqft
Single Family Residence
Built in 2017
8,285 Square Feet Lot
$534,400 Zestimate®
$154/sqft
$3,847 Estimated rent
Home value
$534,400
$508,000 - $561,000
$3,847/mo
Zestimate® history
Owner options
List your home for rent
$3,847/mo
Rent Zestimate®
Find your next renter with Zillow Rental Manager. Plus, with online applications, you can quickly screen prospective tenants – for free.
$3,847/mo
Rent Zestimate®
Refinance and save
$4,127/mo
Est. payment
Refinancing to a lower rate could help reduce your monthly payments and save thousands over the life of the loan.
$4,127/mo
Est. payment
Explore your selling options
Work with a Zillow partner agent
Leverage their expertise and Zillow's premium Showcase listings to get your home seen by more buyers.
Get startedList with your own agent
Get your home in front of millions of buyers by listing it on Zillow.
Learn how to do itSell it yourself
Take full control of how buyers see your home on Zillow by listing For Sale by Owner (FSBO).
List your homeWhat's special
Craft roomSpacious master bathExercise areaFamily roomGranite counter spaceHis and her closets
Zillow last checked:
Listing updated:
Listed by:
Linda Carucci lcarucci@kw.com330-998-1001,
Keller Williams Chervenic Rlty
Bought with:
Carlyn Goudas, 2014004923
Howard Hanna
Source: MLS Now,MLS#: 5101183 Originating MLS: Akron Cleveland Association of REALTORS
Originating MLS: Akron Cleveland Association of REALTORSFacts & features
Interior
Bedrooms & bathrooms
- Bedrooms: 4
- Bathrooms: 3
- Full bathrooms: 2
- 1/2 bathrooms: 1
- Main level bathrooms: 1
Primary bedroom
- Description: Flooring: Carpet
- Level: Second
- Dimensions: 23 x 15
Bedroom
- Description: Flooring: Carpet
- Level: Second
- Dimensions: 16 x 12
Bedroom
- Description: Flooring: Carpet
- Level: Second
- Dimensions: 12 x 13
Bedroom
- Description: Flooring: Carpet
- Level: Second
- Dimensions: 10 x 13
Primary bathroom
- Level: Second
Dining room
- Description: Flooring: Carpet
- Level: First
- Dimensions: 11 x 12
Eat in kitchen
- Level: First
- Dimensions: 8 x 13
Family room
- Description: Flooring: Carpet
- Level: First
- Dimensions: 21 x 15
Kitchen
- Level: First
- Dimensions: 9 x 13
Laundry
- Description: Flooring: Carpet
- Level: Second
Living room
- Description: Flooring: Carpet
- Level: First
- Dimensions: 11 x 10
Loft
- Description: Flooring: Carpet
- Level: Second
- Dimensions: 9 x 14
Recreation
- Description: Flooring: Carpet
- Level: Lower
- Dimensions: 41 x 15
Heating
- Forced Air, Gas
Cooling
- Central Air
Appliances
- Included: Dishwasher, Disposal, Microwave, Range, Refrigerator
- Laundry: Washer Hookup, Electric Dryer Hookup, Upper Level
Features
- Ceiling Fan(s), Double Vanity, Entrance Foyer, Eat-in Kitchen, High Speed Internet, Open Floorplan, Pantry, Recessed Lighting
- Windows: Blinds, Double Pane Windows, Insulated Windows, Screens
- Basement: Full,Partially Finished,Storage Space
- Has fireplace: No
Interior area
- Total structure area: 3,415
- Total interior livable area: 3,415 sqft
- Finished area above ground: 2,800
- Finished area below ground: 615
Property
Parking
- Total spaces: 2
- Parking features: Attached, Driveway, Garage
- Attached garage spaces: 2
Features
- Levels: Two
- Stories: 2
Lot
- Size: 8,285 Square Feet
- Features: Wooded
Details
- Parcel number: 6409500
Construction
Type & style
- Home type: SingleFamily
- Architectural style: Colonial
- Property subtype: Single Family Residence
Materials
- Stone Veneer, Vinyl Siding
- Foundation: Other
- Roof: Asphalt,Fiberglass
Condition
- Year built: 2017
Utilities & green energy
- Sewer: Public Sewer
- Water: Public
Green energy
- Energy efficient items: Appliances, HVAC, Windows
Community & HOA
Community
- Features: Fitness Center, Golf, Laundry Facilities, Medical Service, Restaurant, Shopping
- Security: Carbon Monoxide Detector(s), Smoke Detector(s)
- Subdivision: Boulder Brook Sub
HOA
- Has HOA: Yes
- Services included: Common Area Maintenance
- HOA fee: $650 annually
- HOA name: Boulder Brook
Location
- Region: Twinsburg
Financial & listing details
- Price per square foot: $154/sqft
- Tax assessed value: $400,180
- Annual tax amount: $7,015
- Date on market: 2/20/2025
- Cumulative days on market: 78 days
- Listing terms: Cash,Conventional
Price history
| Date | Event | Price |
|---|---|---|
| 5/16/2025 | Sold | $525,000-4.5%$154/sqft |
Source:  MLS Now #5101183 Report a problem MLS Now #5101183 Report a problem | ||
| 5/7/2025 | Pending sale | $549,900$161/sqft |
Source: MLS Now #5101183 Report a problem | ||
| 4/2/2025 | Contingent | $549,900$161/sqft |
Source: MLS Now #5101183 Report a problem | ||
| 3/27/2025 | Price change | $549,900-1.8%$161/sqft |
Source: MLS Now #5101183 Report a problem | ||
| 2/20/2025 | Listed for sale | $559,900+65.3%$164/sqft |
Source: MLS Now #5101183 Report a problem | ||
| 3/27/2017 | Sold | $338,695$99/sqft |
Source: MLS Now #3843779 Report a problem | ||
Public tax history
| Year | Property taxes | Tax assessment |
|---|---|---|
| 2025 | $6,886 -1.8% | $140,060 |
| 2024 | $7,015 +4.1% | $140,060 |
| 2023 | $6,741 +11.5% | $140,060 +25% |
| 2022 | $6,044 -0.5% | $112,049 |
| 2021 | $6,073 | $112,049 |
| 2020 | -- | $112,049 -0.3% |
| 2019 | $6,323 -0.5% | $112,403 +0% |
| 2018 | $6,352 | $112,400 +390.6% |
| 2017 | -- | $22,910 +6638.2% |
| 2016 | -- | $340 |
| 2015 | -- | -- |
Find assessor info on the county website
Neighborhood: 44087
Nearby homes
- $625,3004 bd4 ba4k sqft2724 Hunters Rdg, Twinsburg, OH 44087Off Market
- $581,3004 bd4 ba3.5k sqft2710 Hunters Rdg, Twinsburg, OH 44087Off Market
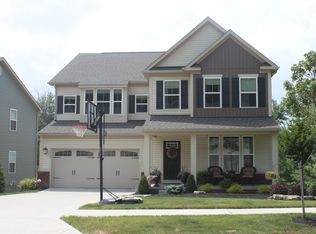
- $585,8004 bd4 ba3.5k sqft2710 Hunters Ridge Rd, Twinsburg, OH 44087Off Market

- $487,1004 bd3 ba3.1k sqft2732 Hunters Rdg, Twinsburg, OH 44087Off Market
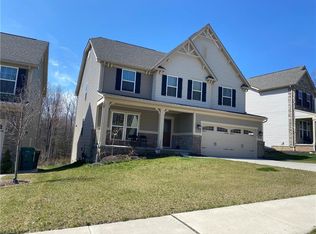
- $485,5004 bd3 ba2.6k sqft2738 Hunters Rdg, Twinsburg, OH 44087Off Market
- $623,7004 bd4 ba5.3k sqft2721 Hunters Rdg, Twinsburg, OH 44087Off Market
- $506,6003 bd3 ba2.3k sqft2717 Hunters Rdg, Twinsburg, OH 44087Off Market
- $595,5004 bd2 ba3.6k sqft2742 Hunters Rdg, Twinsburg, OH 44087Off Market
Nearby schools
GreatSchools rating
- NAWilcox Elementary SchoolGrades: PK-1Distance: 0.6 mi
- 7/10R B Chamberlin Middle SchoolGrades: 7-8Distance: 1 mi
- 8/10Twinsburg High SchoolGrades: 9-12Distance: 0.9 mi
Schools provided by the listing agent
- District: Twinsburg CSD - 7716
Source: MLS Now. This data may not be complete. We recommend contacting the local school district to confirm school assignments for this home.
Get a cash offer in 3 minutes
Find out how much your home could sell for in as little as 3 minutes with a no-obligation cash offer.
Estimated market value
$534,400
Get a cash offer in 3 minutes
Find out how much your home could sell for in as little as 3 minutes with a no-obligation cash offer.
Estimated market value
$534,400
- Ohio
- Summit County
- Twinsburg
- 44087
- 2716 Hunters Rdg
Nearby cities
Nearby zip codes
Other Twinsburg Topics
