Skip main navigation
Sold for $540,750
  • $540,750

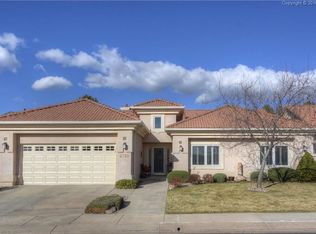
    2716 La Strada Grande Hts, Colorado Springs, CO 80906

    2beds
    2,226sqft
    Single Family Residence
    Built in 1999
    6,721.31 Square Feet Lot
    $532,700 Zestimate®
    $243/sqft
    $2,856 Estimated rent

    Home value

    $532,700

    $506,000 - $559,000

    $2,856/mo

    Zestimate® history
    Loading
    Loading...

    Owner options

    List your home for rent

    $2,856/mo

    Rent Zestimate®

    Find your next renter with Zillow Rental Manager. Plus, with online applications, you can quickly screen prospective tenants – for free.

    Learn more

    $2,856/mo

    Rent Zestimate®

    Refinance and save

    $3,706/mo

    Est. payment

    Refinancing to a lower rate could help reduce your monthly payments and save thousands over the life of the loan.

    See today's rates

    $3,706/mo

    Est. payment

    Explore your selling options

    Work with a Zillow partner agent

    Leverage their expertise and Zillow's premium Showcase listings to get your home seen by more buyers.

    Get started

    List with your own agent

    Get your home in front of millions of buyers by listing it on Zillow.

    Learn how to do it

    Sell it yourself

    Take full control of how buyers see your home on Zillow by listing For Sale by Owner (FSBO).

    List your home

    What's special

    Cozy fireplacePrivate patioPrimary suiteVaulted ceilingsSoft-close cabinetryStunning stone countertopsOpen floor plan
    Welcome to effortless living in this immaculate, turnkey home nestled within a sought-after 55+ community. Designed for comfort and ease, this home offers true main-level living with a spacious and light-filled layout. The open floor plan flows beautifully while still offering distinction between spaces. The primary suite is a serene retreat featuring a luxurious 5-piece bathroom, while a second bedroom and dedicated office provide versatile space for guests, hobbies, or working from home. The living room features vaulted ceilings and a cozy fireplace, creating a warm and welcoming gathering area. Just off the living room, the dining room is perfectly placed beside the kitchen ideal for entertaining and everyday meals. The completely updated kitchen will delight any cook or baker with stunning stone countertops and backsplash, soft-close cabinetry, and a custom cabinet designed to lift your mixer to countertop level. Plantation shutters, thoughtful upgrades, and quality finishes enhance every corner of this home. Step outside to your private patio with an awning for shade perfect for relaxing or dining al fresco. Beautifully landscaped and low-maintenance, this home is ideal for a full-time residence or a lock-and-leave lifestyle. Truly turnkey this is the one!

    Zillow last checked:

    Listing updated:

    Listed by:

    Hayle Black 719-453-8882,

    LIV Sotheby's International Realty CO Springs

    Bought with:

    Guy Nanney

    ERA Shields Real Estate

    Source: elevateMLS,MLS#: 3435722MLS Logo

    Facts & features

    Interior

    Bedrooms & bathrooms
    • Bedrooms: 2
    • Bathrooms: 3
    • Full bathrooms: 2
    • 1/2 bathrooms: 1
    Primary bedroom
    • Level: Main
    • Area: 224 Square Feet
    • Dimensions: 16 x 14
    Heating
    • Forced Air
    Cooling
    • Ceiling Fan(s), Central Air
    Appliances
    • Included: Dishwasher, Disposal, Dryer, Microwave, Oven, Refrigerator, Washer
    • Laundry: Electric Hook-up, Main Level
    Features
    • 9Ft + Ceilings, French Doors, Vaulted Ceiling(s), Pantry
    • Flooring: Wood, Wood Laminate
    • Windows: Window Coverings
    • Has basement: No
    • Number of fireplaces: 1
    • Fireplace features: Gas, One
    Interior area
    • Total structure area: 2,226
    • Total interior livable area: 2,226 sqft
    • Finished area above ground: 2,226
    • Finished area below ground: 0

    Property

    Parking
    • Total spaces: 2
    • Parking features: Attached, Concrete Driveway
    • Attached garage spaces: 2
    Features
    • Patio & porch: Concrete, Covered
    Lot
    • Size: 6,721 sqft
    • Features: Level, Hiking Trail, Near Park, Near Public Transit, Near Shopping Center, Landscaped
    Details
    • Parcel number: 6432201054

    Construction

    Type & style
    • Home type: SingleFamily
    • Architectural style: Ranch
    • Property subtype: Single Family Residence
    Materials
    • Stucco, Frame
    • Foundation: Crawl Space
    • Roof: Tile
    Condition
    • Existing Home
    • New construction: No
    • Year built: 1999

    Utilities & green energy

    • Water: Municipal
    • Utilities for property: Electricity Connected, Natural Gas Connected

    Community & neighborhood

    Community
    • Community features: Gated, Qual as a 55+ Comm
    Senior living
    • Senior community: Yes
    Location
    • Region: Colorado Springs

    HOA & financial

    HOA
    • Has HOA: Yes
    • HOA fee: $588 monthly
    • Services included: Common Utilities, Covenant Enforcement, Insurance, Lawn, Maintenance Structure, Management, Snow Removal, Trash Removal

    Other

    Other facts
    • Listing terms: Cash,Conventional,VA Loan

    Price history

    DateEventPrice
    9/3/2025Sold$540,750-1.7%$243/sqft
    Source: elevateMLS #3435722 Report a problem
    7/30/2025Pending sale$550,000$247/sqft
    Source: REcolorado as distributed by MLS GRID #5911148 Report a problem
    7/30/2025Contingent$550,000$247/sqft
    Source: elevateMLS #3435722 Report a problem
    7/18/2025Listed for sale$550,000+17%$247/sqft
    Source: elevateMLS #3435722 Report a problem
    12/18/2024Listing removed$469,900-1.1%$211/sqft
    Source: elevateMLS #4585648 Report a problem
    12/18/2023Listing removed--
    Source: elevateMLS #4585648 Report a problem
    12/17/2021Sold$474,900+1.1%$213/sqft
    Source: Public Record Report a problem
    12/2/2021Pending sale$469,900$211/sqft
    Source: RE/MAX International #4585648 Report a problem
    12/1/2021Contingent$469,900$211/sqft
    Source: elevateMLS #4585648 Report a problem
    11/29/2021Listed for sale$469,900+81.7%$211/sqft
    Source: elevateMLS #4585648 Report a problem
    6/24/1999Sold$258,640$116/sqft
    Source: Public Record Report a problem

    Public tax history

    YearProperty taxesTax assessment
    2024$1,653 +4.3%$38,500
    2023$1,585 +22.7%$38,500 +31%
    2022$1,292 $29,390 -2.8%
    2021-- $30,230 +6.6%
    2020$1,383 +3.1%$28,370
    2019$1,341 +59%$28,370 +18.1%
    2018$843 -23.6%$24,020
    2017$1,104 +31%$24,020 -3.9%
    2016$843 -7.3%$24,990
    2015$909 +20.1%$24,990 +13.7%
    2014$757 $21,970
    2013-- --
    2012-- $21,970
    2011$1,442 $21,970 -13.2%
    2010-- $25,310
    2009-- $25,310
    2008-- $25,310
    2006-- $25,310 +12.6%
    2004-- $22,480
    2003$1,403 +8.3%$22,480 -10.9%
    2002$1,296 +8.5%$25,240 +9.3%
    2001$1,195 $23,100

    Find assessor info on the county website

    Neighborhood: Broadmoor

    Nearby schools

    GreatSchools rating
    Schools provided by the listing agent
    • District: Harrison-2

    Source: elevateMLS. This data may not be complete. We recommend contacting the local school district to confirm school assignments for this home.

    Get a cash offer in 3 minutes
    Find out how much your home could sell for in as little as 3 minutes with a no-obligation cash offer.
    Estimated market value
    $532,700
    Get a cash offer in 3 minutes
    Find out how much your home could sell for in as little as 3 minutes with a no-obligation cash offer.
    Estimated market value
    $532,700