Skip main navigation
Off market
  • $347,100

    2716 Lakeside Dr, Louisville, KY 40205

    3beds
    1,561sqft
    SingleFamily
    Built in 1950
    9,147 Square Feet Lot
    $347,100 Zestimate®
    $222/sqft
    $2,224 Estimated rent

    Home value

    $347,100

    $330,000 - $368,000

    $2,224/mo

    Zestimate® history
    Loading
    Loading...

    Owner options

    List your home for rent

    $2,224/mo

    Rent Zestimate®

    Find your next renter with Zillow Rental Manager. Plus, with online applications, you can quickly screen prospective tenants – for free.

    Learn more

    $2,224/mo

    Rent Zestimate®

    Refinance and save

    $2,151/mo

    Est. payment

    Refinancing to a lower rate could help reduce your monthly payments and save thousands over the life of the loan.

    See today's rates

    $2,151/mo

    Est. payment

    Explore your selling options

    Work with a Zillow partner agent

    Leverage their expertise and Zillow's premium Showcase listings to get your home seen by more buyers.

    Get started

    List with your own agent

    Get your home in front of millions of buyers by listing it on Zillow.

    Learn how to do it

    Sell it yourself

    Take full control of how buyers see your home on Zillow by listing For Sale by Owner (FSBO).

    List your home

    What's special

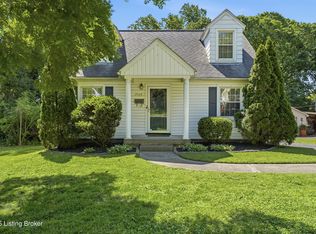
    Welcome home to this fabulous Mid-Century modern single level home in the upper Highlands with just over 1560 Sq. Ft. of living space. The home has great curb appeal and landscaping. Enter the foyer with double hanging closet that opens to the living room with gas fireplace, oak hardwood flooring and large pained front window allowing lots of natural light. The dining area with two floating cabinets is behind the living room and just across from the fully equipped kitchen. The kitchen offers maple cabinetry, ceramic tile floors and backsplash, a Jenn-Aire downdraft range, Maytag dishwasher, microwave stand above the range and a white refrigerator. The kitchen opens to the enclosed rear porch which houses the laundry area and rear door to the carport and patio. Behind the dining room is a step-down family room with access to the rear patio.On the left side of the home you will find the two original bedrooms with hardwood flooring flanking a full bath with ceramic flooring tub/shower combination with tile surround.There is a 3rd bedroom at the rear of the home with carpeting.A 2nd full bath can be found off the family room and offers a pedestal sink and stall shower.The fully fenced rear yard has a mature water maple and a large patio for outdoor dining.There is a double wide driveway leading to the carport which has 3 large closets for all your storage needs.Water averages $130 every other month and the LG&E average right around $130 monthly.Seller main was replace in July 2018 along with the water heater.The standing seam metal roof was installed in 2008 and should last for years to come.1st showing will be on Sunday 10/27 at Open House from 2 - 4 PM

    This property is not currently displayed as for sale or rent on Zillow. This may be different from what's on other websites or public sources.

    Facts & features

    Interior

    Bedrooms & bathrooms
    • Bedrooms: 3
    • Bathrooms: 2
    • Full bathrooms: 2
    Heating
    • Forced air, Gas
    Cooling
    • Central
    Features
    • Flooring: Other
    • Basement: Crawl Space
    • Has fireplace: Yes
    Interior area
    • Total interior livable area: 1,561 sqft
    • Finished area below ground: 0.00

    Property

    Parking
    • Total spaces: 1
    • Parking features: Carport, Garage
    • Details: Driveway, Off-Street Parking
    Features
    • Patio & porch: Patio
    • Exterior features: Wood
    • Fencing: Chain Link, Wood
    Lot
    • Size: 9,147 Square Feet
    • Features: Sidewalk
    Details
    • Parcel number: 13080F00160000
    • Wooded area: 0

    Construction

    Type & style
    • Home type: SingleFamily
    • Architectural style: Ranch
    Materials
    • Wood
    • Foundation: Crawl/Raised
    • Roof: Composition
    Condition
    • Year built: 1950

    Utilities & green energy

    • Gas: Fuel:Natural
    • Sewer: Public Sewer
    • Water: Public
    • Utilities for property: Natural Gas Connected, Water Connected, Sewer Connected

    Community & HOA

    Location
    • Region: Louisville

    Financial & listing details

    • Price per square foot: $222/sqft
    • Tax assessed value: $276,680
    • Annual tax amount: $3,486

    Price history

    DateEventPrice
    11/27/2019Sold$262,900+1.2%$168/sqft
    Source: Metro Search Inc. LLC DBA Apex MLS #1546516 Report a problem
    10/28/2019Pending sale$259,900$166/sqft
    Source: RE/MAX 100 #1546516 Report a problem
    10/27/2019Listed for sale$259,900+40.5%$166/sqft
    Source: RE/MAX 100 #1546516 Report a problem
    9/24/2007Sold$185,000+12.8%$119/sqft
    Source: Public Record Report a problem
    8/23/2006Sold$164,000$105/sqft
    Source: Public Record Report a problem

    Public tax history

    YearProperty taxesTax assessment
    2025$3,486 -1.9%$276,680
    2024$3,553 +0.7%$276,680 +5.2%
    2023$3,528 -1.3%$262,900
    2022$3,575 -6.2%$262,900
    2021$3,811 +5.5%$262,900
    2020$3,613 $262,900 +35.5%
    2019$3,613 +40.6%$194,000
    2018$2,569 $194,000
    2017$2,569 +38.9%$194,000 +4.9%
    2013$1,850 $185,000
    2011$1,850 $185,000
    2010$1,850 $185,000
    2009$1,850 $185,000 +12.8%
    2007-- $164,000 +53.4%
    2006-- $106,930
    2005-- $106,930
    2004-- $106,930
    Find assessor info on the county website

    Neighborhood: Hayfield Dundee

    Nearby schools

    GreatSchools rating
    Get pre-qualified for a loan
    At Zillow Home Loans, we can pre-qualify you in as little as 5 minutes with no impact to your credit score.

    An equal housing lender. NMLS #10287.

    Sell for more on Zillow
    Get a Zillow Showcase℠ listing at no additional cost and you could sell for .
    $347,100
    2% more
    +$6,942
    With Zillow Showcase(estimated)
    $354,042