Welcome to this beautifully maintained one-story home nestled in the heart of Plano, offering comfort, character, and an unbeatable location. The home has been freshly painted throughout and features luxury water-resistant plank laminate, giving it a clean, modern feel from the moment you walk in. Step inside to a spacious living room filled with warmth and character, highlighted by a brick fireplace, soaring vaulted ceiling with wood beams, and a skylight that fills the space with natural light. The living room flows into a large dining room overlooking the backyard, making it ideal for gatherings and everyday living. The kitchen has been thoughtfully updated with modern cabinetry, granite countertops, stainless steel appliances, and a double oven. A cozy breakfast area with a built-in cabinet provides additional storage and a perfect spot to enjoy your morning coffee while looking out to the backyard. The private primary suite is thoughtfully separated from the secondary bedrooms, offering a peaceful retreat. Step outside to your backyard oasis, complete with a pool, hot tub, and covered patio with ceiling fans—perfect for relaxing Texas evenings or hosting friends and family. Additional highlights include a garage with heating and air conditioning, ideal for a workshop, gym, or extra flex space. Located in highly sought-after Plano ISD, this home also offers the rare benefit of no HOA and is just minutes from shopping, dining, parks, and the neighborhood elementary school. This move-in-ready home combines comfort, convenience, and standout features in one exceptional Plano location. Don’t miss your opportunity to make it yours! Incredible opportunity - seller's existing VA loan at 2.75% interest rate may be assumable for qualified buyers, subject to lender and VA approval.
Sold
Price Unknown
2716 Landershire Ln, Plano, TX 75023
4beds
2,444sqft
Single Family Residence
Built in 1977
9,147 Square Feet Lot
$448,100 Zestimate®
$--/sqft
$3,568 Estimated rent
Home value
$448,100
$426,000 - $471,000
$3,568/mo
Zestimate® history
Owner options
List your home for rent
$3,568/mo
Rent Zestimate®
Find your next renter with Zillow Rental Manager. Plus, with online applications, you can quickly screen prospective tenants – for free.
$3,568/mo
Rent Zestimate®
Refinance and save
Refinancing to a lower rate could help reduce your monthly payments and save thousands over the life of the loan.
Explore your selling options
Work with a Zillow partner agent
Leverage their expertise and Zillow's premium Showcase listings to get your home seen by more buyers.
Get startedList with your own agent
Get your home in front of millions of buyers by listing it on Zillow.
Learn how to do itSell it yourself
Take full control of how buyers see your home on Zillow by listing For Sale by Owner (FSBO).
List your homeWhat's special
Brick fireplaceHot tubFreshly painted throughoutStainless steel appliancesGranite countertopsLuxury water-resistant plank laminateDouble oven
Zillow last checked:
Listing updated:
Listed by:
Tonya Peek 0493598 972-674-3871,
Coldwell Banker Realty Frisco 972-712-8500
Bought with:
Robert Hernandez, 0507138
eXp Realty LLC
Source: NTREIS,MLS#: 21203744
Facts & features
Interior
Bedrooms & bathrooms
- Bedrooms: 4
- Bathrooms: 3
- Full bathrooms: 3
Primary bedroom
- Features: Ceiling Fan(s), Dual Sinks, En Suite Bathroom, Linen Closet, Walk-In Closet(s)
- Level: First
- Dimensions: 18 x 12
Bedroom
- Features: Ceiling Fan(s)
- Level: First
- Dimensions: 15 x 12
Bedroom
- Features: Split Bedrooms, Walk-In Closet(s)
- Level: First
- Dimensions: 13 x 10
Bedroom
- Features: Split Bedrooms, Walk-In Closet(s)
- Level: First
- Dimensions: 13 x 10
Breakfast room nook
- Features: Built-in Features
- Level: First
- Dimensions: 13 x 11
Dining room
- Level: First
- Dimensions: 20 x 15
Kitchen
- Features: Breakfast Bar, Built-in Features, Eat-in Kitchen, Pantry, Stone Counters
- Level: First
- Dimensions: 13 x 10
Living room
- Features: Ceiling Fan(s), Fireplace
- Level: First
- Dimensions: 20 x 12
Living room
- Level: First
- Dimensions: 13 x 11
Utility room
- Features: Built-in Features, Utility Room
- Level: First
- Dimensions: 9 x 6
Heating
- Central, Natural Gas
Cooling
- Central Air, Ceiling Fan(s), Electric
Appliances
- Included: Double Oven, Dishwasher, Electric Cooktop, Disposal, Microwave, Vented Exhaust Fan
- Laundry: Washer Hookup
Features
- Decorative/Designer Lighting Fixtures, High Speed Internet, Cable TV, Vaulted Ceiling(s)
- Flooring: Ceramic Tile, Laminate
- Windows: Skylight(s), Window Coverings
- Has basement: No
- Number of fireplaces: 1
- Fireplace features: Gas Log, Masonry, Wood Burning
Interior area
- Total interior livable area: 2,444 sqft
Property
Parking
- Total spaces: 2
- Parking features: Garage, Garage Door Opener, Garage Faces Rear
- Attached garage spaces: 2
Features
- Levels: One
- Stories: 1
- Patio & porch: Patio, Covered
- Exterior features: Rain Gutters
- Pool features: Gunite, Heated, Pool
- Fencing: Wood
Lot
- Size: 9,147 Square Feet
- Features: Interior Lot, Landscaped, Subdivision, Few Trees
Details
- Parcel number: R056201201101
Construction
Type & style
- Home type: SingleFamily
- Architectural style: Traditional,Detached
- Property subtype: Single Family Residence
Materials
- Foundation: Slab
- Roof: Composition
Condition
- Year built: 1977
Utilities & green energy
- Sewer: Public Sewer
- Water: Public
- Utilities for property: Sewer Available, Water Available, Cable Available
Community & HOA
Community
- Features: Curbs, Sidewalks
- Security: Smoke Detector(s)
- Subdivision: Parker Road Estates West 2-W
HOA
- Has HOA: No
Location
- Region: Plano
Financial & listing details
- Tax assessed value: $506,406
- Annual tax amount: $8,616
- Date on market: 3/19/2026
- Cumulative days on market: 19 days
- Listing terms: Cash,Conventional,FHA,VA Loan
Price history
| Date | Event | Price |
|---|---|---|
| 5/28/2026 | Sold | -- |
Source: NTREIS #21203744 Report a problem | ||
| 4/13/2026 | Pending sale | $499,900$205/sqft |
Source: NTREIS #21203744 Report a problem | ||
| 4/7/2026 | Contingent | $499,900$205/sqft |
Source: NTREIS #21203744 Report a problem | ||
| 4/7/2026 | Pending sale | $499,900$205/sqft |
Source: NTREIS #21203744 Report a problem | ||
| 3/19/2026 | Listed for sale | $499,900+37%$205/sqft |
Source: NTREIS #21203744 Report a problem | ||
| 6/25/2020 | Sold | -- |
Source: Agent Provided Report a problem | ||
| 6/24/2020 | Pending sale | $365,000$149/sqft |
Source: Keller Williams Realty #14319921 Report a problem | ||
| 4/14/2020 | Listed for sale | $365,000$149/sqft |
Source: Keller Williams Realty #14319921 Report a problem | ||
| 3/31/2009 | Sold | -- |
Source: Public Record Report a problem | ||
Public tax history
| Year | Property taxes | Tax assessment |
|---|---|---|
| 2025 | $3,209 -22.1% | $504,529 +10% |
| 2024 | $4,122 -1.7% | $458,663 +10% |
| 2023 | $4,192 -28.8% | $416,966 +10% |
| 2022 | $5,892 0% | $379,060 +10% |
| 2021 | $5,893 -4.5% | $344,600 +13.1% |
| 2020 | $6,173 -2.7% | $304,721 -2% |
| 2019 | $6,347 -1.4% | $310,841 +4.3% |
| 2018 | $6,440 +18.5% | $297,954 +7.6% |
| 2017 | $5,434 | $276,977 +12.5% |
| 2016 | $5,434 +22.8% | $246,212 +10.7% |
| 2015 | $4,426 | $222,493 +13.3% |
| 2014 | $4,426 | $196,416 +15% |
| 2013 | -- | $170,737 +2.9% |
| 2012 | -- | $165,978 -0.9% |
| 2011 | -- | $167,406 -3.1% |
| 2010 | -- | $172,682 -4.5% |
| 2009 | -- | $180,840 +1.6% |
| 2008 | -- | $177,975 +3.1% |
| 2007 | -- | $172,555 +3.3% |
| 2006 | -- | $167,030 +1.9% |
| 2005 | -- | $163,841 +0.9% |
| 2004 | -- | $162,308 +0.1% |
| 2003 | -- | $162,221 +1.8% |
| 2002 | -- | $159,315 +1% |
| 2001 | -- | $157,762 +5.7% |
| 2000 | -- | $149,275 |
Find assessor info on the county website
Neighborhood: 75023
Nearby homes
- $428,9003 bd3 ba2.1k sqft2720 Landershire Ln, Plano, TX 75023Off Market
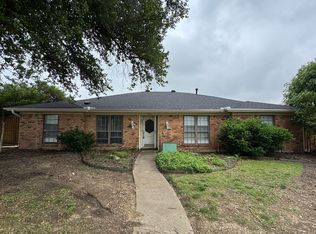
- $--3 bd2 ba1.8k sqft2712 Landershire Ln, Plano, TX 75023Sold
- $439,8003 bd2 ba2.1k sqft2717 Glen Forest Ln, Plano, TX 75023Off Market
- $446,4003 bd2 ba2.1k sqft2721 Glen Forest Ln, Plano, TX 75023Off Market
- $448,4004 bd2 ba2.6k sqft2708 Landershire Ln, Plano, TX 75023Off Market
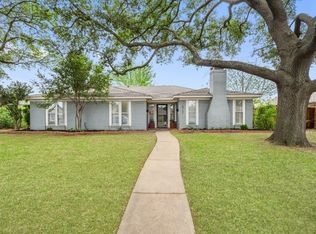
- $--5 bd2 ba2.4k sqft2724 Landershire Ln, Plano, TX 75023Sold
- $453,0003 bd2 ba2.1k sqft2713 Glen Forest Ln, Plano, TX 75023Off Market
- $--4 bd3 ba2.4k sqft2717 Landershire Ln, Plano, TX 75023Sold
Nearby schools
GreatSchools rating
- 10/10Hughston Elementary SchoolGrades: PK-5Distance: 0.4 mi
- 9/10Haggard Middle SchoolGrades: 6-8Distance: 0.9 mi
- 7/10Plano Senior High SchoolGrades: 11-12Distance: 1.2 mi
Schools provided by the listing agent
- Elementary: Hughston
- Middle: Haggard
- High: Vines,Plano Senior
- District: Plano ISD
Source: NTREIS. This data may not be complete. We recommend contacting the local school district to confirm school assignments for this home.
Get a cash offer in 3 minutes
Find out how much your home could sell for in as little as 3 minutes with a no-obligation cash offer.
Estimated market value
$448,100
Get a cash offer in 3 minutes
Find out how much your home could sell for in as little as 3 minutes with a no-obligation cash offer.
Estimated market value
$448,100
- Texas
- Collin County
- Plano
- 75023
- 2716 Landershire Ln
Nearby cities
Nearby neighborhoods
Nearby zip codes
Other Plano Topics
