Great opportunity to put your own touches in this zero-entry, Breckenridge style 3 bedroom, 2 bath one level home with soaring, beamed ceilings. Open living room has WBFP (inspection completed) and is open to dining area adjacent to pass-thru kitchen (stove, microwave, dishwasher included). Hardwood floor in kitchen, entry and mudroom (washer & dryer included) off double garage where FA/CA (insp. completed) & water heater are located. Plumbing has been upgraded. Private primary bedroom w/on suite dbl vanity, spacious shower & his/hers closets. Two additional bedrooms opposite side of home share hall full bath (grab bars in both baths). Vinyl privacy fenced back yard on corner lot. Priced below county value leaving room for needed updates! Call Today!
Sold
Price Unknown
2716 Lankford Dr, Lawrence, KS 66046
3beds
1,328sqft
Single Family Residence, Residential
Built in 1995
8,400 Acres Lot
$299,300 Zestimate®
$--/sqft
$1,875 Estimated rent
Home value
$299,300
$284,000 - $314,000
$1,875/mo
Zestimate® history
Owner options
List your home for rent
$1,875/mo
Rent Zestimate®
Find your next renter with Zillow Rental Manager. Plus, with online applications, you can quickly screen prospective tenants – for free.
$1,875/mo
Rent Zestimate®
Refinance and save
Refinancing to a lower rate could help reduce your monthly payments and save thousands over the life of the loan.
Explore your selling options
Work with a Zillow partner agent
Leverage their expertise and Zillow's premium Showcase listings to get your home seen by more buyers.
Get startedList with your own agent
Get your home in front of millions of buyers by listing it on Zillow.
Learn how to do itSell it yourself
Take full control of how buyers see your home on Zillow by listing For Sale by Owner (FSBO).
List your homeWhat's special
Double garageHardwood floorSuite dbl vanityGrab barsBeamed ceilingsPass-thru kitchenOpen to dining area
Zillow last checked:
Listing updated:
Listed by:
Wayne Wischropp 785-633-5800,
Superior Real Estate
Bought with:
Emily Ferguson, SP00241803
Better Homes and Gardens Real
Source: Sunflower AOR as distributed by MLS GRID,MLS#: 231792
Facts & features
Interior
Bedrooms & bathrooms
- Bedrooms: 3
- Bathrooms: 2
- Full bathrooms: 2
Rooms
- Room types: Primary Bath, 1st Fl Full Bath
Primary bedroom
- Level: Main
- Area: 154
- Dimensions: 14 x 11
Bedroom 2
- Level: Main
- Area: 120.51
- Dimensions: 11.7 x 10.3
Bedroom 3
- Level: Main
- Area: 118.65
- Dimensions: 11.3 x 10.5
Dining room
- Level: Main
- Area: 67.5
- Dimensions: 9 x 7.5
Kitchen
- Level: Main
- Area: 78.75
- Dimensions: 10.5 x 7.5
Laundry
- Level: Main
- Dimensions: closet
Living room
- Level: Main
- Area: 255
- Dimensions: 17 x 15
Heating
- Natural Gas
Cooling
- Central Air
Appliances
- Included: Electric Range, Microwave, Dishwasher, Disposal
- Laundry: Main Level
Features
- Cathedral Ceiling(s)
- Flooring: Hardwood, Vinyl, Ceramic Tile, Carpet
- Windows: Insulated Windows
- Basement: Slab
- Has fireplace: Yes
- Fireplace features: Wood Burning, Living Room
Interior area
- Total structure area: 1,328
- Total interior livable area: 1,328 sqft
- Finished area above ground: 1,328
- Finished area below ground: 0
Property
Parking
- Parking features: Attached, Auto Garage Opener(s)
- Has attached garage: Yes
Accessibility
- Accessibility features: Handicap Features
Features
- Entry location: Zero Step Entry
- Patio & porch: Patio
- Exterior features: Zero Step Entry
- Fencing: Privacy
Lot
- Size: 8,400 Acres
- Dimensions: 80 x 105
- Features: Corner Lot, Sidewalk
Details
- Parcel number: 24493
- Special conditions: Standard,Arm's Length
Construction
Type & style
- Home type: SingleFamily
- Architectural style: Ranch
- Property subtype: Single Family Residence, Residential
Materials
- Stone
- Roof: Architectural Style
Condition
- Year built: 1995
Utilities & green energy
- Water: Public
Community & HOA
Community
- Subdivision: Prairie Park
HOA
- Has HOA: No
Location
- Region: Lawrence
Financial & listing details
- Tax assessed value: $250,000
- Annual tax amount: $3,516
- Date on market: 11/10/2023
- Cumulative days on market: 5 days
Price history
| Date | Event | Price |
|---|---|---|
| 12/13/2023 | Sold | -- |
Source:  Sunflower AOR as distributed by MLS GRID #231792 Report a problem Sunflower AOR as distributed by MLS GRID #231792 Report a problem | ||
| 11/15/2023 | Pending sale | $239,500$180/sqft |
Source: Sunflower AOR as distributed by MLS GRID #231792 Report a problem | ||
| 11/10/2023 | Listed for sale | $239,500+65.2%$180/sqft |
Source: Sunflower AOR as distributed by MLS GRID #231792 Report a problem | ||
| 3/10/2014 | Sold | -- |
Source: Sunflower AOR as distributed by MLS GRID #79001_173949 Report a problem | ||
| 10/2/2013 | Price change | $145,000-3.3%$109/sqft |
Source: At Home Kansas #131147 Report a problem | ||
| 6/18/2013 | Listed for sale | $150,000$113/sqft |
Source: At Home Kansas #131147 Report a problem | ||
Public tax history
| Year | Property taxes | Tax assessment |
|---|---|---|
| 2024 | $3,516 -12.3% | $28,750 -8.2% |
| 2023 | $4,008 +14% | $31,303 +14.5% |
| 2022 | $3,516 +18.5% | $27,336 +22.5% |
| 2021 | $2,968 +14.4% | $22,320 +13.4% |
| 2019 | $2,595 +8.3% | $19,676 +9% |
| 2018 | $2,395 +2.3% | $18,055 +3.4% |
| 2017 | $2,341 +12.2% | $17,457 +7.2% |
| 2016 | $2,087 +1.3% | $16,284 +1.3% |
| 2015 | $2,060 | $16,077 -2.4% |
| 2014 | $2,060 | $16,468 -3.4% |
| 2013 | -- | $17,055 +0.9% |
| 2012 | -- | $16,905 -0.7% |
| 2011 | -- | $17,032 +0.5% |
| 2006 | -- | $16,940 +7.9% |
| 2005 | -- | $15,697 +4.2% |
| 2004 | -- | $15,066 +2.3% |
| 2003 | -- | $14,721 +5.5% |
| 2002 | -- | $13,949 +12.5% |
| 2000 | -- | $12,398 |
Find assessor info on the county website
Neighborhood: Prairie Park
Nearby homes
- $300,7003 bd2 ba1.2k sqft2712 Lankford Dr, Lawrence, KS 66046Off Market
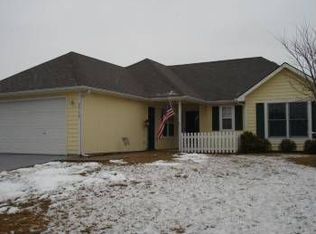
- $--3 bd3 ba1.7k sqft2717 Fenwick Rd, Lawrence, KS 66046Sold
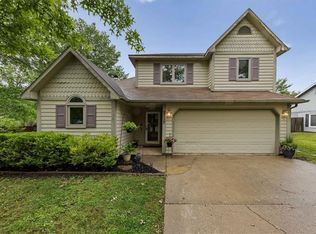
- $304,1003 bd2 ba1.3k sqft2713 Fenwick Rd, Lawrence, KS 66046Off Market
- $331,3003 bd2 ba1.4k sqft2708 Lankford Dr, Lawrence, KS 66046Off Market
- $--3 bd2 ba1.4k sqft2708 Lankford Dr, Lawrence, KS 66046Sold
- $171,9903 bd2 ba1.4k sqft2708 Lankford Dr, Lawrence, KS 66046Off Market
- $349,1004 bd2 ba922 sqft2800 Lankford Dr, Lawrence, KS 66046Off Market
- $364,7003 bd4 ba2.3k sqft2737 Lankford Dr, Lawrence, KS 66046Off Market
Nearby schools
GreatSchools rating
- 6/10Prairie Park Elementary SchoolGrades: K-5Distance: 0.2 mi
- 4/10Lawrence South Middle SchoolGrades: 6-8Distance: 1.7 mi
- 5/10Lawrence High SchoolGrades: 9-12Distance: 2.2 mi
Schools provided by the listing agent
- Elementary: Cordley Elementary School/USD 497
- Middle: Liberty Memorial Central Middle School/USD 497
- High: Lawrence High School/USD 497
Source: Sunflower AOR as distributed by MLS GRID. This data may not be complete. We recommend contacting the local school district to confirm school assignments for this home.
Get a cash offer in 3 minutes
Find out how much your home could sell for in as little as 3 minutes with a no-obligation cash offer.
Estimated market value
$299,300
Get a cash offer in 3 minutes
Find out how much your home could sell for in as little as 3 minutes with a no-obligation cash offer.
Estimated market value
$299,300
- Kansas
- Douglas County
- Lawrence
- 66046
- Prairie Park
- 2716 Lankford Dr
Nearby cities
Nearby neighborhoods
Nearby zip codes
Other Lawrence Topics
