Skip main navigation
Closed
  • Price Unknown

    2716 Lavender St, New Orleans, LA 70122

    3beds
    1,170sqft
    Single Family Residence
    Built in 1926
    3,600 Square Feet Lot
    $221,500 Zestimate®
    $--/sqft
    $1,657 Estimated rent

    Home value

    $221,500

    $206,000 - $237,000

    $1,657/mo

    Zestimate® history
    Loading
    Loading...

    Owner options

    List your home for rent

    $1,657/mo

    Rent Zestimate®

    Find your next renter with Zillow Rental Manager. Plus, with online applications, you can quickly screen prospective tenants – for free.

    Learn more

    $1,657/mo

    Rent Zestimate®

    Refinance and save

    Refinancing to a lower rate could help reduce your monthly payments and save thousands over the life of the loan.

    See today's rates

    Explore your selling options

    Work with a Zillow partner agent

    Leverage their expertise and Zillow's premium Showcase listings to get your home seen by more buyers.

    Get started

    List with your own agent

    Get your home in front of millions of buyers by listing it on Zillow.

    Learn how to do it

    Sell it yourself

    Take full control of how buyers see your home on Zillow by listing For Sale by Owner (FSBO).

    List your home

    What's special

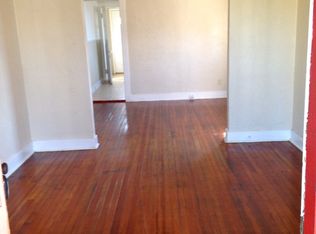
    Recently Renovated Craftsman in Gentilly Terrace. Property boasts original wood floors, windows and doors. Enjoy all the amenities this house has to offer... Open Floor Plan, Primary Bedroom with Ensuite Bath, Granite Countertops, Stainless Appliances And Ample Storage. Covered Patio in the Backyard perfect for grilling and entertaining. Bonus Workshop in the rear of the property so you can finally finish up that Rocking Chair you have been working on for Dad. Minutes from City Park, Parkway Tavern & More.

    Zillow last checked:

    Listing updated:

    Listed by:

    Christopher Kurtz 504-236-4272,

    FQR Realtors

    Bought with:

    Cody Caudill

    Keller Williams Realty New Orleans

    Source: GSREIN,MLS#: 2417884MLS Logo

    Facts & features

    Interior

    Bedrooms & bathrooms
    • Bedrooms: 3
    • Bathrooms: 2
    • Full bathrooms: 2
    Primary bedroom
    • Description: Flooring: Engineered Hardwood
    • Level: Lower
    • Dimensions: 12.7000 x 11.9000
    Bedroom
    • Description: Flooring: Wood
    • Level: Lower
    • Dimensions: 10.9000 x 13.3000
    Bedroom
    • Description: Flooring: Wood
    • Level: Lower
    • Dimensions: 10.9000 x 9.4000
    Primary bathroom
    • Description: Flooring: Tile
    • Level: Lower
    • Dimensions: 5.1000 x 7.1000
    Bathroom
    • Description: Flooring: Tile
    • Level: Lower
    • Dimensions: 6.9000 x 7.5000
    Dining room
    • Description: Flooring: Wood
    • Level: Lower
    • Dimensions: 14.7000 x 11.6000
    Kitchen
    • Description: Flooring: Wood
    • Level: Lower
    • Dimensions: 10.9000 x 11.1000
    Living room
    • Description: Flooring: Wood
    • Level: Lower
    • Dimensions: 10.9000 x 13.0000
    Patio
    • Description: Flooring: Concrete,Painted/Stained
    • Level: Lower
    • Dimensions: 14.2000 x 15.4000
    Porch
    • Description: Flooring: Wood
    • Level: Lower
    • Dimensions: 23.2000 x 6.5000
    Heating
    • Central
    Cooling
    • Central Air, 1 Unit
    Appliances
    • Included: Dryer, Dishwasher, Disposal, Oven, Range, Refrigerator, Washer
    Features
    • Attic, Ceiling Fan(s), Granite Counters, High Speed Internet, Pull Down Attic Stairs, Stainless Steel Appliances
    • Attic: Pull Down Stairs
    • Has fireplace: No
    • Fireplace features: None
    Interior area
    • Total structure area: 1,290
    • Total interior livable area: 1,170 sqft

    Property

    Parking
    • Parking features: None
    Features
    • Levels: One
    • Stories: 1
    • Patio & porch: Concrete, Patio, Porch
    • Exterior features: Fence, Porch, Patio
    • Pool features: None
    Lot
    • Size: 3,600 sqft
    • Dimensions: 30 x 120
    • Features: City Lot, Rectangular Lot
    Details
    • Additional structures: Workshop
    • Parcel number: 38W304904
    • Special conditions: None

    Construction

    Type & style
    • Home type: SingleFamily
    • Architectural style: Craftsman
    • Property subtype: Single Family Residence
    Materials
    • HardiPlank Type, Wood Siding
    • Foundation: Raised
    • Roof: Asphalt,Shingle
    Condition
    • Updated/Remodeled,Very Good Condition,Resale
    • New construction: No
    • Year built: 1926

    Utilities & green energy

    • Sewer: Public Sewer
    • Water: Public

    Community & neighborhood

    Security
    • Security features: Security System, Closed Circuit Camera(s)
    Location
    • Region: New Orleans
    • Subdivision: Edgewood Park

    Price history

    DateEventPrice
    9/2/2025Listing removed$239,900$205/sqft
    Source: GSREIN #2504191 Report a problem
    8/4/2025Listing removed$1,975$2/sqft
    Source: GSREIN #2508565 Report a problem
    7/15/2025Price change$1,975-1.3%$2/sqft
    Source: GSREIN #2508565 Report a problem
    7/15/2025Price change$239,900-2.1%$205/sqft
    Source: GSREIN #2504191 Report a problem
    7/10/2025Price change$2,000-4.8%$2/sqft
    Source: GSREIN #2508565 Report a problem
    6/27/2025Price change$245,000-1.6%$209/sqft
    Source: GSREIN #2504191 Report a problem
    6/23/2025Listed for rent$2,100$2/sqft
    Source: GSREIN #2508565 Report a problem
    6/12/2025Price change$249,000-4.2%$213/sqft
    Source: GSREIN #2504191 Report a problem
    5/30/2025Listed for sale$259,900+1.9%$222/sqft
    Source: GSREIN #2504191 Report a problem
    2/17/2025Listing removed$255,000$218/sqft
    Source: GSREIN #2486030 Report a problem
    2/6/2025Listed for sale$255,000+21.4%$218/sqft
    Source: GSREIN #2486030 Report a problem
    3/8/2024Sold--
    Source: GSREIN #2417884 Report a problem
    2/2/2024Contingent$210,000$179/sqft
    Source: GSREIN #2417884 Report a problem
    1/12/2024Listed for sale$210,000$179/sqft
    Source: GSREIN #2417884 Report a problem
    12/12/2023Listing removed--
    Source: GSREIN #2417884 Report a problem
    12/12/2023Price change$210,000-7.1%$179/sqft
    Source: GSREIN #2417884 Report a problem
    11/7/2023Price change$226,000-1.3%$193/sqft
    Source: GSREIN #2417884 Report a problem
    10/26/2023Price change$229,000-4.2%$196/sqft
    Source: GSREIN #2417884 Report a problem
    10/12/2023Listed for sale$239,000$204/sqft
    Source: GSREIN #2417884 Report a problem
    10/11/2023Listing removed--
    Source: GSREIN #2391440 Report a problem
    8/31/2023Contingent$239,000$204/sqft
    Source: GSREIN #2391440 Report a problem
    8/25/2023Price change$239,000-4%$204/sqft
    Source: GSREIN #2391440 Report a problem
    7/11/2023Price change$249,000-2%$213/sqft
    Source: GSREIN #2391440 Report a problem
    6/17/2023Price change$254,000-1.9%$217/sqft
    Source: GSREIN #2391440 Report a problem
    4/26/2023Listed for sale$259,000$221/sqft
    Source: GSREIN #2391440 Report a problem
    5/24/2019Sold--
    Source: GSREIN #2197616 Report a problem
    12/21/2018Sold--
    Source: Public Record Report a problem

    Public tax history

    YearProperty taxesTax assessment
    2026$1,739 $20,020
    2025$1,739 +16.9%$20,020 +11.5%
    2024$1,488 -11.1%$17,960 -2%
    2023$1,674 -31.9%$18,320 +4.8%
    2022$2,460 +35.2%$17,480 -4.6%
    2021$1,820 $18,320
    2020-- $18,320 +163.6%
    2019$1,050 $6,950
    2018$1,050 $6,950
    2017$1,050 -1.9%$6,950
    2016$1,071 +1.5%$6,950
    2015$1,055 $6,950
    2014$1,055 +2.1%$6,950
    2013$1,033 $6,950
    2012-- $6,950 +6.9%
    2011-- $6,500
    2010-- $6,500
    2009-- $6,500 -36.8%
    2007-- $10,290 +58.3%
    2006-- $6,500
    2004-- $6,500 +92.3%
    2002-- $3,380
    2001-- $3,380
    2000-- $3,380

    Find assessor info on the county website

    Neighborhood: Gentilly Terrace

    Nearby schools

    GreatSchools rating