Skip main navigation
Sold for $265,000
  • $265,000

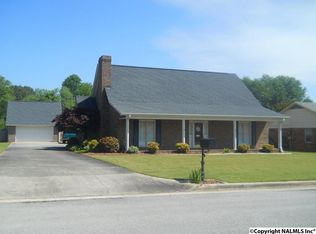
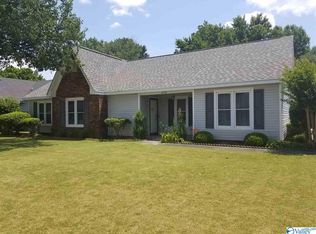
    2716 Lexington Ave SW, Decatur, AL 35603

    3beds
    1,687sqft
    Single Family Residence
    Built in 1989
    0.28 Acres Lot
    $265,100 Zestimate®
    $157/sqft
    $1,946 Estimated rent

    Home value

    $265,100

    $252,000 - $278,000

    $1,946/mo

    Zestimate® history
    Loading
    Loading...

    Owner options

    List your home for rent

    $1,946/mo

    Rent Zestimate®

    Find your next renter with Zillow Rental Manager. Plus, with online applications, you can quickly screen prospective tenants – for free.

    Learn more

    $1,946/mo

    Rent Zestimate®

    Refinance and save

    $1,573/mo

    Est. payment

    Refinancing to a lower rate could help reduce your monthly payments and save thousands over the life of the loan.

    See today's rates

    $1,573/mo

    Est. payment

    Explore your selling options

    Work with a Zillow partner agent

    Leverage their expertise and Zillow's premium Showcase listings to get your home seen by more buyers.

    Get started

    List with your own agent

    Get your home in front of millions of buyers by listing it on Zillow.

    Learn how to do it

    Sell it yourself

    Take full control of how buyers see your home on Zillow by listing For Sale by Owner (FSBO).

    List your home

    What's special

    Quartz countertopsStylish new backsplashUpdated light fixtures throughout
    Welcome to this beautifully updated 3-bedroom, 2 bathroom home featuring modern upgrades throughout! Fresh interior and exterior paint give the home a crisp, move-in ready feel, while brand-new flooring flows seamlessly through the main living areas. The kitchen has been thoughtfully updated with quartz countertops and stylish new backsplash. Both bathrooms have been updated - offering a clean and contemporary look. You’ll also find updated light fixtures throughout, including a custom statement fixture in the living room that adds a unique touch of character. This home is ready for its next owner to move in and enjoy. Schedule your showing today!

    Zillow last checked:

    Listing updated:

    Listed by:

    Tony Sanchez 708-264-7271,

    Weichert Realtors-The Sp Plce

    Bought with:

    Kevis Ellison, 114897

    Linda Blue Real Estate, LLC

    Source: ValleyMLS,MLS#: 21916741MLS Logo

    Facts & features

    Interior

    Bedrooms & bathrooms
    • Bedrooms: 3
    • Bathrooms: 2
    • Full bathrooms: 2
    Rooms
    • Room types: Master Bedroom, Living Room, Bedroom 2, Dining Room, Bedroom 3, Kitchen, Breakfast, Laundry
    Primary bedroom
    • Features: Ceiling Fan(s), Smooth Ceiling, Tray Ceiling(s), Walk-In Closet(s), LVP
    • Level: First
    • Area: 238
    • Dimensions: 14 x 17
    Bedroom 2
    • Features: Ceiling Fan(s), LVP
    • Level: First
    • Area: 143
    • Dimensions: 11 x 13
    Bedroom 3
    • Features: Ceiling Fan(s), LVP
    • Level: First
    • Area: 120
    • Dimensions: 10 x 12
    Dining room
    • Features: Chair Rail, LVP Flooring
    • Level: First
    • Area: 168
    • Dimensions: 12 x 14
    Kitchen
    • Features: Crown Molding, LVP
    • Level: First
    • Area: 90
    • Dimensions: 10 x 9
    Living room
    • Features: Fireplace, Smooth Ceiling, Tray Ceiling(s), LVP
    • Level: First
    • Area: 306
    • Dimensions: 17 x 18
    Laundry room
    • Features: LVP
    • Level: First
    • Area: 54
    • Dimensions: 6 x 9
    Heating
    • Central 1
    Cooling
    • Central 1
    Features
    • Has basement: No
    • Has fireplace: Yes
    • Fireplace features: Gas Log
    Interior area
    • Total interior livable area: 1,687 sqft

    Property

    Parking
    • Parking features: Garage-Two Car, Garage-Attached, Driveway-Concrete
    Features
    • Patio & porch: Front Porch, Screened Porch
    • Exterior features: Curb/Gutters
    Lot
    • Size: 0.28 Acres
    • Dimensions: 87 x 140
    Details
    • Parcel number: 1301022000049.000

    Construction

    Type & style
    • Home type: SingleFamily
    • Architectural style: Traditional
    • Property subtype: Single Family Residence
    Materials
    • Foundation: Slab
    Condition
    • New construction: No
    • Year built: 1989

    Utilities & green energy

    • Sewer: Public Sewer
    • Water: Public

    Community & HOA

    Community
    • Features: Curbs
    • Subdivision: Dunbarton
    HOA
    • Has HOA: No
    Location
    • Region: Decatur

    Financial & listing details

    • Price per square foot: $157/sqft
    • Tax assessed value: $179,900
    • Annual tax amount: $707
    • Date on market: 5/1/2026

    Price history

    DateEventPrice
    8/21/2026Sold$265,000+2.3%$157/sqft
    Source: ValleyMLS #21916741 Report a problem
    7/27/2026Contingent$259,000$154/sqft
    Source: ValleyMLS #21916741 Report a problem
    7/22/2026Price change$259,000-4.1%$154/sqft
    Source: ValleyMLS #21916741 Report a problem
    6/26/2026Price change$270,000-1.8%$160/sqft
    Source: ValleyMLS #21916741 Report a problem
    6/3/2026Price change$275,000-1.8%$163/sqft
    Source: ValleyMLS #21916741 Report a problem
    5/27/2026Price change$280,000-1.8%$166/sqft
    Source: ValleyMLS #21916741 Report a problem
    5/1/2026Listed for sale$285,000+52.6%$169/sqft
    Source: ValleyMLS #21916741 Report a problem
    3/26/2026Sold$186,800-8.9%$111/sqft
    Source: ValleyMLS #21908474 Report a problem
    2/27/2026Pending sale$205,000$122/sqft
    Source: ValleyMLS #21908474 Report a problem
    2/20/2026Price change$205,000-8.9%$122/sqft
    Source: ValleyMLS #21908474 Report a problem
    2/6/2026Price change$225,000-2.2%$133/sqft
    Source: ValleyMLS #21908474 Report a problem
    2/4/2026Price change$230,000-4.2%$136/sqft
    Source: ValleyMLS #21908474 Report a problem
    1/28/2026Listed for sale$240,000+77.1%$142/sqft
    Source: ValleyMLS #21908474 Report a problem
    4/28/2017Sold$135,500+2%$80/sqft
    Source: ValleyMLS #1063859 Report a problem
    3/6/2017Listed for sale$132,900-3%$79/sqft
    Source: Re/Max Platinum #1063859 Report a problem
    7/12/2016Listing removed$137,000$81/sqft
    Source: MarMac Real Estate #1023768 Report a problem
    4/7/2016Price change$137,000-2.1%$81/sqft
    Source: MarMac Real Estate #1023768 Report a problem
    3/12/2016Listed for sale$139,900$83/sqft
    Source: MarMac Real Estate #1023768 Report a problem
    1/2/2016Listing removed$139,900$83/sqft
    Source: MarMac Real Estate #1023768 Report a problem
    10/31/2015Price change$139,900-4.8%$83/sqft
    Source: MarMac Real Estate #1023768 Report a problem
    7/3/2015Listed for sale$146,900+9.2%$87/sqft
    Source: MarMac Real Estate #1023768 Report a problem
    2/26/2009Sold$134,500$80/sqft
    Source: Public Record Report a problem

    Public tax history

    YearProperty taxesTax assessment
    2025$707 +7.4%$16,660 +6.9%
    2024$658 $15,580
    2023$658 $15,580
    2022$658 +7.2%$15,580 +6.7%
    2021$614 +5.6%$14,600 +5.2%
    2020$581 $13,880
    2019$581 $13,880 +10.7%
    2015$581 +11.7%$12,540
    2014$520 $12,540 +0.6%
    2013$520 +0.7%$12,460
    2012$517 $12,460
    2010$517 $12,460
    Find assessor info on the county website

    Neighborhood: 35603

    Nearby schools

    GreatSchools rating
    Schools provided by the listing agent
    • Elementary: Chestnut Grove Elementary
    • Middle: Austin Middle
    • High: Austin

    Source: ValleyMLS. This data may not be complete. We recommend contacting the local school district to confirm school assignments for this home.

    Get a cash offer in 3 minutes
    Find out how much your home could sell for in as little as 3 minutes with a no-obligation cash offer.
    Estimated market value
    $265,100
    Get a cash offer in 3 minutes
    Find out how much your home could sell for in as little as 3 minutes with a no-obligation cash offer.
    Estimated market value
    $265,100