WINNER HOME! COMPLETELY UPDATED, MOVE-IN READY, and NAPERVILLE SCHOOL DISTRICT 204! Welcoming front porch & step inside to an OPEN FLOOR PLAN, Living Room with plenty of light, open to Dining Room & I LOVE the thoughtful doors straight to SHOWSTOPPER KITCHEN, Patio Door out for easy grilling/relax in AMAZING OUTDOOR SPACES, and YES, the KITCHEN is OPEN to cozy Family Room updated Fireplace with another patio door out! Hidden Laundry Closet and Powder Room complete the main floor. New laminate floor on stairs/foyer to upstairs Primary Bedroom, HUGE WALK-IN-CLOSET and 2 additional Bedrooms up with an easy-to-share GORGEOUS UPDATED FULL BATH! 2025 UPDATES: FULL BATH REMODEL; KITCHEN REMODEL including quartz counters, SS appliances, lighting, professionally painted cabinets (white upper/navy lower), tile backsplash; LVP FLOORING in Family Room; BRAND NEW CARPETING October '25 in all 3 upstairs bedrooms! 2024 UPDATES: $4000 custom FRONT DOOR; Gilkey WINDOWS/SLIDING DOOR; Window treatments, ceiling fans, some lighting; INSULATED garage door/SMART opener; outdoor Shed RE-DONE! 2023 UPDATES: Large capacity AC UNIT & FURNACE. 2022 UPDATES: LVP FLOORING Foyer, Hallway, Kitchen, Dining Room, CARPET in Living Room! 2020 UPDATES: ROOF, SIDING, SHUTTERS! 2017 UPDATES: hot water heater and some fresh paint, lighting, and peace of mind for REGULATED BILLS/BIG ENERGY SAVINGS with transferable SOLAR PANEL lease, $91/mth (on backside of home so hard to notice), and an AMAZING OUTDOOR DECK, SCREENED GAZEBO, and NO NEIGHBORS BEHIND! Wait, did I mention NAPERVILLE SCHOOLS? HURRY IN!
Closed
$368,000
2716 Leyland Ln, Aurora, IL 60504
3beds
1,700sqft
Single Family Residence
Built in 1987
7,405 Square Feet Lot
$380,000 Zestimate®
$216/sqft
$2,795 Estimated rent
Home value
$380,000
$346,000 - $414,000
$2,795/mo
Zestimate® history
Owner options
List your home for rent
$2,795/mo
Rent Zestimate®
Find your next renter with Zillow Rental Manager. Plus, with online applications, you can quickly screen prospective tenants – for free.
$2,795/mo
Rent Zestimate®
Refinance and save
$2,595/mo
Est. payment
Refinancing to a lower rate could help reduce your monthly payments and save thousands over the life of the loan.
$2,595/mo
Est. payment
Explore your selling options
Work with a Zillow partner agent
Leverage their expertise and Zillow's premium Showcase listings to get your home seen by more buyers.
Get startedList with your own agent
Get your home in front of millions of buyers by listing it on Zillow.
Learn how to do itSell it yourself
Take full control of how buyers see your home on Zillow by listing For Sale by Owner (FSBO).
List your homeWhat's special
Updated fireplaceBrand new carpetingOutdoor deckPlenty of lightCozy family roomFresh paintScreened gazebo
Zillow last checked:
Listing updated:
Listed by:
Kathy McKinney 630-853-4354,
Baird & Warner
Bought with:
Vincent Vazquez
Baird & Warner
Source: MRED as distributed by MLS GRID,MLS#: 12511113
Facts & features
Interior
Bedrooms & bathrooms
- Bedrooms: 3
- Bathrooms: 2
- Full bathrooms: 1
- 1/2 bathrooms: 1
Rooms
- Room types: Walk In Closet
Primary bedroom
- Features: Flooring (Carpet), Window Treatments (Blinds)
- Level: Second
- Area: 221 Square Feet
- Dimensions: 17X13
Bedroom 2
- Features: Flooring (Carpet), Window Treatments (Blinds)
- Level: Second
- Area: 182 Square Feet
- Dimensions: 14X13
Bedroom 3
- Features: Flooring (Carpet), Window Treatments (Blinds)
- Level: Second
- Area: 110 Square Feet
- Dimensions: 11X10
Dining room
- Features: Flooring (Wood Laminate), Window Treatments (Blinds)
- Level: Main
- Area: 154 Square Feet
- Dimensions: 14X11
Family room
- Features: Flooring (Wood Laminate), Window Treatments (Curtains/Drapes)
- Level: Main
- Area: 273 Square Feet
- Dimensions: 21X13
Kitchen
- Features: Kitchen (Eating Area-Breakfast Bar, Eating Area-Table Space, Pantry-Closet, SolidSurfaceCounter, Updated Kitchen), Flooring (Wood Laminate), Window Treatments (Blinds)
- Level: Main
- Area: 216 Square Feet
- Dimensions: 18X12
Laundry
- Features: Flooring (Wood Laminate)
- Level: Main
- Area: 24 Square Feet
- Dimensions: 6X4
Living room
- Features: Flooring (Wood Laminate), Window Treatments (Blinds)
- Level: Main
- Area: 208 Square Feet
- Dimensions: 16X13
Walk in closet
- Features: Flooring (Carpet)
- Level: Second
- Area: 77 Square Feet
- Dimensions: 11X7
Heating
- Natural Gas, Forced Air
Cooling
- Central Air
Appliances
- Included: Range, Microwave, Refrigerator, Humidifier
- Laundry: Laundry Closet
Features
- Walk-In Closet(s), Replacement Windows, Quartz Counters
- Flooring: Laminate
- Windows: Replacement Windows
- Basement: None
- Number of fireplaces: 1
- Fireplace features: Gas Starter, Family Room
Interior area
- Total structure area: 0
- Total interior livable area: 1,700 sqft
Property
Parking
- Total spaces: 2
- Parking features: Asphalt, Garage Door Opener, Yes, Garage Owned, Attached, Garage
- Attached garage spaces: 2
- Has uncovered spaces: Yes
Accessibility
- Accessibility features: Bath Grab Bars, Disability Access
Features
- Stories: 2
- Patio & porch: Deck
- Fencing: Fenced
Lot
- Size: 7,405 Square Feet
- Dimensions: 65x109
- Features: Backs to Open Grnd
Details
- Additional structures: Shed(s)
- Parcel number: 0731410011
- Special conditions: None
- Other equipment: Ceiling Fan(s)
Construction
Type & style
- Home type: SingleFamily
- Architectural style: Traditional
- Property subtype: Single Family Residence
Materials
- Vinyl Siding
- Foundation: Concrete Perimeter
- Roof: Asphalt
Condition
- New construction: No
- Year built: 1987
- Major remodel year: 2025
Utilities & green energy
- Sewer: Public Sewer
- Water: Public
Community & HOA
Community
- Features: Park, Curbs, Sidewalks, Street Lights, Street Paved
- Security: Carbon Monoxide Detector(s)
- Subdivision: Meadows
HOA
- Services included: None
Location
- Region: Aurora
Financial & listing details
- Price per square foot: $216/sqft
- Tax assessed value: $98,714
- Annual tax amount: $6,675
- Date on market: 11/11/2025
- Listing terms: VA
- Ownership: Fee Simple
Price history
| Date | Event | Price |
|---|---|---|
| 12/18/2025 | Sold | $368,000+0.8%$216/sqft |
Source:  MRED as distributed by MLS GRID #12511113 Report a problem MRED as distributed by MLS GRID #12511113 Report a problem | ||
| 11/20/2025 | Contingent | $365,000$215/sqft |
Source: MRED as distributed by MLS GRID #12511113 Report a problem | ||
| 11/11/2025 | Listed for sale | $365,000+125.3%$215/sqft |
Source: MRED as distributed by MLS GRID #12511113 Report a problem | ||
| 4/6/2001 | Sold | $162,000+24.1%$95/sqft |
Source: Public Record Report a problem | ||
| 2/22/1995 | Sold | $130,500$77/sqft |
Source: Public Record Report a problem | ||
Public tax history
| Year | Property taxes | Tax assessment |
|---|---|---|
| 2024 | $6,675 -7.4% | $98,714 +11.3% |
| 2023 | $7,209 +6% | $88,700 +9.3% |
| 2022 | $6,803 +2.5% | $81,120 +3.7% |
| 2021 | $6,636 -1.2% | $78,220 |
| 2020 | $6,717 +3.3% | $78,220 +5.1% |
| 2019 | $6,499 +12.1% | $74,400 +13.3% |
| 2018 | $5,798 +1.5% | $65,640 +3.5% |
| 2017 | $5,714 +1.5% | $63,420 +4.2% |
| 2016 | $5,627 +0.7% | $60,860 +5.3% |
| 2015 | $5,589 +0.3% | $57,780 +3.4% |
| 2014 | $5,570 +1.1% | $55,900 -0.7% |
| 2013 | $5,510 +3.3% | $56,290 -2% |
| 2012 | $5,336 +2.9% | $57,460 -6.4% |
| 2011 | $5,185 -11.8% | $61,410 -16.8% |
| 2010 | $5,876 +3.3% | $73,780 -4% |
| 2009 | $5,687 +3.4% | $76,850 +1.8% |
| 2008 | $5,500 +4.6% | $75,490 +5.8% |
| 2007 | $5,257 +5.5% | $71,350 +8.1% |
| 2006 | $4,985 +3.5% | $66,030 +6.7% |
| 2005 | $4,816 +3.9% | $61,880 +3.8% |
| 2004 | $4,637 +4.9% | $59,610 +6.8% |
| 2003 | $4,421 +5.2% | $55,810 +4.8% |
| 2002 | $4,204 +11.8% | $53,270 +4.7% |
| 2001 | $3,761 +5.7% | $50,890 +4.4% |
| 2000 | $3,557 | $48,750 |
Find assessor info on the county website
Neighborhood: Southeast Aurora
Nearby homes
- $436,5005 bd3 ba1.7k sqft2720 Leyland Ln, Aurora, IL 60504Off Market
- $390,2003 bd2 ba1.4k sqft2710 Leyland Ln, Aurora, IL 60504Off Market
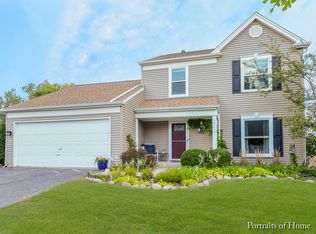
- $407,7004 bd2 ba1.6k sqft2726 Leyland Ln, Aurora, IL 60504Off Market
- $383,6003 bd2 ba1.8k sqft2705 Leyland Ln, Aurora, IL 60504Off Market

- $534,7004 bd3 ba2.5k sqft1327 Lawrence Ct, Aurora, IL 60504Off Market
- $361,2003 bd1 ba1.5k sqft2706 Leyland Ln, Aurora, IL 60504Off Market
- $391,8003 bd2 ba1.7k sqft2725 Leyland Ln, Aurora, IL 60504Off Market
- $471,0004 bd3 ba1.6k sqft1315 Lawrence Ct, Aurora, IL 60504Off Market
Nearby schools
GreatSchools rating
- 8/10Peter M Gombert Elementary SchoolGrades: K-5Distance: 0.1 mi
- 6/10Fischer Middle SchoolGrades: 6-8Distance: 0.4 mi
- 9/10Waubonsie Valley High SchoolGrades: 9-12Distance: 0.9 mi
Schools provided by the listing agent
- Elementary: Gombert Elementary School
- Middle: Fischer Middle School
- High: Waubonsie Valley High School
- District: 204
Source: MRED as distributed by MLS GRID. This data may not be complete. We recommend contacting the local school district to confirm school assignments for this home.
Get a cash offer in 3 minutes
Find out how much your home could sell for in as little as 3 minutes with a no-obligation cash offer.
Estimated market value
$380,000
Get a cash offer in 3 minutes
Find out how much your home could sell for in as little as 3 minutes with a no-obligation cash offer.
Estimated market value
$380,000
- Illinois
- DuPage County
- Aurora
- 60504
- Southeast Aurora
- 2716 Leyland Ln
Nearby cities
Nearby neighborhoods
Nearby zip codes
Other Aurora Topics
