Welcome to 2716 Longlois Dr, Lafayette, IN 47904 — a fully updated 3-bedroom, 2 full bath ranch offering 1,092 sq ft of thoughtfully designed living space in a quiet, established neighborhood within Lafayette School Corporation. Ideally located just steps from Vinton Elementary; 8-minutes from Purdue University; quick access to I-65, shopping, dining, parks, and major city amenities. Major updates: Roof only 7 years old; Condenser approximately 4 years old and a water heater approximately 5 years old. This MOVE-IN READY home showcases luxury vinyl waterproof flooring and fresh designer paint throughout, creating a clean, modern aesthetic. The spacious living room provides an inviting setting for everyday comfort and entertaining. The beautifully updated kitchen features sleek cabinetry, generous counter space, a deep stainless sink with disposal, and a brand-new Whirlpool stainless steel appliance suite including gas range, microwave, refrigerator, and dishwasher. A separate dining room offers a dedicated space for family meals and gatherings. The private owner’s suite includes an updated ensuite bath and a large closet. Two additional bedrooms and a fully remodeled guest bath provide flexibility for family, guests, or a home office. All bedrooms are equipped with remote-controlled ceiling fans with integrated lighting. Updated window treatments include new blinds and new screens for added comfort and peace of mind. Excellent curb appeal welcomes you with a refreshed, stylish front deck. The oversized fenced backyard offers outstanding space for outdoor enjoyment, pets, or entertaining. The detached garage (12 ft x 24 ft) includes a new opener and provides ample parking and storage. A spacious storage shed (12 ft x 18 ft) adds even more functional storage options. True turnkey living in a prime Lafayette location. A rare opportunity for first-time buyers, investors, or downsizing owners seeking quality updates and convenience. Schedule your private tour today. Owner is a licensed real estate agent. See Agent’s Remarks!
Closed
$240,000
2716 Longlois Dr, Lafayette, IN 47904
3beds
1,092sqft
Single Family Residence
Built in 1950
6,098 Square Feet Lot
$241,000 Zestimate®
$--/sqft
$1,487 Estimated rent
Home value
$241,000
$227,000 - $258,000
$1,487/mo
Zestimate® history
Owner options
List your home for rent
$1,487/mo
Rent Zestimate®
Find your next renter with Zillow Rental Manager. Plus, with online applications, you can quickly screen prospective tenants – for free.
$1,487/mo
Rent Zestimate®
Refinance and save
$1,544/mo
Est. payment
Refinancing to a lower rate could help reduce your monthly payments and save thousands over the life of the loan.
$1,544/mo
Est. payment
Explore your selling options
Work with a Zillow partner agent
Leverage their expertise and Zillow's premium Showcase listings to get your home seen by more buyers.
Get startedList with your own agent
Get your home in front of millions of buyers by listing it on Zillow.
Learn how to do itSell it yourself
Take full control of how buyers see your home on Zillow by listing For Sale by Owner (FSBO).
List your homeWhat's special
Sleek cabinetryExcellent curb appealSeparate dining roomRefreshed stylish front deckThoughtfully designed living spaceGenerous counter spaceUpdated ensuite bath
Zillow last checked:
Listing updated:
Listed by:
Sumon Roy 870-273-2453,
Lafayette Listing Realty LLC
Bought with:
Aaron Bagsby, RB18002310
Keller Williams Lafayette
Source: IRMLS,MLS#: 202606527
Facts & features
Interior
Bedrooms & bathrooms
- Bedrooms: 3
- Bathrooms: 2
- Full bathrooms: 2
- Main level bedrooms: 3
Bedroom 1
- Level: Main
Bedroom 2
- Level: Main
Dining room
- Level: Main
- Area: 140
- Dimensions: 14 x 10
Kitchen
- Level: Main
- Area: 96
- Dimensions: 12 x 8
Living room
- Level: Main
- Area: 192
- Dimensions: 16 x 12
Heating
- Natural Gas, Forced Air
Cooling
- Central Air
Appliances
- Included: Disposal, Range/Oven Hook Up Gas, Dishwasher, Microwave, Refrigerator, Washer, Gas Range, Gas Water Heater
- Laundry: Electric Dryer Hookup, Main Level, Washer Hookup
Features
- 1st Bdrm En Suite, Ceiling Fan(s), Laminate Counters, Split Br Floor Plan, Stand Up Shower, Tub/Shower Combination, Main Level Bedroom Suite, Formal Dining Room, Great Room
- Flooring: Vinyl, Other
- Windows: Window Treatments, Blinds
- Basement: Crawl Space,Block
- Has fireplace: No
Interior area
- Total structure area: 1,092
- Total interior livable area: 1,092 sqft
- Finished area above ground: 1,092
- Finished area below ground: 0
Property
Parking
- Total spaces: 1
- Parking features: Detached, Garage Door Opener, Asphalt, Concrete
- Garage spaces: 1
- Has uncovered spaces: Yes
Features
- Levels: One
- Stories: 1
- Patio & porch: Deck, Porch
- Fencing: Chain Link,Wood
Lot
- Size: 6,098 Square Feet
- Dimensions: 50x120
- Features: Level, 0-2.9999, City/Town/Suburb, Near College Campus
Details
- Additional structures: Garden Shed
- Parcel number: 790715304026.000004
Construction
Type & style
- Home type: SingleFamily
- Architectural style: Ranch
- Property subtype: Single Family Residence
Materials
- Vinyl Siding
- Roof: Shingle
Condition
- New construction: No
- Year built: 1950
Utilities & green energy
- Sewer: City
- Water: City
- Utilities for property: Cable Connected
Community & HOA
Community
- Security: Carbon Monoxide Detector(s), Smoke Detector(s)
- Subdivision: Vinton Homes
Location
- Region: Lafayette
Financial & listing details
- Tax assessed value: $145,800
- Annual tax amount: $1,031
- Date on market: 3/2/2026
- Listing terms: Cash,Conventional,FHA,VA Loan
Price history
| Date | Event | Price |
|---|---|---|
| 6/8/2026 | Sold | $240,000 |
Source:  IRMLS #202606527 Report a problem IRMLS #202606527 Report a problem | ||
| 4/4/2026 | Pending sale | $240,000 |
Source: IRMLS #202606527 Report a problem | ||
| 3/6/2026 | Listed for sale | $240,000 |
Source: IRMLS #202606527 Report a problem | ||
| 3/6/2026 | Pending sale | $240,000 |
Source: IRMLS #202606527 Report a problem | ||
| 3/2/2026 | Listed for sale | $240,000+91.7% |
Source: IRMLS #202606527 Report a problem | ||
| 12/9/2025 | Sold | $125,200-15.8% |
Source: IRMLS #202536257 Report a problem | ||
| 4/29/2025 | Sold | $148,610-0.9%$136/sqft |
Source: Public Record Report a problem | ||
| 3/20/2022 | Pending sale | $149,900 |
Source: IRMLS #202208899 Report a problem | ||
| 3/18/2022 | Listed for sale | $149,900 |
Source: IRMLS #202208899 Report a problem | ||
Public tax history
| Year | Property taxes | Tax assessment |
|---|---|---|
| 2025 | $1,031 +11.7% | $145,800 +13.9% |
| 2024 | $923 +26.7% | $128,000 +7.8% |
| 2023 | $728 +37.1% | $118,700 +21.7% |
| 2022 | $531 +34.1% | $97,500 +16.9% |
| 2021 | $396 +6.2% | $83,400 |
| 2020 | $373 +4.8% | -- |
| 2019 | $356 +6.1% | $72,200 +4.8% |
| 2018 | $336 +4.9% | $68,900 +3.9% |
| 2017 | $320 | $66,300 +2% |
| 2016 | $320 +11% | $65,000 -5.7% |
| 2014 | $288 -2.6% | $68,900 +9.5% |
| 2013 | $296 | $62,900 -9% |
| 2012 | -- | $69,100 +11.6% |
| 2011 | -- | $61,900 -0.8% |
| 2010 | -- | $62,400 -4.7% |
| 2009 | $569 -63.2% | $65,500 -4.2% |
| 2008 | $1,547 +887.9% | $68,400 -1.2% |
| 2007 | $157 +5.2% | $69,200 |
| 2006 | $149 -5.6% | $69,200 |
| 2005 | $158 -54.2% | $69,200 |
| 2004 | $344 +2.6% | $69,200 |
| 2003 | $335 +28.6% | $69,200 +133.8% |
| 2002 | $261 | $29,600 |
| 2001 | -- | $29,600 |
Find assessor info on the county website
Neighborhood: Vinton
Nearby homes
- $163,5002 bd1 ba912 sqft2712 Longlois Dr, Lafayette, IN 47904Off Market

- $213,0003 bd1 ba1.1k sqft2720 Longlois Dr, Lafayette, IN 47904Off Market
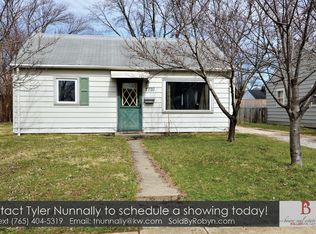
- $160,700-- bd1 ba720 sqft2708 Longlois Dr, Lafayette, IN 47904Off Market
- $170,900-- bd1 ba768 sqft2800 Longlois Dr, Lafayette, IN 47904Off Market
- $152,0002 bd1 ba672 sqft2719 Underwood St, Lafayette, IN 47904Off Market
- $212,0003 bd1 ba1k sqft2719 Longlois Dr, Lafayette, IN 47904Off Market
- $178,400-- bd1 ba936 sqft2715 Underwood St, Lafayette, IN 47904Off Market
- $183,5002 bd1 ba768 sqft2704 Longlois Dr, Lafayette, IN 47904Off Market
Nearby schools
GreatSchools rating
- 7/10Vinton Elementary SchoolGrades: K-4Distance: 0.2 mi
- 4/10Lafayette Tecumseh Jr High SchoolGrades: 7-8Distance: 2.8 mi
- 3/10Jefferson High SchoolGrades: 9-12Distance: 2.7 mi
Schools provided by the listing agent
- Elementary: Vinton
- Middle: Sunnyside/Tecumseh
- High: Jefferson
- District: Lafayette
Source: IRMLS. This data may not be complete. We recommend contacting the local school district to confirm school assignments for this home.


Get pre-qualified for a loan
At Zillow Home Loans, we can pre-qualify you in as little as 5 minutes with no impact to your credit score.An equal housing lender. NMLS #10287.
- Indiana
- Tippecanoe County
- Lafayette
- 47904
- Vinton
- 2716 Longlois Dr
Nearby cities
Nearby neighborhoods
Nearby zip codes
Other Lafayette Topics
