Discover modern living at its finest in this newly built, end-unit townhouse. Designed for comfort and convenience, this two-level home offers spacious, well-thought-out living areas and a private back yard for outdoor relaxation.
Located in the charming city of Buford, GA, this home provides easy access to the historic downtown area and I-85. Just minutes from the Mall of Georgia, Topgolf, and George Pierce Park, you'll enjoy an ideal mix of shopping, dining, and recreation.
Families will appreciate the home's zoning in the highly sought-after Gwinnett County Public Schools district. Patrick Elementary (PK-5) offers an engaging learning environment, while Glenn C. Jones Middle School (6-8) is known for its academic excellence and active community. High school students will attend Seckinger High School, a cutting-edge institution focused on AI, data science, technology, art, and design.
This townhouse offers the perfect blend of modern amenities, top-tier education, and an unbeatable location. Don't miss the chance to call this Buford gem your next home!
1st Floor
Step into the inviting open-concept first floor, where the kitchen, family room, and dining area flow together effortlessly, creating a spacious and connected living space. This bright and airy layout extends to a rear patio, perfect for relaxing or entertaining outdoors.
Kitchen
Stainless steel multicycle dishwasher
Timberlake cabinetry with upper crown moulding
Stainless steel double basin sink
Push button garbage disposal
Granite countertops
LED recessed lighting
Moen faucet with pull-down spray
Stainless steel slide-in gas range
Stainless steel over-the-range vented microwave oven
Dining Room Perfect for family meals and special gatherings, with direct access to the outdoor patio for easy al fresco dining.
Family Room The heart of the home, offering abundant natural light through large windows and a warm, inviting space for entertaining or cozy movie nights.
Powder Room A convenient and stylish half-bath, ideal for guests
2nd Floor
Upstairs, you'll find two comfortable secondary bedrooms along with a spacious owner's suite, thoughtfully designed for relaxation and a touch of luxury.
Owner's Suite
Double sinks at vanity
Cultured marble countertops
Elongated toilets
Laminate flooring in the bathroom
Walk-in shower with framed glass enclosure
Walk-in closet with mesh shelving
Full-width vanity mirror
Secondary Bathroom
Cultured marble countertops
Moen bath fixtures and faucets
Shower and bathtub combination
Elongated toilets
Laundry Room Thoughtfully located near the main bedrooms for easy access, with washer and dryer connections ready for use.
Two Secondary Bedrooms Comfortable, private, and ideal for a growing family, each offering ample closet space for added convenience.
Interior
7" engineered vinyl plan flooring throughout main living areas
Rectangular two-panel interior doors
Painted stair railing
Shaw carpeting throughout living areas
Ceiling fan pre-wire in owner's suite and Great Room
Exterior
Exterior water faucet with interior shut-off valves
Board and batten shutters with window pediments
Rear patio on slab homes
Garage door opener
Energy Efficiency
Carrier air-conditioning
50-gallon electric water heater
Sealed heating and cooling ducts
Whole-home sealant package
Programmable thermostats
LED lighting
Energy-efficient low-E windows
Vinyl window frames
Weather stripping on all exterior doors
R-13 insulation in exterior walls
PEX plumbing system
R-38 insulation at attic
Gas heating system
Monthly HOA dues are included in the rent, ensuring hassle-free living. The renter is responsible for gas, electricity, and water. Last month's rent is due at signing.
Sold for $422,000
Street View
$422,000
2716 Lou Lou Ln, Buford, GA 30519
3beds
1,849sqft
Townhouse
Built in ----
-- sqft lot
$370,300 Zestimate®
$228/sqft
$2,331 Estimated rent
Home value
$370,300
$352,000 - $389,000
$2,331/mo
Zestimate® history
Owner options
List your home for rent
$2,331/mo
Rent Zestimate®
Find your next renter with Zillow Rental Manager. Plus, with online applications, you can quickly screen prospective tenants – for free.
$2,331/mo
Rent Zestimate®
Refinance and save
$2,644/mo
Est. payment
Refinancing to a lower rate could help reduce your monthly payments and save thousands over the life of the loan.
$2,644/mo
Est. payment
Explore your selling options
Work with a Zillow partner agent
Leverage their expertise and Zillow's premium Showcase listings to get your home seen by more buyers.
Get startedList with your own agent
Get your home in front of millions of buyers by listing it on Zillow.
Learn how to do itSell it yourself
Take full control of how buyers see your home on Zillow by listing For Sale by Owner (FSBO).
List your homeWhat's special
Zillow last checked:
Listing updated:
Source: Zillow Rentals
Facts & features
Interior
Bedrooms & bathrooms
- Bedrooms: 3
- Bathrooms: 3
- Full bathrooms: 2
- 1/2 bathrooms: 1
Rooms
- Room types: []
Cooling
- Central Air
Appliances
- Included: Dishwasher, Dryer, Microwave, Refrigerator, Washer
- Laundry: In Unit
Features
- Walk In Closet
- Flooring: Carpet, Hardwood, Tile
Interior area
- Total interior livable area: 1,849 sqft
Property
Parking
- Parking features: Attached
- Has attached garage: Yes
- Details: Contact manager
Features
- Exterior features: Electricity not included in rent, Gas not included in rent, Walk In Closet, Water not included in rent
Details
- Parcel number: R7142222
Construction
Type & style
- Home type: Townhouse
- Property subtype: Townhouse
Community & HOA
Community
- Features: Pool
- Deposit fee: $2,400
HOA
- Amenities included: Pool
Location
- Region: Buford
Financial & listing details
- Price per square foot: $228/sqft
- Tax assessed value: $401,800
- Annual tax amount: $5,927
- Date on market: 11/21/2024
- Date available: 12/01/2024
- Lease term: 1 Year
Price history
| Date | Event | Price |
|---|---|---|
| 12/22/2024 | Listing removed | $2,400$1/sqft |
Source: Zillow Rentals Report a problem | ||
| 12/19/2024 | Sold | $422,000-10.9%$228/sqft |
Source: Public Record Report a problem | ||
| 11/28/2024 | Price change | $2,400-3.6%$1/sqft |
Source: Zillow Rentals Report a problem | ||
| 11/24/2024 | Price change | $2,490-0.4%$1/sqft |
Source: Zillow Rentals Report a problem | ||
| 11/21/2024 | Listed for rent | $2,500$1/sqft |
Source: Zillow Rentals Report a problem | ||
| 10/22/2024 | Listed for sale | $473,845$256/sqft |
Source:  Lennar Homes Report a problem Lennar Homes Report a problem | ||
Public tax history
| Year | Property taxes | Tax assessment |
|---|---|---|
| 2025 | $5,927 | $160,720 |
Find assessor info on the county website
Neighborhood: 30519
Nearby homes
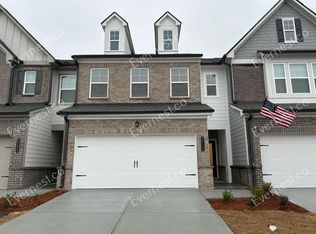
- $383,7003 bd3 ba2k sqft2710 Lou Lou Ln, Buford, GA 30519Off Market
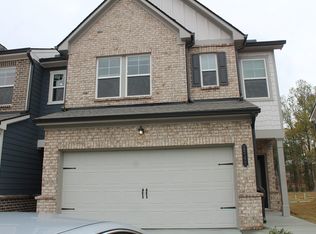
- $368,8003 bd3 ba1.8k sqft2747 Lou Ln, Buford, GA 30519Off Market
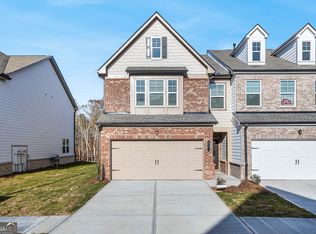
- $368,8003 bd3 ba1.8k sqft2727 Lou Lou Ln, Buford, GA 30519Off Market

- $474,8003 bd3 ba-- sqft2761 Lou Ln, Buford, GA 30519Off Market
- $384,7003 bd3 ba1.8k sqft2784 Lou Ln, Buford, GA 30519Off Market
- $422,6453 bd3 ba1.8k sqft2731 Lou Lou Ln, Buford, GA 30519Sold
- $396,5003 bd3 ba1.8k sqft2734 Lou Lou Ln, Buford, GA 30519Off Market
- $368,8003 bd3 ba1.8k sqft2729 Lou Ln, Buford, GA 30519Off Market
Nearby schools
GreatSchools rating
- 7/10Patrick Elementary SchoolGrades: PK-5Distance: 1.4 mi
- 9/10Glenn C. Jones Middle SchoolGrades: 6-8Distance: 2.6 mi
- 9/10Seckinger High SchoolGrades: 9-12Distance: 2.7 mi
Get a cash offer in 3 minutes
Find out how much your home could sell for in as little as 3 minutes with a no-obligation cash offer.
Estimated market value
$370,300
Get a cash offer in 3 minutes
Find out how much your home could sell for in as little as 3 minutes with a no-obligation cash offer.
Estimated market value
$370,300
Nearby cities
Nearby zip codes
Other Buford Topics
