Welcome to 2716 Madrid Ct, a beautifully renovated turnkey home tucked away on a quiet cul-de-sac in one of South Gate's desirable neighborhoods. Built in 1998, this newer-construction residence offers 3 spacious bedrooms, 3 bathrooms, and approximately 1,537 square feet of comfortable living space designed for today's lifestyle.
Step inside to discover a bright and inviting interior featuring tasteful updates throughout, creating a move-in-ready experience for the next owner. The functional floor plan offers generous living areas, well-sized bedrooms, and plenty of space for everyday living, entertaining, and making lasting memories with family and friends.
Outside, enjoy a low-maintenance lot and the privacy of cul-de-sac living while remaining conveniently close to everything South Gate has to offer.
Ideally located near Azalea Shopping Center, you'll enjoy easy access to popular restaurants, retail stores, and everyday conveniences. Sprouts Farmers Market is nearby, making grocery shopping quick and convenient. Outdoor enthusiasts will love being close to South Gate Park, one of the city's premier recreational destinations featuring sports fields, playgrounds, walking paths, community events, and activities for all ages.
With its newer construction, stylish renovations, prime location, and true turnkey condition, this home offers an exceptional opportunity for buyers seeking comfort, convenience, and modern living in the heart of South Gate.
Don't miss your chance to own this move-in-ready South Gate gem!
Pending
Listed by: Century 21 A Better Service • George Valencia • Contact: 562-250-7151
$749,333
2716 Madrid Ct, South Gate, CA 90280
3beds
1,537sqft
Single Family Residence
Built in 1998
3,242 Square Feet Lot
$757,900 Zestimate®
$488/sqft
$-- HOA
What's special
- 38 days |
- 101 |
- 0 |
Likely to sell faster than
Zillow last checked:
Listing updated:
Listed by:
George Valencia DRE #02083024 562-250-7151,
Century 21 A Better Service
Source: CRMLS,MLS#: DW26101206 Originating MLS: California Regional MLS
Originating MLS: California Regional MLSFacts & features
Interior
Bedrooms & bathrooms
- Bedrooms: 3
- Bathrooms: 3
- Full bathrooms: 3
- Main level bathrooms: 1
Rooms
- Room types: Bedroom, Kitchen, Laundry, Living Room, Primary Bedroom, Other, Dining Room
Primary bedroom
- Features: Primary Suite
Bedroom
- Features: All Bedrooms Up
Bathroom
- Features: Bathroom Exhaust Fan, Bathtub, Closet, Dual Sinks, Enclosed Toilet, Remodeled, Separate Shower, Tub Shower, Upgraded, Vanity
Kitchen
- Features: Quartz Counters, Remodeled, Updated Kitchen
Other
- Features: Walk-In Closet(s)
Heating
- Central, Fireplace(s)
Cooling
- Central Air
Appliances
- Included: Gas Oven, Gas Range, Microwave, Refrigerator, Range Hood, Water Heater
- Laundry: In Garage
Features
- Ceiling Fan(s), Separate/Formal Dining Room, Eat-in Kitchen, Quartz Counters, Recessed Lighting, All Bedrooms Up, Primary Suite, Walk-In Closet(s)
- Flooring: Tile, Vinyl
- Doors: Sliding Doors
- Has fireplace: No
- Fireplace features: None
- Common walls with other units/homes: No Common Walls
Interior area
- Total interior livable area: 1,537 sqft
Property
Parking
- Total spaces: 2
- Parking features: Door-Single, Garage Faces Front, Garage, Workshop in Garage
- Attached garage spaces: 2
Features
- Levels: Two
- Stories: 2
- Entry location: 1
- Patio & porch: Rear Porch, Covered, Front Porch, Open, Patio, Porch, Rooftop, Stone, Wood
- Pool features: None
- Spa features: None
- Fencing: Vinyl
- Has view: Yes
- View description: Neighborhood
Lot
- Size: 3,242 Square Feet
- Features: Back Yard, Front Yard, Level, Near Public Transit, Rectangular Lot
Details
- Additional structures: Shed(s), Storage
- Parcel number: 6211024055
- Special conditions: Standard
Construction
Type & style
- Home type: SingleFamily
- Architectural style: Traditional
- Property subtype: Single Family Residence
Materials
- Stucco
- Foundation: Slab
- Roof: Tile
Condition
- Updated/Remodeled,Turnkey
- New construction: No
- Year built: 1998
Utilities & green energy
- Electric: Standard
- Sewer: Public Sewer
- Water: Public
- Utilities for property: Cable Available, Electricity Connected, Natural Gas Connected, Phone Available, Sewer Connected, Water Connected
Community & HOA
Community
- Features: Curbs, Gutter(s), Street Lights, Sidewalks, Urban
- Security: Carbon Monoxide Detector(s), Smoke Detector(s)
Location
- Region: South Gate
Financial & listing details
- Price per square foot: $488/sqft
- Tax assessed value: $504,849
- Annual tax amount: $6,553
- Date on market: 6/8/2026
- Cumulative days on market: 39 days
- Listing terms: Cash to New Loan,Conventional,FHA
- Road surface type: Paved
Estimated market value
$757,900
$720,000 - $796,000
$3,919/mo
Price history
| Date | Event | Price |
|---|---|---|
| 6/19/2026 | Pending sale | $749,333$488/sqft |
Source:  CRMLS #DW26101206 Report a problem CRMLS #DW26101206 Report a problem | ||
| 6/8/2026 | Listed for sale | $749,333+212.2%$488/sqft |
Source: CRMLS #DW26101206 Report a problem | ||
| 8/10/2016 | Sold | $240,000+5.7%$156/sqft |
Source: Public Record Report a problem | ||
| 3/29/2004 | Sold | $227,000+26.5%$148/sqft |
Source: Public Record Report a problem | ||
| 3/12/1999 | Sold | $179,500$117/sqft |
Source: Public Record Report a problem | ||
Public tax history
| Year | Property taxes | Tax assessment |
|---|---|---|
| 2025 | $6,553 +3.2% | $504,849 +2% |
| 2024 | $6,347 +1.8% | $494,951 +2% |
| 2023 | $6,235 +5.1% | $485,247 +2% |
| 2022 | $5,931 +1.2% | $475,734 +2% |
| 2021 | $5,858 -0.8% | $466,407 +1% |
| 2020 | $5,904 | $461,625 +2% |
| 2019 | $5,904 +5.6% | $452,574 +2% |
| 2018 | $5,589 | $443,700 +2% |
| 2017 | $5,589 +1.8% | $435,000 +59.6% |
| 2016 | $5,488 +51.7% | $272,626 +1.5% |
| 2015 | $3,618 +1.6% | $268,532 +2% |
| 2014 | $3,560 | $263,272 +2.5% |
| 2012 | -- | $256,946 +2% |
| 2011 | -- | $251,909 +0.8% |
| 2010 | -- | $250,027 -0.2% |
| 2009 | -- | $250,622 +2% |
| 2008 | -- | $245,709 +2% |
| 2007 | -- | $240,892 +2% |
| 2006 | -- | $236,170 |
| 2005 | -- | $236,170 +19.3% |
| 2004 | -- | $197,919 +1.9% |
| 2003 | -- | $194,292 +2% |
| 2002 | -- | $190,484 +4% |
| 2000 | -- | $183,090 |
Find assessor info on the county website
Monthly payment
Est. payment
Payment breakdown
Explore the cost of this home by adjusting the details. Changes won't be saved.Climate risks
Neighborhood: 90280
Nearby schools
GreatSchools rating
- 6/10Liberty Boulevard Elementary SchoolGrades: K-5Distance: 0.2 mi
- 6/10Walnut Park Middle B Science, Technology, Engineering And Mathematics AcademyGrades: 6-8Distance: 0.8 mi
- 5/10South Gate Senior High SchoolGrades: 9-12Distance: 1 mi
- $740,0003 bd3 ba1.5k sqft2718 Madrid Ct, South Gate, CA 90280Off Market
- $699,6003 bd3 ba1.5k sqft2714 Madrid Ct, South Gate, CA 90280Off Market
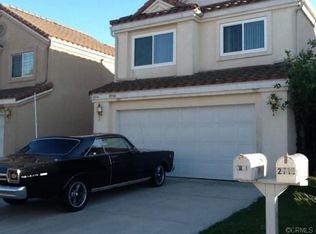
- $707,9003 bd3 ba1.5k sqft2712 Madrid Ct, South Gate, CA 90280Off Market
- $726,7003 bd3 ba1.5k sqft2710 Madrid Ct, South Gate, CA 90280Off Market
- $687,1003 bd3 ba1.5k sqft2708 Madrid Ct, South Gate, CA 90280Off Market
- $728,5003 bd3 ba1.6k sqft2715 Madrid Ct, South Gate, CA 90280Off Market
- $734,4003 bd3 ba1.5k sqft2717 Madrid Ct, South Gate, CA 90280Off Market
- $726,6003 bd3 ba1.5k sqft2713 Madrid Ct, South Gate, CA 90280Off Market
A local agent can set up tours, give advice and negotiate with sellers.
Similar homes
- $725,0003 bd2 ba1.3k sqft241 Orleans Way, Long Beach, CA 90805For Sale
 MLS ID #SB26141111, Nancy Cueva, eXp Realty of Greater Los Angeles, Inc.. CRMLS
 - $799,0003 bd4 ba1.8k sqft8030 Blandwood Rd, Downey, CA 90240For Sale
 MLS ID #DW26125619, Sandra Carrillo, Top Producers Realty Partners. CRMLS
 - $745,0003 bd3 ba1.5k sqft15315 Ashley Ct, Whittier, CA 90603For Sale
 MLS ID #OC26144763, Leo Gutierrez-Torres, The One. CRMLS
 - $699,0003 bd3 ba1.9k sqft9914 Tweedy Ln APT C, Downey, CA 90240For Sale
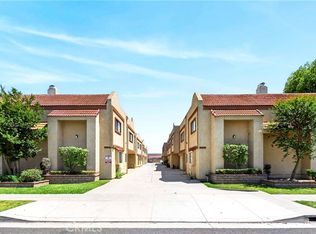 MLS ID #TR26092956, Anna Yang, New Star Realty & Inv.. CRMLS
 - $680,0003 bd3 ba1.6k sqft34 E Louise St, Long Beach, CA 90805For SaleMLS ID #RS26084515, Kayla Ibarra, Amberwood Real Estate. CRMLS
- $785,0003 bd1 ba1.2k sqft200 E Barclay St, Long Beach, CA 90805For SaleMLS ID #RS26044911, Adelaida Elomina, T.N.G Real Estate Consultants. CRMLS
- $848,0003 bd3 ba1.9k sqft517 Orange Grove Pl, Pasadena, CA 91103For SaleMLS ID #26004105, Waymon Hobdy. GAVAR
- $749,9992 bd3 ba1.5k sqft2905 Montrose Ave APT 610, Glendale, CA 91214For SaleMLS ID #SR26135601, Cade Cashman, Equity Union. CRMLS
- $559,0003 bd2 ba1k sqft5835 Gotham St APT D, Bell Gardens, CA 90201For SaleMLS ID #DW26151593, Sergio Paz, Excellence RE Real Estate. CRMLS
- $778,0004 bd3 ba1.8k sqft273 Casuda Canyon Dr APT E, Monterey Park, CA 91754For SaleMLS ID #WS26105071, RAE ZHANG, Re/Max Champions/WC. CRMLS
- $849,0004 bd4 ba2.1k sqft9213 Sunshine Pl, Downey, CA 90240For SaleMLS ID #PW26148658, Jin Hong, Premier Realty. CRMLS
- $625,0002 bd2 ba900 sqft833 W 98th St, Los Angeles, CA 90044For SaleMLS ID #SR26126318, Orly Godliman, Capital Assistance Group. CRMLS
- $830,0003 bd3 ba1.6k sqft222 Gable Ln, La Habra, CA 90631For SaleMLS ID #PW26147335, Shelly Woods, T.N.G. Real Estate Consultants. CRMLS
- $950,0004 bd3 ba2.1k sqft12041 Stanley Park Ct, Hawthorne, CA 90250For SaleMLS ID #SB26075913, Natasha Gwilt, eXp Realty of California Inc. CRMLS
- $768,0003 bd3 ba1.7k sqft1150 W Capitol Dr Unit 31, San Pedro, CA 90732For SaleMLS ID #SB26063771, Marija Mladenovic, Estate Properties. CRMLS
- $949,0004 bd3 ba2k sqft6301 Rancho Caballo Rd, Paramount, CA 90723For SaleMLS ID #PW26107132, Denise Reesha, Keller Williams Pacific Estate. CRMLS
- $698,0003 bd3 ba1.4k sqft1801 263rd St APT 110, Lomita, CA 90717For SaleMLS ID #SB26136647, Ken Conant, Estate Properties. CRMLS
- $679,9003 bd3 ba1.5k sqft7021 Passons Blvd, Pico Rivera, CA 90660For SaleMLS ID #BB26136721, Max Gonzalez, Buena Vista Realty. CRMLS
- $738,8882 bd3 ba1.4k sqft518 N Stoneman Ave, Alhambra, CA 91801For SaleMLS ID #CV26101441, Marlon Marroquin, KELLER WILLIAMS REALTY COLLEGE PARK. CRMLS
- $788,0004 bd4 ba1.9k sqft9871 Alburtis Ave Unit 38, Santa Fe Springs, CA 90670For SaleMLS ID #PW26002367, Justina Rubio, Justina Rubio, Broker. CRMLS
Local buyer's agents are ready to help
