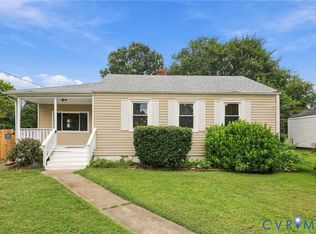
Welcome to Maplewood! This cute cottage in Lakeside is ready for it's next owner. You'll need to come see for yourself the potential possibilities whether you are looking to add to your investment portfolio or a place to call home. The living room has a cozy fireplace and there are beautiful hardwoods on the first and second floor. Roof replaced about 2 years ago, hvac apprx 2022, hot water heater apprx 2019 and the home has replacement windows. This property is currently tenant occupied on a month to month lease.
For sale
$295,000
2716 Maplewood Rd, Henrico, VA 23228
2beds
872sqft
Single Family Residence
Built in 1938
6,651 Square Feet Lot
$286,300 Zestimate®
$338/sqft
$-- HOA
What's special
Cozy fireplaceReplacement windows
- 92 days
- 744
- 29
Likely to sell faster than
Zillow last checked:
Listing updated:
Listed by:
Ethan Oates 804-662-0287,
CapCenter 804-968-5000,
Christopher Piacentini 804-357-5578,
CapCenter
Source: CVRMLS,MLS#: 2617797 Originating MLS: Central Virginia Regional MLS
Originating MLS: Central Virginia Regional MLSFacts & features
Interior
Bedrooms & bathrooms
- Bedrooms: 2
- Bathrooms: 1
- Full bathrooms: 1
Other
- Description: Tub & Shower
- Level: First
Heating
- Electric, Heat Pump
Cooling
- Central Air
Appliances
- Included: Electric Water Heater
- Laundry: Washer Hookup, Dryer Hookup
Features
- Beamed Ceilings, Bedroom on Main Level, Main Level Primary
- Flooring: Partially Carpeted, Wood
- Basement: Crawl Space
- Attic: Walk-up
- Number of fireplaces: 1
Interior area
- Total interior livable area: 872 sqft
- Finished area above ground: 872
- Finished area below ground: 0
Property
Parking
- Parking features: Driveway, Unpaved
- Has uncovered spaces: Yes
Features
- Levels: One
- Stories: 1
- Patio & porch: Front Porch, Porch
- Exterior features: Porch, Storage, Shed, Unpaved Driveway
- Pool features: None
- Fencing: Chain Link,Fenced,Partial
Lot
- Size: 6,651 Square Feet
Details
- Parcel number: 7777479421
- Zoning description: R4
Construction
Type & style
- Home type: SingleFamily
- Architectural style: Bungalow,Cottage
- Property subtype: Single Family Residence
Materials
- Drywall, Frame, Vinyl Siding
- Roof: Shingle
Condition
- Resale
- New construction: No
- Year built: 1938
Utilities & green energy
- Sewer: Public Sewer
- Water: Public
Community & HOA
Community
- Subdivision: Hermitage Park
Location
- Region: Henrico
Financial & listing details
- Price per square foot: $338/sqft
- Tax assessed value: $263,500
- Annual tax amount: $2,162
- Date on market: 6/30/2026
- Ownership: Individuals
- Ownership type: Sole Proprietor
Estimated market value
$286,300
$272,000 - $301,000
$1,834/mo
Price history
| Date | Event | Price |
|---|---|---|
| 7/1/2026 | Listed for sale | $295,000+7.3%$338/sqft |
Source:  CVRMLS #2617797 Report a problem CVRMLS #2617797 Report a problem | ||
| 3/20/2025 | Listing removed | $1,800$2/sqft |
Source: Zillow Rentals Report a problem | ||
| 2/6/2025 | Listed for rent | $1,800$2/sqft |
Source: Zillow Rentals Report a problem | ||
| 12/17/2024 | Sold | $275,000+3.8%$315/sqft |
Source: CVRMLS #2427467 Report a problem | ||
| 11/19/2024 | Pending sale | $265,000$304/sqft |
Source: CVRMLS #2427467 Report a problem | ||
| 11/16/2024 | Listed for sale | $265,000+55.9%$304/sqft |
Source: CVRMLS #2427467 Report a problem | ||
| 4/13/2007 | Sold | $170,000+65%$195/sqft |
Source: Public Record Report a problem | ||
| 2/22/2006 | Sold | $103,000$118/sqft |
Source: Public Record Report a problem | ||
Public tax history
| Year | Property taxes | Tax assessment |
|---|---|---|
| 2025 | $2,162 +23% | $260,500 +26% |
| 2024 | $1,758 +6.4% | $206,800 +6.4% |
| 2023 | $1,652 +13.2% | $194,400 +13.2% |
| 2022 | $1,460 +11.1% | $171,800 +13.7% |
| 2021 | $1,315 +9.7% | $151,100 +4% |
| 2020 | $1,198 +6.9% | $145,300 +5.5% |
| 2019 | $1,121 | $137,700 +6.9% |
| 2018 | $1,121 +111.8% | $128,800 +5.9% |
| 2017 | $529 -49.7% | $121,600 +0.6% |
| 2016 | $1,052 +2.3% | $120,900 +0.6% |
| 2015 | $1,028 | $120,200 +1.7% |
| 2014 | $1,028 | $118,200 |
| 2013 | -- | $118,200 -8.7% |
| 2012 | -- | $129,500 -5.1% |
| 2011 | -- | $136,400 |
| 2010 | -- | $136,400 -4.3% |
| 2009 | -- | $142,600 |
Find assessor info on the county website
Monthly payment
Est. payment
Payment breakdown
Explore the cost of this home by adjusting the details. Changes won't be saved.Climate risks
Neighborhood: 23228
Nearby schools
Schools provided by the listing agent
- Elementary: Lakeside
- Middle: Moody
- High: Hermitage
Source: CVRMLS. This data may not be complete. We recommend contacting the local school district to confirm school assignments for this home.
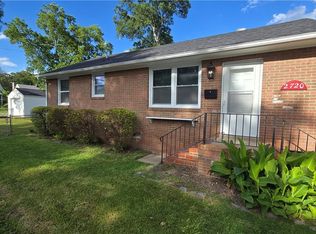
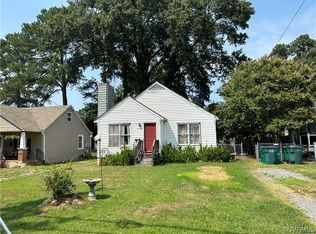
Similar homes
- $335,0002 bd1 ba979 sqft2806 Kenwood Ave, Henrico, VA 23228For Sale
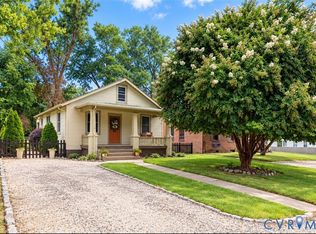 MLS ID #2624706, Teri Medley, RE/MAX Commonwealth. CVRMLS
 - $325,0003 bd1 ba975 sqft7406 Alycia Ave, Henrico, VA 23228For Sale
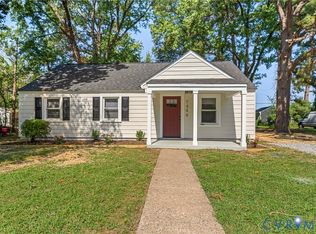 MLS ID #2625029, James Nay, River City Elite Properties - Real Broker. CVRMLS
 - $310,0002 bd1 ba984 sqft8608 Broadway Ave, Henrico, VA 23228For Sale
 MLS ID #2622271, Nibras Abdalameer, Samson Properties. CVRMLS
 - $299,9003 bd1 ba1.1k sqft2406 Agra Dr, Henrico, VA 23228For Sale
 MLS ID #2619551, Daniel Harnsberger, EXP Realty, LLC. CVRMLS
