Nestled in the charming city of Lincoln, California, 2716 McCarran Ln offers exceptional comfort and standout outdoor living in desirable Placer County. The home is in pristine condition and welcomes you with a warm, elegant style that features custom millwork including decorative paneling and crown molding throughout. Upon entering, you are greeted with vaulted ceilings, a formal living room and formal dining room. The cozy family room with fireplace and decorative beamed ceiling sits adjacent to the kitchen, making the space a true hub for gathering, with a large island, stone countertops, white cabinetry and custom backsplash. The culinary artist will love the double ovens, cooktop and microwave. The ideal floorplan includes a bedroom and full bathroom on the main level, perfect for guests or multigenerational living. Upstairs, you'll find three additional bedrooms and a spacious great room with a dedicated desk area, offering flexibility for work, play, or relaxation. The primary suite serves as a private retreat and includes a sitting room, while the ensuite bathroom delivers a spa-like experience with a double vanity, tiled walk-in shower, and soaking tub. Step outside to an entertainer's dream backyard. A sparkling pool with waterfall, and in-ground hot tub set the scene for relaxation, while the outdoor kitchen, dining area, and pergola-covered living space create the perfect environment for gatherings. Whether hosting a summer barbecue or unwinding under the stars, this backyard is designed for year-round enjoyment. Close to shopping, dining and schools and a quick commute to Beale Air Force Base.
Closed
$740,000
2716 McCarran Ln, Lincoln, CA 95648
4beds
2,797sqft
Single Family Residence
Built in 2012
5,710 Square Feet Lot
$747,700 Zestimate®
$265/sqft
$3,930 Estimated rent
Home value
$747,700
$688,000 - $808,000
$3,930/mo
Zestimate® history
Owner options
List your home for rent
$3,930/mo
Rent Zestimate®
Find your next renter with Zillow Rental Manager. Plus, with online applications, you can quickly screen prospective tenants – for free.
$3,930/mo
Rent Zestimate®
Refinance and save
$4,686/mo
Est. payment
Refinancing to a lower rate could help reduce your monthly payments and save thousands over the life of the loan.
$4,686/mo
Est. payment
Explore your selling options
Work with a Zillow partner agent
Leverage their expertise and Zillow's premium Showcase listings to get your home seen by more buyers.
Get startedList with your own agent
Get your home in front of millions of buyers by listing it on Zillow.
Learn how to do itSell it yourself
Take full control of how buyers see your home on Zillow by listing For Sale by Owner (FSBO).
List your homeWhat's special
Large islandIn-ground hot tubSparkling pool with waterfallWhite cabinetryPergola-covered living spaceFormal dining roomDining area
Zillow last checked:
Listing updated:
Listed by:
Steve Quaranta DRE #01854924 916-276-7653,
Better Homes and Gardens RE,
Linette Quaranta DRE #01153709 916-757-3569,
Better Homes and Gardens RE
Bought with:
Wayne Hindmon, DRE #01717020
eXp Realty of California Inc
Source: MetroList Services of CA,MLS#: 225148195Originating MLS: MetroList Services, Inc.
Facts & features
Interior
Bedrooms & bathrooms
- Bedrooms: 4
- Bathrooms: 3
- Full bathrooms: 3
Primary bedroom
- Features: Sitting Room
Primary bathroom
- Features: Shower Stall(s), Double Vanity, Tub, Walk-In Closet(s)
Dining room
- Features: Formal Room
Kitchen
- Features: Breakfast Area, Pantry Closet, Granite Counters, Kitchen Island
Heating
- Central, Fireplace(s), Zoned
Cooling
- Ceiling Fan(s), Central Air, Zoned
Appliances
- Included: Gas Cooktop, Dishwasher, Microwave, Double Oven
- Laundry: Upper Level, Inside Room
Features
- Flooring: Carpet, Tile, Luxury Vinyl Plank
- Number of fireplaces: 1
- Fireplace features: Family Room, Gas Log
Interior area
- Total interior livable area: 2,797 sqft
Property
Parking
- Total spaces: 3
- Parking features: Attached, Garage Faces Front, Garage Faces Side
- Attached garage spaces: 3
Features
- Stories: 2
- Exterior features: Outdoor Kitchen, Outdoor Grill
- Has private pool: Yes
- Pool features: In Ground, On Lot, Pool/Spa Combo
Lot
- Size: 5,710 Square Feet
- Features: Auto Sprinkler F&R
Details
- Parcel number: 319150022000
- Zoning description: Res
- Special conditions: Other
Construction
Type & style
- Home type: SingleFamily
- Property subtype: Single Family Residence
Materials
- Frame
- Foundation: Slab
- Roof: Tile
Condition
- Year built: 2012
Utilities & green energy
- Sewer: Public Sewer
- Water: Public
- Utilities for property: Public
Community & HOA
Location
- Region: Lincoln
Financial & listing details
- Price per square foot: $265/sqft
- Tax assessed value: $754,290
- Annual tax amount: $10,589
- Price range: $740K - $740K
- Date on market: 12/4/2025
Price history
| Date | Event | Price |
|---|---|---|
| 2/5/2026 | Sold | $740,000-0.5%$265/sqft |
Source: MetroList Services of CA #225148195 Report a problem | ||
| 1/19/2026 | Pending sale | $744,000$266/sqft |
Source: MetroList Services of CA #225148195 Report a problem | ||
| 1/12/2026 | Price change | $744,000-0.7%$266/sqft |
Source: MetroList Services of CA #225148195 Report a problem | ||
| 12/4/2025 | Listed for sale | $749,000+3.3%$268/sqft |
Source: MetroList Services of CA #225148195 Report a problem | ||
| 9/29/2022 | Sold | $725,000+0.7%$259/sqft |
Source: Public Record Report a problem | ||
| 9/1/2022 | Contingent | $719,988$257/sqft |
Source:  MLSListings Inc #ML81905222 Report a problem MLSListings Inc #ML81905222 Report a problem | ||
| 8/26/2022 | Listed for sale | $719,988+29.7%$257/sqft |
Source: MLSListings Inc #ML81905222 Report a problem | ||
| 6/4/2020 | Sold | $555,000+0.9%$198/sqft |
Source: MetroList Services of CA #20024613 Report a problem | ||
| 5/5/2020 | Pending sale | $550,000$197/sqft |
Source: Lyon Real Estate #20024613 Report a problem | ||
| 5/1/2020 | Listed for sale | $550,000+74.6%$197/sqft |
Source: Lyon RE Roseville #20024613 Report a problem | ||
| 2/3/2012 | Sold | $315,000+0%$113/sqft |
Source: Public Record Report a problem | ||
| 10/27/2011 | Price change | $314,990-1.6%$113/sqft |
Source: JMC Homes Report a problem | ||
| 9/9/2011 | Listed for sale | $319,990$114/sqft |
Source: JMC Homes Report a problem | ||
Public tax history
| Year | Property taxes | Tax assessment |
|---|---|---|
| 2025 | $10,589 +3.4% | $754,290 +5.1% |
| 2024 | $10,245 -0.9% | $718,000 -1% |
| 2023 | $10,334 +20.1% | $725,000 +26.8% |
| 2022 | $8,607 +1% | $571,963 +2% |
| 2021 | $8,520 +21.1% | $560,749 +39.9% |
| 2020 | $7,037 | $400,943 +2% |
| 2019 | $7,037 +4.5% | $393,083 +2% |
| 2018 | $6,732 +2.6% | $385,377 +2% |
| 2017 | $6,561 -1.9% | $377,822 +2% |
| 2016 | $6,686 +2% | $370,414 +1.5% |
| 2015 | $6,557 +2.3% | $364,851 +2% |
| 2014 | $6,413 | $357,705 +12.8% |
| 2013 | -- | $317,000 +86.5% |
| 2012 | -- | $170,000 +325% |
| 2011 | -- | $40,000 |
| 2010 | -- | $40,000 -11.1% |
| 2009 | -- | $45,000 -2.2% |
| 2008 | -- | $46,000 -27.7% |
| 2007 | -- | $63,648 |
Find assessor info on the county website
Neighborhood: 95648
Nearby homes
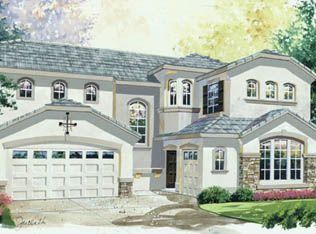
- $707,8004 bd3 ba2.7k sqft2728 McCarran Ln, Lincoln, CA 95648Off Market
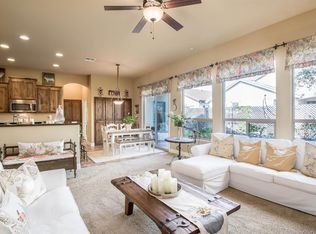
- $573,4003 bd2 ba1.7k sqft2704 McCarran Ln, Lincoln, CA 95648Off Market
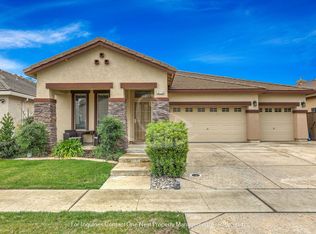
- $596,9003 bd3 ba2k sqft2713 Miramar Ln, Lincoln, CA 95648Off Market
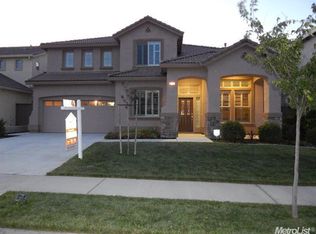
- $669,9004 bd3 ba2.8k sqft2740 McCarran Ln, Lincoln, CA 95648Off Market
- $670,9004 bd3 ba2.8k sqft2740 McCarren Ln, Lincoln, CA 95648Off Market
- $611,8003 bd3 ba2k sqft2725 Miramar Ln, Lincoln, CA 95648Off Market
- $570,7003 bd2 ba1.9k sqft2701 Miramar Ln, Lincoln, CA 95648Off Market
- $724,5005 bd3 ba2.7k sqft2721 McCarran Ln, Lincoln, CA 95648Off Market
Nearby schools
GreatSchools rating
- 6/10Foskett Ranch Elementary SchoolGrades: K-5Distance: 0.6 mi
- 4/10Glen Edwards Middle SchoolGrades: 6-8Distance: 2 mi
- 7/10Lincoln High SchoolGrades: 9-12Distance: 1.7 mi
Get a cash offer in 3 minutes
Find out how much your home could sell for in as little as 3 minutes with a no-obligation cash offer.
Estimated market value
$747,700
Get a cash offer in 3 minutes
Find out how much your home could sell for in as little as 3 minutes with a no-obligation cash offer.
Estimated market value
$747,700
- California
- Placer County
- Lincoln
- 95648
- 2716 McCarran Ln
Nearby cities
Nearby zip codes
Other Lincoln Topics
