Welcome to 2716 Columbine Street, a stunning Victorian home that artfully blends classic charm with modern convenience and updates. This beautifully updated home boasts 2,289 square feet of living space, featuring 4 bedrooms and 4 baths-exposed brick walls and open floorplan.
Enter inside to discover high ceilings and historic character of exposed brick wall/fireplace surround in a modern open layout ready for today's modern living. The gourmet kitchen is a chef's dream, complete with an island, granite countertops, stainless appliances/gas cooktop and ample counter space overlooking the space and flows out to the back patio.
The primary suite provides a serene retreat with a spacious bath with double sinks/large custom shower ample closet space that is your own retreat. Additionally the 2nd bedroom is perfect for a guest or home office with its large closet and the full secondary bath. Fresh paint and new carpet ensure a ready to move-in ready abode.
Downstairs are 2 additional bedrooms, full bath "wet bar/"kitchenette" that are ready to host friends for family on their visits. A unique feature is the separate, private side entrance on the home giving you the ability to lock off the basement or create future income as a long or short term rental (if owner occupied).
Outdoor enthusiasts will love the stamped patio and space with warm southern exposure that is perfect for grilling and entertaining this summer. The detached oversized 2.5 car garage offers secure parking and additional storage for all your gear.
Perfectly located and just blocks to neighborhood favorite Plimoth, Ephemeral, Luchador, and get ready for jazz in City Park this summer, or visits to the Zoo, Museums or City Park Golf course. This home is perfectly situated for those seeking the best of Denver city living.
Don't miss the opportunity to make this exceptional property your new home. Schedule a viewing today!
Sold for $858,000
$858,000
2716 N Columbine Street, Denver, CO 80205
4beds
2,289sqft
Single Family Residence
Built in 1910
4,990 Square Feet Lot
$830,100 Zestimate®
$375/sqft
$4,058 Estimated rent
Home value
$830,100
$772,000 - $888,000
$4,058/mo
Zestimate® history
Owner options
List your home for rent
$4,058/mo
Rent Zestimate®
Find your next renter with Zillow Rental Manager. Plus, with online applications, you can quickly screen prospective tenants – for free.
$4,058/mo
Rent Zestimate®
Refinance and save
$4,907/mo
Est. payment
Refinancing to a lower rate could help reduce your monthly payments and save thousands over the life of the loan.
$4,907/mo
Est. payment
Explore your selling options
Work with a Zillow partner agent
Leverage their expertise and Zillow's premium Showcase listings to get your home seen by more buyers.
Get startedList with your own agent
Get your home in front of millions of buyers by listing it on Zillow.
Learn how to do itSell it yourself
Take full control of how buyers see your home on Zillow by listing For Sale by Owner (FSBO).
List your homeWhat's special
Zillow last checked:
Listing updated:
Listed by:
Jay Epperson 303-886-6606 jay.epperson@compass.com,
Compass - Denver
Bought with:
David Krohne, 100097609
Compass - Denver
Hudson Home Group
Compass - Denver
Source: REcolorado as distributed by MLS GRID,MLS#: 7880876
Facts & features
Interior
Bedrooms & bathrooms
- Bedrooms: 4
- Bathrooms: 4
- Full bathrooms: 2
- 3/4 bathrooms: 1
- 1/2 bathrooms: 1
- Main level bathrooms: 1
Primary bedroom
- Description: Vaulted And Spacious-Deluxe Bath And Large Closet
- Level: Upper
- Area: 178.5 Square Feet
- Dimensions: 10.5 x 17
Bedroom
- Description: Vaulted With Large Closet
- Level: Upper
- Area: 133 Square Feet
- Dimensions: 9.5 x 14
Bedroom
- Description: Wtih Egress
- Level: Basement
- Area: 97.75 Square Feet
- Dimensions: 8.5 x 11.5
Bedroom
- Description: With Egress
- Level: Basement
- Area: 102 Square Feet
- Dimensions: 8.5 x 12
Primary bathroom
- Level: Upper
- Area: 94.5 Square Feet
- Dimensions: 9 x 10.5
Bathroom
- Level: Main
Bathroom
- Level: Upper
Bathroom
- Level: Basement
Dining room
- Description: With Exposed Brick Wall
- Level: Main
- Area: 162 Square Feet
- Dimensions: 9 x 18
Family room
- Description: Lower Level Can Be Locked Off For Guest Or Future Income From Renting
- Level: Basement
- Area: 89.25 Square Feet
- Dimensions: 8.5 x 10.5
Kitchen
- Description: Chef's Kitchen With Large Island
- Level: Main
- Area: 138 Square Feet
- Dimensions: 11.5 x 12
Laundry
- Description: Or Mudroom-Access To Back Yard
- Level: Main
- Area: 44 Square Feet
- Dimensions: 5.5 x 8
Living room
- Description: With Exposed Brick And Vintage Insert (Non Operable)
- Level: Main
- Area: 221 Square Feet
- Dimensions: 13 x 17
Heating
- Forced Air
Cooling
- Central Air
Appliances
- Included: Dishwasher, Dryer, Microwave, Refrigerator, Washer
Features
- Ceiling Fan(s), Eat-in Kitchen, Granite Counters, High Ceilings, Kitchen Island, Open Floorplan, Primary Suite, Vaulted Ceiling(s), Wet Bar
- Flooring: Carpet, Tile, Wood
- Basement: Full
- Number of fireplaces: 1
- Fireplace features: Insert
Interior area
- Total structure area: 2,289
- Total interior livable area: 2,289 sqft
- Finished area above ground: 1,562
- Finished area below ground: 727
Property
Parking
- Total spaces: 2
- Parking features: Concrete
- Garage spaces: 2
Features
- Levels: Two
- Stories: 2
- Patio & porch: Front Porch, Patio
- Exterior features: Private Yard
- Has view: Yes
- View description: City, Golf Course
Lot
- Size: 4,990 Square Feet
- Features: Level
Details
- Parcel number: 225342005
- Zoning: U-SU-B1
- Special conditions: Standard
Construction
Type & style
- Home type: SingleFamily
- Architectural style: Traditional
- Property subtype: Single Family Residence
Materials
- Brick
- Foundation: Slab
- Roof: Composition
Condition
- Updated/Remodeled
- Year built: 1910
Utilities & green energy
- Electric: 220 Volts
- Sewer: Public Sewer
- Water: Public
Community & HOA
Community
- Security: Video Doorbell
- Subdivision: Skyland
HOA
- Has HOA: No
Location
- Region: Denver
Financial & listing details
- Price per square foot: $375/sqft
- Tax assessed value: $981,000
- Annual tax amount: $4,915
- Date on market: 4/23/2025
- Listing terms: Cash,Conventional,FHA,VA Loan
- Exclusions: Sellers Personal Property And Staging Items
- Ownership: Individual
- Road surface type: Paved
Price history
| Date | Event | Price |
|---|---|---|
| 7/11/2025 | Sold | $858,000-1.9%$375/sqft |
Source:  REcolorado as distributed by MLS GRID #7880876 Report a problem REcolorado as distributed by MLS GRID #7880876 Report a problem | ||
| 6/15/2025 | Pending sale | $875,000$382/sqft |
Source: REcolorado as distributed by MLS GRID #7880876 Report a problem | ||
| 6/13/2025 | Price change | $875,000-2.2%$382/sqft |
Source: REcolorado as distributed by MLS GRID #7880876 Report a problem | ||
| 5/19/2025 | Price change | $895,000-4.3%$391/sqft |
Source: REcolorado as distributed by MLS GRID #7880876 Report a problem | ||
| 4/23/2025 | Listed for sale | $935,000+14.4%$408/sqft |
Source: REcolorado as distributed by MLS GRID #7880876 Report a problem | ||
| 4/29/2021 | Sold | $817,500+35.6%$357/sqft |
Source: Public Record Report a problem | ||
| 1/5/2018 | Sold | $603,000-1.1%$263/sqft |
Source: Public Record Report a problem | ||
| 11/29/2017 | Pending sale | $610,000$266/sqft |
Source: Precision Homes Real Estate #5376426 Report a problem | ||
| 11/17/2017 | Price change | $610,000-1.6%$266/sqft |
Source: Precision Homes Real Estate #5376426 Report a problem | ||
| 11/9/2017 | Price change | $620,000-1.4%$271/sqft |
Source: Precision Homes Real Estate #5376426 Report a problem | ||
| 10/31/2017 | Listed for sale | $628,500+27%$275/sqft |
Source: Precision Homes Real Estate #5376426 Report a problem | ||
| 4/21/2016 | Sold | $495,000-2.6%$216/sqft |
Source: Public Record Report a problem | ||
| 12/2/2015 | Sold | $508,000+109.3%$222/sqft |
Source: Public Record Report a problem | ||
| 3/4/2015 | Sold | $242,706$106/sqft |
Source: Public Record Report a problem | ||
Public tax history
| Year | Property taxes | Tax assessment |
|---|---|---|
| 2024 | $4,808 +31.8% | $62,050 -5% |
| 2023 | $3,647 +3.6% | $65,350 +42.5% |
| 2022 | $3,520 +2.5% | $45,860 -2.8% |
| 2021 | $3,433 +2.9% | $47,180 +2% |
| 2020 | $3,337 +24.4% | $46,260 -0.7% |
| 2019 | $2,681 | $46,584 +34.4% |
| 2018 | $2,681 +0.3% | $34,660 |
| 2017 | $2,673 +37.8% | $34,660 +9.2% |
| 2016 | $1,941 +21.6% | $31,750 +27.8% |
| 2015 | $1,596 0% | $24,840 +29.2% |
| 2014 | $1,597 | $19,220 |
Find assessor info on the county website
Neighborhood: Skyland
Nearby homes
- $632,7002 bd1 ba1.3k sqft2720 N Columbine St, Denver, CO 80205Off Market
- $772,0004 bd3 ba1.8k sqft2714 N Columbine St, Denver, CO 80205Off Market
- $604,7003 bd2 ba1.1k sqft2730 N Columbine St, Denver, CO 80205Off Market
- $506,0002 bd2 ba1k sqft3431 1/2 N Columbine St, Denver, CO 80205Off Market
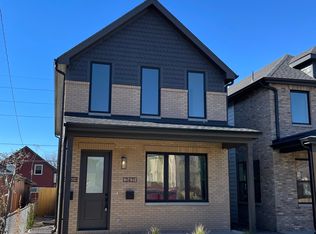
- $1,756,2007 bd8 ba4.6k sqft2700 N Columbine St, Denver, CO 80205Off Market
- $599,7003 bd2 ba1.7k sqft2740 N Columbine St, Denver, CO 80205Off Market
- $781,3003 bd2 ba1.6k sqft2744 N Columbine St, Denver, CO 80205Off Market
- $1,304,9005 bd5 ba3.6k sqft2721 N Elizabeth St, Denver, CO 80205Off Market
Nearby schools
GreatSchools rating
- 2/10Columbine Elementary SchoolGrades: PK-5Distance: 0.1 mi
- 2/10Manual Middle SchoolGrades: 6-8Distance: 0.6 mi
- 5/10Manual High SchoolGrades: 9-12Distance: 0.6 mi
Schools provided by the listing agent
- Elementary: Columbine
- Middle: Whittier E-8
- High: Manual
- District: Denver 1
Source: REcolorado as distributed by MLS GRID. This data may not be complete. We recommend contacting the local school district to confirm school assignments for this home.
Get a cash offer in 3 minutes
Find out how much your home could sell for in as little as 3 minutes with a no-obligation cash offer.
Estimated market value
$830,100
Get a cash offer in 3 minutes
Find out how much your home could sell for in as little as 3 minutes with a no-obligation cash offer.
Estimated market value
$830,100
- Colorado
- Denver County
- Denver
- 80205
- Skyland
- 2716 N Columbine Street
Nearby cities
Nearby neighborhoods
Nearby zip codes
Other Denver Topics
