Welcome to 2716 North Fairfield Avenue, a spacious 4 bedroom, 3.5 bathroom home nestled conveniently in East Logan Square. This meticulously maintained home is on the market for the first time since its construction. With approx 4,000 interior sf and sitting on a full sized lot, all three levels of this home are fully finished and expansive. Enter through the gate past a serene professionally landscaped garden (with full irrigation systems). A formal living area greets you upon entry, with a coat closet, half bath, and hardwood floors throughout. The kitchen sits in the center of the home, opening up to a dining room and large great room. Granite counters and stainless steel appliances welcome any chef to-be, along with ample cabinetry and a pantry closet for all of your storage needs. Upstairs you'll find 3 large bedrooms and 2 full bathrooms, including the primary oasis with en suite bath. Vaulted ceilings, skylights, and a balcony allow you to retreat into the space. The spacious primary bath features separate shower and jacuzzi tub, along with double vanity with new mirrors and lighting. For added convenience, side-by-side washer/dryer is located on the 2nd floor. Downstairs in the fully finished basement, you'll find tall ceilings, a new wet bar with extra refrigerator, full bathroom, and guest bedroom. There is also an additional laundry hookup in the mechanical closet to add a second set of machines if desired. Head outside to the fully fenced yard with an expanded stone paver patio, deck, and extra wide 2 car garage with lofted storage. Located on a quiet dead end street, this home is walking distance to restaurants, shops, and multiple public transit options. Conveniently located close to the highway and the historic Logan Blvd. Seller updates include: rebuilt back deck and stone paver patio (2012), new front metal staircase and stone facade (2022), new basement kitchen and wet bar (2021), new washer/dryer (2023), new patio door (2021), replaced 2nd level flooring (2021) and more. Come see for yourself today!
Closed
$975,000
2716 N Fairfield Ave, Chicago, IL 60647
4beds
4,000sqft
Single Family Residence
Built in 2003
3,136 Square Feet Lot
$1,345,100 Zestimate®
$244/sqft
$5,146 Estimated rent
Home value
$1,345,100
$1.24M - $1.47M
$5,146/mo
Zestimate® history
Owner options
List your home for rent
$5,146/mo
Rent Zestimate®
Find your next renter with Zillow Rental Manager. Plus, with online applications, you can quickly screen prospective tenants – for free.
$5,146/mo
Rent Zestimate®
Refinance and save
$5,739/mo
Est. payment
Refinancing to a lower rate could help reduce your monthly payments and save thousands over the life of the loan.
$5,739/mo
Est. payment
Explore your selling options
Work with a Zillow partner agent
Leverage their expertise and Zillow's premium Showcase listings to get your home seen by more buyers.
Get startedList with your own agent
Get your home in front of millions of buyers by listing it on Zillow.
Learn how to do itSell it yourself
Take full control of how buyers see your home on Zillow by listing For Sale by Owner (FSBO).
List your homeWhat's special
Fully finished basementFully fenced yardProfessionally landscaped gardenNew wet barVaulted ceilingsAmple cabinetryGranite counters
Zillow last checked:
Listing updated:
Listed by:
Kristin Donohue 773-466-7150,
Compass
Bought with:
Megan Fealy, ABR
@properties Christie's International Real Estate
Source: MRED as distributed by MLS GRID,MLS#: 12190113
Facts & features
Interior
Bedrooms & bathrooms
- Bedrooms: 4
- Bathrooms: 4
- Full bathrooms: 3
- 1/2 bathrooms: 1
Rooms
- Room types: No additional rooms
Primary bedroom
- Features: Flooring (Carpet), Bathroom (Full)
- Level: Second
- Area: 270 Square Feet
- Dimensions: 18X15
Bedroom 2
- Features: Flooring (Carpet)
- Level: Second
- Area: 132 Square Feet
- Dimensions: 12X11
Bedroom 3
- Features: Flooring (Carpet)
- Level: Second
- Area: 234 Square Feet
- Dimensions: 18X13
Bedroom 4
- Features: Flooring (Carpet)
- Level: Lower
- Area: 130 Square Feet
- Dimensions: 10X13
Dining room
- Features: Flooring (Hardwood)
- Level: Main
- Area: 160 Square Feet
- Dimensions: 10X16
Family room
- Features: Flooring (Carpet)
- Level: Lower
- Area: 493 Square Feet
- Dimensions: 29X17
Kitchen
- Features: Kitchen (Eating Area-Breakfast Bar, Eating Area-Table Space), Flooring (Hardwood)
- Level: Main
- Area: 160 Square Feet
- Dimensions: 10X16
Laundry
- Features: Flooring (Vinyl)
- Level: Second
- Area: 50 Square Feet
- Dimensions: 05X10
Living room
- Features: Flooring (Hardwood)
- Level: Main
- Area: 342 Square Feet
- Dimensions: 19X18
Heating
- Natural Gas, Forced Air
Cooling
- Central Air
Appliances
- Included: Range, Microwave, Dishwasher, Refrigerator, Washer, Dryer, Disposal, Wine Refrigerator, Oven, Other
- Laundry: Upper Level, In Unit
Features
- Cathedral Ceiling(s), Wet Bar
- Flooring: Hardwood
- Windows: Skylight(s)
- Basement: Finished,Full,Daylight
- Number of fireplaces: 2
- Fireplace features: Family Room, Living Room
Interior area
- Total structure area: 0
- Total interior livable area: 4,000 sqft
Property
Parking
- Total spaces: 2
- Parking features: Off Alley, Garage Door Opener, Yes, Garage Owned, Detached, Garage
- Garage spaces: 2
- Has uncovered spaces: Yes
Accessibility
- Accessibility features: No Disability Access
Features
- Stories: 3
- Patio & porch: Deck, Patio
- Exterior features: Balcony
- Fencing: Fenced
Lot
- Size: 3,136 Square Feet
- Dimensions: 25 X 125
Details
- Parcel number: 13254000450000
- Special conditions: List Broker Must Accompany
Construction
Type & style
- Home type: SingleFamily
- Property subtype: Single Family Residence
Materials
- Vinyl Siding, Brick
- Foundation: Concrete Perimeter
- Roof: Asphalt
Condition
- New construction: No
- Year built: 2003
Utilities & green energy
- Sewer: Public Sewer
- Water: Lake Michigan
Community & HOA
HOA
- Services included: None
Location
- Region: Chicago
Financial & listing details
- Price per square foot: $244/sqft
- Tax assessed value: $930,000
- Annual tax amount: $11,982
- Date on market: 10/16/2024
- Listing terms: Conventional
- Ownership: Fee Simple
Price history
| Date | Event | Price |
|---|---|---|
| 12/18/2024 | Sold | $975,000-2.4%$244/sqft |
Source:  MRED as distributed by MLS GRID #12190113 Report a problem MRED as distributed by MLS GRID #12190113 Report a problem | ||
| 12/9/2024 | Pending sale | $999,000$250/sqft |
Source: MRED as distributed by MLS GRID #12190113 Report a problem | ||
| 11/14/2024 | Contingent | $999,000$250/sqft |
Source: MRED as distributed by MLS GRID #12190113 Report a problem | ||
| 10/16/2024 | Listed for sale | $999,000-4.9%$250/sqft |
Source: MRED as distributed by MLS GRID #12190113 Report a problem | ||
| 10/8/2024 | Listing removed | $1,050,000$263/sqft |
Source: MRED as distributed by MLS GRID #12178992 Report a problem | ||
| 10/2/2024 | Listed for sale | $1,050,000-4.5%$263/sqft |
Source: MRED as distributed by MLS GRID #12178992 Report a problem | ||
| 9/26/2024 | Listing removed | $1,100,000$275/sqft |
Source: MRED as distributed by MLS GRID #12152108 Report a problem | ||
| 9/18/2024 | Listed for sale | $1,100,000+88.7%$275/sqft |
Source: MRED as distributed by MLS GRID #12152108 Report a problem | ||
| 2/24/2003 | Sold | $583,000$146/sqft |
Source: Public Record Report a problem | ||
Public tax history
| Year | Property taxes | Tax assessment |
|---|---|---|
| 2024 | -- | $93,000 +55.2% |
| 2023 | $11,983 +2.8% | $59,905 |
| 2022 | $11,658 -4.8% | $59,905 -6.4% |
| 2021 | $12,240 +6.7% | $64,000 +17.7% |
| 2020 | $11,468 +0.9% | $54,394 -9% |
| 2019 | $11,361 +2.1% | $59,774 |
| 2018 | $11,129 -13.2% | $59,774 -5% |
| 2017 | $12,816 +5.9% | $62,912 |
| 2016 | $12,100 +9.5% | $62,912 |
| 2015 | $11,048 +25.9% | $62,912 +26.1% |
| 2014 | $8,778 +2.1% | $49,882 |
| 2013 | $8,594 -8.5% | $49,882 -9.1% |
| 2012 | $9,395 -18% | $54,851 -24.6% |
| 2011 | $11,460 +3.7% | $72,740 |
| 2010 | $11,048 +6% | $72,740 |
| 2009 | $10,417 +20.5% | $72,740 +17.1% |
| 2008 | $8,647 +0.9% | $62,124 |
| 2007 | $8,573 -0.9% | $62,124 |
| 2006 | $8,653 +3% | $62,124 +16.7% |
| 2005 | $8,397 +1.2% | $53,220 |
| 2004 | $8,295 -1.5% | $53,220 |
| 2003 | $8,422 | $53,220 |
Find assessor info on the county website
Neighborhood: Logan Square
Nearby homes
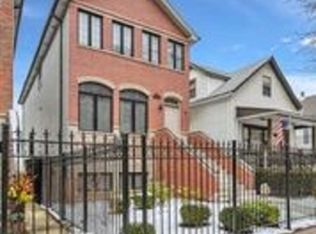
- $1,197,3004 bd4 ba3.6k sqft2718 N Fairfield Ave, Chicago, IL 60647Off Market
- $470,0002 bd2 ba1.5k sqft2712 N Fairfield Ave APT 1N, Chicago, IL 60647Off Market
- $494,4002 bd2 ba1.5k sqft2710 N Fairfield Ave APT 2S, Chicago, IL 60647Off Market
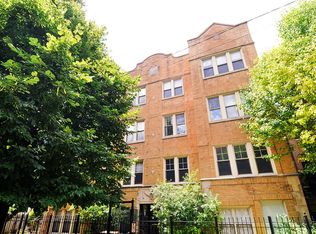
- $498,5002 bd2 ba1.5k sqft2712 N Fairfield Ave APT 2N, Chicago, IL 60647Off Market
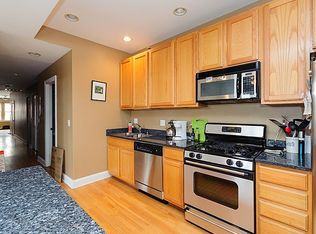
- $391,4002 bd2 ba1.5k sqft2712 N Fairfield Ave, Chicago, IL 60647Off Market
- $513,0002 bd2 ba1.5k sqft2712 N Fairfield Ave APT 3N, Chicago, IL 60647Off Market
- $446,7002 bd2 ba12k sqft2710 N Fairfield Ave, Chicago, IL 60647Off Market
- $18,3912 bd2 ba1.5k sqft2710 N Fairfield Ave APT 1S, Chicago, IL 60647Off Market
Nearby schools
GreatSchools rating
- 8/10Brentano Elementary Math & Science AcademyGrades: PK-8Distance: 0 mi
- 1/10Schurz High SchoolGrades: 9-12Distance: 2.3 mi
Schools provided by the listing agent
- District: 299
Source: MRED as distributed by MLS GRID. This data may not be complete. We recommend contacting the local school district to confirm school assignments for this home.
Get a cash offer in 3 minutes
Find out how much your home could sell for in as little as 3 minutes with a no-obligation cash offer.
Estimated market value
$1,345,100
Get a cash offer in 3 minutes
Find out how much your home could sell for in as little as 3 minutes with a no-obligation cash offer.
Estimated market value
$1,345,100
- Illinois
- Cook County
- Chicago
- 60647
- Logan Square
- 2716 N Fairfield Ave
Nearby cities
Nearby neighborhoods
Nearby zip codes
Other Chicago Topics
