Excited to present this amazing piece of Boise Mid-Century history! Built in 1958, this "Medallion Home" was the model home for the Dollard-Pauley Subdivision in the Winstead Park area of Boise. At the time, this home represented cutting-edge technology and modern living. In Partnership with Idaho Power, these homes were marketed as "an all electric household,"-a unique and forward thinking concept of the era. This 4 bedroom, 1.5 bath home sits on a large lot featuring an establish xeriscaped flower bed, mature trees, and plenty room for gardening, entertaining and enjoying the outdoors. Inside, you'll find an incredible collection of original mid-century features, including multiple built-in cabinets, double-sided, wood-burning fireplace, and built-in "Nu-Tone" fixtures throughout. These unique features include a clock, intercom system, scale and hood vent-just a few of the details that make this home truly special. Enjoy the low cost and great quality of Capitol Water that supplies the home. This is a mid-century enthusiasts dream, filled with character, history, and endless possibilities. All this home needs now is new owner to bring their vision to life and make their own! Home is being sold "as-is".
Active
$470,000
2716 N Redway Rd, Boise, ID 83704
4beds
2baths
1,742sqft
Single Family Residence
Built in 1958
0.27 Acres Lot
$465,500 Zestimate®
$270/sqft
$-- HOA
What's special
Double-sided wood-burning fireplaceLarge lotMature treesMultiple built-in cabinets
- 8 days
- 2,111
- 264
Likely to sell faster than
Zillow last checked:
Listing updated:
Listed by:
Morgan Mechling Cell:208-406-2691,
LPT Realty
Source: IMLS,MLS#: 99000305
Facts & features
Interior
Bedrooms & bathrooms
- Bedrooms: 4
- Bathrooms: 2
- Main level bathrooms: 1
- Main level bedrooms: 4
Primary bedroom
- Level: Main
- Area: 165
- Dimensions: 15 x 11
Bedroom 2
- Level: Main
- Area: 121
- Dimensions: 11 x 11
Bedroom 3
- Level: Main
- Area: 110
- Dimensions: 11 x 10
Bedroom 4
- Level: Main
- Area: 77
- Dimensions: 11 x 7
Heating
- Electric, Forced Air, Natural Gas
Cooling
- Central Air
Appliances
- Included: Electric Water Heater, Tank Water Heater, Dishwasher, Oven/Range Built-In, Refrigerator
Features
- Bed-Master Main Level, Den/Office, Family Room, Breakfast Bar, Laminate Counters, Number of Baths Main Level: 1
- Flooring: Hardwood, Tile, Laminate
- Has basement: No
- Number of fireplaces: 1
- Fireplace features: One
Interior area
- Total structure area: 1,742
- Total interior livable area: 1,742 sqft
- Finished area above ground: 1,742
Property
Parking
- Total spaces: 2
- Parking features: Attached, Driveway
- Attached garage spaces: 2
- Has uncovered spaces: Yes
Accessibility
- Accessibility features: Bathroom Bars
Features
- Levels: One
- Patio & porch: Covered Patio/Deck
- Fencing: Full,Metal
Lot
- Size: 0.27 Acres
- Features: 10000 SF - .49 AC, Garden, Drip Sprinkler System, Partial Sprinkler System
Details
- Parcel number: R1892000270
- Zoning: R-1C
Construction
Type & style
- Home type: SingleFamily
- Property subtype: Single Family Residence
Materials
- Brick, Frame
- Foundation: Crawl Space
Condition
- Year built: 1958
Utilities & green energy
- Water: Public
- Utilities for property: Sewer Connected, Cable Connected, Broadband Internet
Community & HOA
Community
- Subdivision: Dollard Pauley
Location
- Region: Boise
Financial & listing details
- Price per square foot: $270/sqft
- Tax assessed value: $409,100
- Annual tax amount: $2,618
- Date on market: 9/10/2026
- Listing terms: Cash,Conventional
- Ownership: Fee Simple
- Road surface type: Paved
Estimated market value
$465,500
$442,000 - $489,000
$2,463/mo
Price history
Price history is unavailable.
Public tax history
| Year | Property taxes | Tax assessment |
|---|---|---|
| 2025 | $2,371 +0.3% | $409,100 +5.9% |
| 2024 | $2,364 -14.9% | $386,300 +3.7% |
| 2023 | $2,777 +17.2% | $372,600 -16.3% |
| 2022 | $2,369 +17.4% | $445,300 +30.3% |
| 2021 | $2,018 -5.6% | $341,800 +26.6% |
| 2020 | $2,138 +20.8% | $270,000 +4.8% |
| 2019 | $1,770 +11.6% | $257,600 +18.9% |
| 2018 | $1,586 +691.2% | $216,600 +9.1% |
| 2017 | $200 | $198,500 +9% |
| 2016 | $200 | $182,100 +13% |
| 2015 | $200 +28.7% | $161,200 +33.2% |
| 2012 | $156 -86.2% | $121,000 -2.1% |
| 2011 | $1,130 -13% | $123,600 -18.4% |
| 2010 | $1,299 +1.2% | $151,400 -6% |
| 2009 | $1,283 +636.6% | $161,000 -12.7% |
| 2007 | $174 -62.1% | $184,500 +24.9% |
| 2006 | $460 -9.3% | $147,700 +18.3% |
| 2003 | $507 -1.1% | $124,800 +6.9% |
| 2002 | $512 +13.1% | $116,700 +3% |
| 2001 | $453 | $113,300 |
Find assessor info on the county website
Monthly payment
Est. payment
Payment breakdown
Explore the cost of this home by adjusting the details. Changes won't be saved.Climate risks
Neighborhood: Winstead Park
Nearby schools
Schools provided by the listing agent
- Elementary: Mountain View
- Middle: Fairmont
- High: Capital
- District: Boise School District #1
Source: IMLS. This data may not be complete. We recommend contacting the local school district to confirm school assignments for this home.
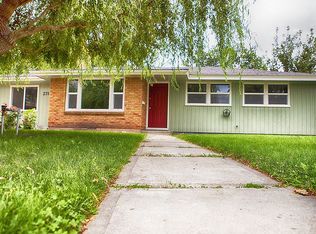
Similar homes
- $509,0004 bd2 ba1.4k sqft1906-1908 N Allumbaugh St, Boise, ID 83704Back on Market
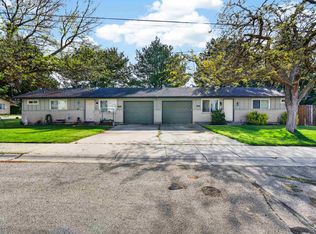 MLS ID #99001212, Matt Tidd, Silvercreek Realty Group. IMLS
 - $479,9004 bd2 ba2.1k sqft7634 W Cambridge Dr, Boise, ID 83704Active
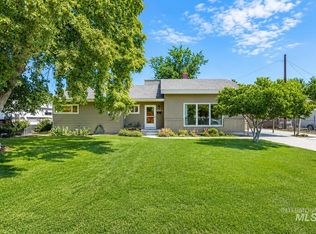 MLS ID #98992542, Tiffany Bennett, Presidio Real Estate Idaho. IMLS
 - $475,0004 bd2 ba2.4k sqft9520 W Knottingham Dr, Boise, ID 83704Active
 MLS ID #98999006, Zach Chittenden, Boise Premier Real Estate. IMLS
 - $479,9004 bd2 ba1.8k sqft3669 N Tee Ave, Boise, ID 83704Active
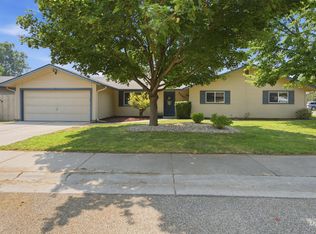 MLS ID #98994337, Mary Wingate, Idaho Life Real Estate. IMLS
