Skip main navigation
Off market
  • $643,700

    2716 NE 68th St, Vancouver, WA 98665

    3beds
    2baths
    1,576sqft
    SingleFamily
    Built in 1998
    0.66 Acres Lot
    $643,700 Zestimate®
    $408/sqft
    $2,632 Estimated rent

    Home value

    $643,700

    $612,000 - $676,000

    $2,632/mo

    Zestimate® history
    Loading
    Loading...

    Owner options

    List your home for rent

    $2,632/mo

    Rent Zestimate®

    Find your next renter with Zillow Rental Manager. Plus, with online applications, you can quickly screen prospective tenants – for free.

    Learn more

    $2,632/mo

    Rent Zestimate®

    Refinance and save

    $3,860/mo

    Est. payment

    Refinancing to a lower rate could help reduce your monthly payments and save thousands over the life of the loan.

    See today's rates

    $3,860/mo

    Est. payment

    Explore your selling options

    Work with a Zillow partner agent

    Leverage their expertise and Zillow's premium Showcase listings to get your home seen by more buyers.

    Get started

    List with your own agent

    Get your home in front of millions of buyers by listing it on Zillow.

    Learn how to do it

    Sell it yourself

    Take full control of how buyers see your home on Zillow by listing For Sale by Owner (FSBO).

    List your home

    What's special

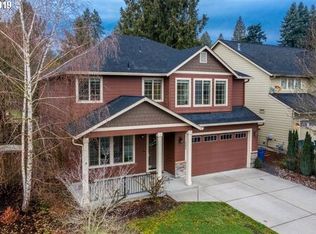
    No More Showings. Mult offers received. Newer one level light & bright home in town on oversized .66 acre lot. 3 bed 2 bath w/vaulted open floorplan. Great room living space, Newly remod main bath, new paint, Large covered back deck w/built in seating, Fully fenced back yard, tons of gardening space, 2 car carport, 1122 sq ft 4 car tandem garage w/attached work shop. Covered RV Parking w/hookups plus storage shed. A Truly beautiful property! Schedule your showing today before its gone!

    This property is off market, which means it's not currently listed for sale or rent on Zillow. This may be different from what's available on other websites or public sources.
    Facts & features

    Interior

    Bedrooms & bathrooms
    • Bedrooms: 3
    • Bathrooms: 2
    Heating
    • Heat pump
    Appliances
    • Included: Dishwasher, Garbage disposal, Range / Oven, Refrigerator
    Features
    • Laundry, Wall to Wall Carpet, High Ceilings
    • Flooring: Carpet
    • Has fireplace: Yes
    Interior area
    • Total interior livable area: 1,576 sqft

    Property

    Parking
    • Parking features: Carport
    Accessibility
    • Accessibility features: One Level*
    Features
    • Exterior features: Other
    • Has spa: Yes
    Lot
    • Size: 0.66 Acres
    Details
    • Parcel number: 099519000

    Construction

    Type & style
    • Home type: SingleFamily
    Materials
    • concrete
    • Foundation: Concrete
    • Roof: Composition
    Condition
    • Year built: 1998

    Community & neighborhood

    Location
    • Region: Vancouver

    Other

    Other facts
    • AdditionalRoom1Description: Utility Room
    • AdditionalRooms: Utility Room
    • AllRoomFeatures: Eat Bar, Suite, Closet, Sliding Door, Built-ins, Sink, Great Room, Pantry
    • Bedroom2Level: Main
    • Bedroom3Level: Main
    • ExteriorFeatures: Fenced, Shop, Yard, Sprinkler, Paved Road, RV Hookup, Storm Door
    • FuelDescription: Electricity
    • KitchenAppliances: Pantry
    • KitchenRoomFeatures: Eat Bar, Pantry
    • KitchenRoomLevel: Main
    • LimitedRepresentationYN: Full Service
    • AccessibilityFeatures: One Level*
    • ListingStatus: Pending
    • LivingRoomLevel: Main
    • AccessibilityYN: Yes
    • MapColumn: A
    • MasterBedroomLevel: Main
    • AdditionalRoom1Level: Main
    • PropertyCategory: Residential
    • RetsStatus: Pending
    • Style: Ranch, 1 Story
    • InteriorFeatures: Laundry, Wall to Wall Carpet, High Ceilings
    • HotWaterDescription: Tank, Gas
    • 2ndBedroomFeatures: Closet
    • 3rdBedroomFeatures: Closet
    • WaterDescription: Public
    • BasementFoundation: Crawlspace
    • ExteriorDescription: Lap Siding
    • MasterBedroomFeatures: Suite
    • AdditionalRoom1Features: Built-ins, Sink
    • AdditionalRoomFeatures: Built-ins, Sink
    • LivingRoomFeatures: Great Room
    • GarageType: Tandem

    Price history

    DateEventPrice
    5/12/2022Sold$617,500+2.9%$392/sqft
    Source: RMLS (OR) #22260668 Report a problem
    4/5/2022Pending sale$599,900$381/sqft
    Source: RMLS (OR) #22260668 Report a problem
    3/31/2022Listed for sale$599,900+60%$381/sqft
    Source: RMLS (OR) #22260668 Report a problem
    5/19/2017Sold$375,000+7.1%$238/sqft
    Source: RMLS (OR) #17304130 Report a problem
    4/26/2017Pending sale$349,990$222/sqft
    Source: Zenith Properties NW, LLC #17304130 Report a problem
    4/19/2017Listed for sale$349,990+25%$222/sqft
    Source: Zenith Properties NW, LLC #17304130 Report a problem
    12/1/2014Listing removed$1,695$1/sqft
    Source: Appfolio Report a problem
    11/9/2014Listed for rent$1,695$1/sqft
    Source: Zenith Properties NW, LLC Report a problem
    11/8/2014Listing removed$279,900$178/sqft
    Source: Clark County Northwest #14216459 Report a problem
    10/4/2014Price change$279,900-3.4%$178/sqft
    Source: Clark County Northwest #14216459 Report a problem
    8/26/2014Price change$289,900-3%$184/sqft
    Source: Clark County Northwest #14216459 Report a problem
    7/26/2014Price change$299,000-2%$190/sqft
    Source: BERKSHIRE HATHAWAY HOMESERVICES NW REAL ESTATE #14216459 Report a problem
    7/11/2014Listed for sale$305,000$194/sqft
    Source: BERKSHIRE HATHAWAY HOMESERVICES NW REAL ESTATE #14216459 Report a problem

    Public tax history

    YearProperty taxesTax assessment
    2024$5,861 +8.8%$556,685 +0.8%
    2023$5,388 +7.9%$552,309 +5.7%
    2022$4,992 +4.6%$522,294 +15.5%
    2021$4,772 +10.7%$452,120 +11.5%
    2020$4,312 $405,664 +4.2%
    2019$4,312 +7.3%$389,350 +3.4%
    2018$4,018 -8.8%$376,665 +9%
    2017$4,406 +25%$345,696 +10.3%
    2016$3,526 +1.4%$313,381 +16.4%
    2015$3,478 $269,131 +5%
    2014$3,478 $256,337 +16.7%
    2013$3,478 +9.9%$219,674 +3.4%
    2012$3,166 +111%$212,504 -3.9%
    2011$1,501 +4%$221,067 +104.2%
    2010$1,443 -10.4%$108,258 -7.5%
    2009$1,611 $117,078 -22%
    2008-- $150,100
    2007-- $150,100 +56.5%
    2005-- $95,900
    2004-- $95,900 +12.8%
    2001$1,173 $85,000 +8.8%
    2000-- $78,100

    Find assessor info on the county website

    Neighborhood: Hazel Dell South

    Nearby schools

    GreatSchools rating
    Schools provided by the listing agent
    • Elementary: Minnehaha
    • Middle: Jason Lee
    • High: Hudsons Bay

    Source: The MLS. This data may not be complete. We recommend contacting the local school district to confirm school assignments for this home.

    Get a cash offer in 3 minutes
    Find out how much your home could sell for in as little as 3 minutes with a no-obligation cash offer.
    Estimated market value
    $643,700
    Get a cash offer in 3 minutes
    Find out how much your home could sell for in as little as 3 minutes with a no-obligation cash offer.
    Estimated market value
    $643,700