Skip main navigation
Off market
  • $668,000

    2716 NE Chehalem Dr, Newberg, OR 97132

    5beds
    2,755sqft
    Single Family Residence
    Built in ----
    -- sqft lot
    $668,000 Zestimate®
    $242/sqft
    $3,314 Estimated rent

    Home value

    $668,000

    $635,000 - $701,000

    $3,314/mo

    Zestimate® history
    Loading
    Loading...

    Owner options

    List your home for rent

    $3,314/mo

    Rent Zestimate®

    Find your next renter with Zillow Rental Manager. Plus, with online applications, you can quickly screen prospective tenants – for free.

    Learn more

    $3,314/mo

    Rent Zestimate®

    Refinance and save

    $3,983/mo

    Est. payment

    Refinancing to a lower rate could help reduce your monthly payments and save thousands over the life of the loan.

    See today's rates

    $3,983/mo

    Est. payment

    Explore your selling options

    Work with a Zillow partner agent

    Leverage their expertise and Zillow's premium Showcase listings to get your home seen by more buyers.

    Get started

    List with your own agent

    Get your home in front of millions of buyers by listing it on Zillow.

    Learn how to do it

    Sell it yourself

    Take full control of how buyers see your home on Zillow by listing For Sale by Owner (FSBO).

    List your home

    What's special

    Gas fireplaceCentral islandLiving and dining roomsWalk-in closetGenerous family roomInformal eating areaWrap-around hallway

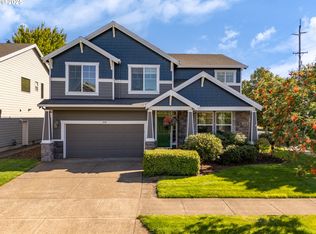
    The thoughtful design and graceful flow of this 2,755 square foot home comprises formal entry, living and dining rooms, a spacious and well-appointed kitchen, which is open to informal dining and family rooms with adjacent full bath and bedroom on the first floor. The stairway to the second floor terminates in a wrap-around hallway and loft serving a second full bath, 3 additional bedrooms, a laundry room and a master suite with luxurious bath and large walk-in closet. The loft area, overlooking the foyer and living room below would be a delightful reading nook, a convenient spot for studying, or an alcove for a home office or hobby endeavors. This 5-bedroom, 3-full-bathroom home is enhanced by engineered hardwood floors on the main level, vaulted ceilings, oversized windows providing natural light, distinctive lighting, quality millwork, and premium hardware and fixtures. The living room is to the right of the foyer with an inviting gas fireplace, which can be enjoyed from the formal dining room situated between the living room and kitchen. The kitchen is large with room for several cooks, contains stainless steel kitchen appliances--including a gas range/oven, double sink, dishwasher, disposal, microwave and french-door refrigerator. Attractive tile counters with complimentary backsplash provide ample room for food prep and highlight the central island, which provides bar seating as well. The bright cabinetry, with attractive hardware, in addition to the pantry provide abundant storage and organizational options. The kitchen is open to both the informal eating area, with room for a table and chairs next to the glass patio door leading to the back yard, and the generous family room. Beyond the family room is the downstairs bedroom, a full bath with shower-over-tub and a large storage closet with access to the crawlspace. The second floor has wall-to-wall carpeting in all areas except the laundry room and bathrooms. The three secondary or guest bedrooms have full-sized closets and large windows, the laundry room is complete with a washer and dryer. To your right at the top of the stairs is a linen closet and the second full bath. This bath has a double sink vanity and a separate room for the loo and tub-over-shower. To the left of the bathroom is the second bedroom and the laundry room is situated between this and the third bedroom, which is to the left at the top of the stairs. Next to the third bedroom is the fourth, with an accent wall and short hall/entry. Beyond the fourth bedroom is the open loft providing convenient flex space and containing another storage closet. Continuing to the left you will enter the master suite through double doors. The suite is appointed with a tray ceiling, a ceiling fan/light fixture, bedside lamps on the left-hand wall and a recessed window across from the entrance. To the right are double doors to the master bath/spa. There is a large garden tub to the left, a spacious vanity with dual sinks in the center and an oversized walk-in shower to the right of the vanity. The private loo is across from the shower with the walk-in closet between the two. You will be comfortable year round with central gas heating and air conditioning. The water heater is also gas-fueled. Make use of the additional storage in the 3-car garage, with automatic and coded door on the "double" side. There is space for 4 cars in the drive area. The back and side yards are fully fenced and landscaped. In-ground automatic sprinklers and provided front and back yard maintenance free you up to enjoy this beautiful leisure space, which includes a patio, lawns, and attractive plantings. This large and lovely home is located within walking distance to schools, parks, recreational opportunities and only minutes from several top-rated wineries! Dogs OK with approval and additional security deposit of $500.00.

    This property is off market, which means it's not currently listed for sale or rent on Zillow. This may be different from what's available on other websites or public sources.

    Zillow last checked:

    Listing updated:

    Source: Zillow Rentals

    Facts & features

    Interior

    Bedrooms & bathrooms
    • Bedrooms: 5
    • Bathrooms: 3
    • Full bathrooms: 3
    Appliances
    • Included: Dishwasher, Disposal, Dryer, Washer
    • Laundry: In Unit
    Features
    • Walk In Closet
    Interior area
    • Total interior livable area: 2,755 sqft

    Property

    Parking
    • Details: Contact manager
    Features
    • Exterior features: Walk In Closet
    Details
    • Parcel number: R3207CD01400

    Construction

    Type & style
    • Home type: SingleFamily
    • Property subtype: Single Family Residence

    Community & neighborhood

    Location
    • Region: Newberg

    HOA & financial

    Other fees
    • Deposit fee: $3,800

    Price history

    DateEventPrice
    12/10/2025Listing removed$3,425$1/sqft
    Source: Zillow Rentals Report a problem
    10/16/2025Price change$3,425-2.8%$1/sqft
    Source: Zillow Rentals Report a problem
    8/29/2025Listed for rent$3,525$1/sqft
    Source: Zillow Rentals Report a problem
    9/9/2020Sold$515,000+1%$187/sqft
    Source: RMLS (OR) #20330128 Report a problem
    8/9/2020Pending sale$510,000$185/sqft
    Source: Cascade Sothebys International Realty #20330128 Report a problem
    8/7/2020Listed for sale$510,000+13.4%$185/sqft
    Source: Cascade Sothebys International Realty #20330128 Report a problem
    11/13/2017Listing removed$449,900$163/sqft
    Source: Knipe Realty NW, Inc #17480711 Report a problem
    10/29/2017Price change$449,900-2%$163/sqft
    Source: Knipe Realty NW, Inc #17480711 Report a problem
    8/8/2017Price change$459,000-2.1%$167/sqft
    Source: Knipe Realty NW, Inc #17645296 Report a problem
    7/26/2017Price change$469,000-1.3%$170/sqft
    Source: Knipe Realty NW, Inc #17645296 Report a problem
    7/6/2017Listed for sale$475,000+26.7%$172/sqft
    Source: Knipe Realty NW, Inc #17645296 Report a problem
    5/22/2015Sold$375,000+1.4%$136/sqft
    Source: RMLS (OR) #15219792 Report a problem
    4/23/2015Price change$369,900-2.6%$134/sqft
    Source: Keller Williams - Portland Premiere #683963 Report a problem
    3/18/2015Price change$379,900-1.3%$138/sqft
    Source: Keller Williams Realty Portland Premiere #683963 Report a problem
    2/14/2015Price change$385,000-2.5%$140/sqft
    Source: Keller Williams Realty Portland Premiere #683963 Report a problem
    11/20/2014Listed for sale$395,000+19.7%$143/sqft
    Source: Keller Williams Realty Portland Premiere #683963 Report a problem
    8/28/2012Listing removed$330,000$120/sqft
    Source: Keller Williams Realty Portland Premiere #12231995 Report a problem
    5/24/2012Price change$330,000-5.7%$120/sqft
    Source: Keller Williams Realty Portland Premiere #12231995 Report a problem
    4/21/2012Listed for sale$349,900+14.3%$127/sqft
    Source: Keller Williams Realty Portland Premiere #12231995 Report a problem
    12/28/2005Sold$306,161$111/sqft
    Source: Public Record Report a problem

    Public tax history

    YearProperty taxesTax assessment
    2025$6,002 +4%$371,947 +3%
    2024$5,772 +3.6%$361,114 +3%
    2023$5,574 +2.8%$350,596 +3%
    2022$5,425 +2.8%$340,384 +3%
    2021$5,278 +11.1%$330,470 +3%
    2020$4,753 +1.4%$320,845 +3%
    2019$4,689 -0.5%$311,500 +3%
    2018$4,714 $302,427 +3%
    2017$4,714 -4%$293,618 +3%
    2016$4,909 $285,066 +3%
    2015$4,909 +1.8%$276,765 +3%
    2014$4,821 +10.8%$268,706 +3%
    2013$4,351 +3.3%$260,881 +3%
    2012$4,212 +3.3%$253,284 +3%
    2011$4,079 -2.5%$245,909 +3%
    2010$4,183 +3.5%$238,749 +3%
    2009$4,040 +3.4%$231,796 +3%
    2008$3,907 +1.1%$225,045 +3%
    2007$3,865 +23.9%$218,491 +22.2%
    2006$3,119 +1194%$178,837 +1189.7%
    2005$241 $13,867

    Find assessor info on the county website

    Neighborhood: 97132

    Nearby schools

    GreatSchools rating
    Get a cash offer in 3 minutes
    Find out how much your home could sell for in as little as 3 minutes with a no-obligation cash offer.
    Estimated market value
    $668,000
    Get a cash offer in 3 minutes
    Find out how much your home could sell for in as little as 3 minutes with a no-obligation cash offer.
    Estimated market value
    $668,000