Charming Investment Opportunity on Millers Blvd! This unique property includes three separate units, making it a fantastic opportunity for investors. The Duplex is Two-Story with each unit offering 2 bedrooms, 1 bathroom, and approximately 1,476 sq.ft. Both units are tenant-occupied, feature central heat and air, indoor laundry, and beautifully refinished hardwood floors. The upstairs unit has been updated with new sheetrock ceilings.
The detached rear Cottage features 2 bedrooms, 1 bathroom, and 864 sq. ft. that is equipped with two window A/C units, a wall furnace, and updated appliances including a new stove, dishwasher, microwave, and hot water heater. Recent exterior updates include, repainted steps and eaves, new driveway from the street to the rear unit.
Owner pays for water (single water meter). Tenants are responsible for electric and gas in each unit. Please note that due to tenant occupancy in every unit, 24–48 hours’ notice is required for showings.
Sold for $320,000
$320,000
2716 NW 12th St, Oklahoma City, OK 73107
6beds
3,384sqft
Triplex
Built in 1930
-- sqft lot
$425,100 Zestimate®
$95/sqft
$1,594 Estimated rent
Home value
$425,100
$374,000 - $485,000
$1,594/mo
Zestimate® history
Owner options
List your home for rent
$1,594/mo
Rent Zestimate®
Find your next renter with Zillow Rental Manager. Plus, with online applications, you can quickly screen prospective tenants – for free.
$1,594/mo
Rent Zestimate®
Refinance and save
$2,022/mo
Est. payment
Refinancing to a lower rate could help reduce your monthly payments and save thousands over the life of the loan.
$2,022/mo
Est. payment
Explore your selling options
Work with a Zillow partner agent
Leverage their expertise and Zillow's premium Showcase listings to get your home seen by more buyers.
Get startedList with your own agent
Get your home in front of millions of buyers by listing it on Zillow.
Learn how to do itSell it yourself
Take full control of how buyers see your home on Zillow by listing For Sale by Owner (FSBO).
List your homeWhat's special
Repainted steps and eavesIndoor laundryNew drivewayBeautifully refinished hardwood floorsCentral heat and airUpdated appliancesWall furnace
Zillow last checked:
Listing updated:
Listed by:
Maleah Finucane 405-664-3821,
KW Summit
Bought with:
Kaisha-Kem Gabriel, 206383
Dillard Cies Real Estate
Source: MLSOK/OKCMAR as distributed by MLS GRID,MLS#: 1163575
Facts & features
Interior
Bedrooms & bathrooms
- Bedrooms: 6
- Bathrooms: 3
- Full bathrooms: 3
Heating
- Central
Cooling
- Has cooling: Yes
Appliances
- Included: Dishwasher, Microwave, Water Heater
Features
- Number of fireplaces: 1
- Fireplace features: Decorative
Interior area
- Total structure area: 3,384
- Total interior livable area: 3,384 sqft
Property
Parking
- Parking features: Concrete
Features
- Levels: Two
- Stories: 2
Lot
- Size: 0.25 Acres
- Features: Interior Lot
Details
- Parcel number: 2716NW12th73107
- Special conditions: Leased
Construction
Type & style
- Home type: MultiFamily
- Architectural style: Tudor,Traditional
- Property subtype: Triplex
Materials
- Brick & Frame, Masonry Vaneer
- Foundation: Conventional
- Roof: Composition
Condition
- Year built: 1930
Community & HOA
Location
- Region: Oklahoma City
Financial & listing details
- Price per square foot: $95/sqft
- Tax assessed value: $153,045
- Annual tax amount: $1,986
- Date on market: 4/8/2025
Price history
| Date | Event | Price |
|---|---|---|
| 10/1/2025 | Sold | $320,000-12.3%$95/sqft |
Source:  MLSOK/OKCMAR as distributed by MLS GRID #1163575 Report a problem MLSOK/OKCMAR as distributed by MLS GRID #1163575 Report a problem | ||
| 9/22/2025 | Pending sale | $365,000$108/sqft |
Source: MLSOK/OKCMAR as distributed by MLS GRID #1163575 Report a problem | ||
| 6/30/2025 | Price change | $365,000-3.9%$108/sqft |
Source: MLSOK/OKCMAR as distributed by MLS GRID #1163575 Report a problem | ||
| 5/11/2025 | Price change | $380,000-5%$112/sqft |
Source: MLSOK/OKCMAR as distributed by MLS GRID #1163575 Report a problem | ||
| 4/8/2025 | Listed for sale | $400,000$118/sqft |
Source: MLSOK/OKCMAR as distributed by MLS GRID #1163575 Report a problem | ||
Public tax history
| Year | Property taxes | Tax assessment |
|---|---|---|
| 2025 | $2,069 +4.2% | $16,834 +5% |
| 2024 | $1,986 +5.9% | $16,032 +5% |
| 2023 | $1,875 +9.6% | $15,269 +5% |
| 2022 | $1,710 +4.9% | $14,541 +5% |
| 2021 | $1,630 +3.8% | $13,849 +5% |
| 2020 | $1,571 +33.3% | $13,190 +5% |
| 2019 | $1,179 +5% | $12,562 +5% |
| 2018 | $1,123 -13.1% | $11,965 +5% |
| 2017 | $1,292 | $11,394 +5% |
| 2016 | $1,292 +4.9% | $10,852 +5% |
| 2015 | $1,231 +9.9% | $10,335 +5% |
| 2014 | $1,121 | $9,843 +5% |
| 2013 | -- | $9,374 +5% |
| 2012 | -- | $8,927 +5% |
| 2011 | -- | $8,503 +5% |
| 2010 | -- | $8,098 +5% |
| 2009 | -- | $7,713 +5% |
| 2008 | -- | $7,345 +5% |
| 2007 | -- | $6,995 +5% |
| 2006 | -- | $6,663 +5% |
| 2005 | -- | $6,345 -88.5% |
| 2004 | $671 | $54,945 +809.2% |
| 2003 | -- | $6,043 -26.6% |
| 2002 | -- | $8,228 +11.7% |
| 2001 | -- | $7,367 +28.3% |
| 2000 | -- | $5,743 +0.1% |
| 1999 | -- | $5,740 |
Find assessor info on the county website
Neighborhood: Miller
Nearby homes
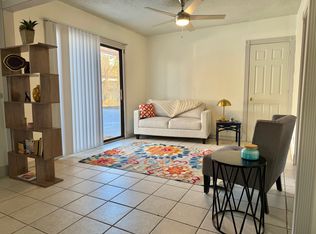
- $--1 bd1 ba600 sqft2716 NW 12th St #3, Oklahoma City, OK 73107Off Market
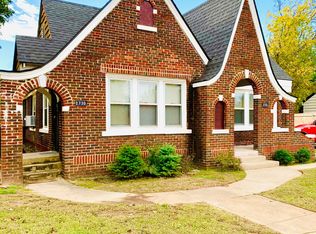
- $279,0002 bd2 ba2.7k sqft2720 NW 12th St, Oklahoma City, OK 73107Off Market
- $233,7001 bd1 ba800 sqft2712 NW 12th St, Oklahoma City, OK 73107Off Market

- $132,5001 bd1 ba815 sqft2730 NW 12th St, Oklahoma City, OK 73107Off Market
- $187,5001 bd1 ba815 sqft2732 NW 12th St, Oklahoma City, OK 73107Off Market
- $247,4003 bd2 ba1.8k sqft2719 NW 11th St, Oklahoma City, OK 73107Off Market
- $166,2003 bd1 ba1.4k sqft2725 NW 11th St, Oklahoma City, OK 73107Off Market
- $259,0003 bd1 ba1.4k sqft2715 NW 11th St, Oklahoma City, OK 73107Off Market
Nearby schools
GreatSchools rating
- 2/10Taft Middle SchoolGrades: 5-8Distance: 0.9 mi
- 1/10Northwest Classen High SchoolGrades: 9-12Distance: 1.2 mi
- 8/10Mark Twain Elementary SchoolGrades: PK-4Distance: 1 mi
Schools provided by the listing agent
- Elementary: Mark Twain ES
- Middle: Taft MS
- High: Northwest Classen HS
Source: MLSOK/OKCMAR as distributed by MLS GRID. This data may not be complete. We recommend contacting the local school district to confirm school assignments for this home.
Get a cash offer in 3 minutes
Find out how much your home could sell for in as little as 3 minutes with a no-obligation cash offer.
Estimated market value
$425,100
Get a cash offer in 3 minutes
Find out how much your home could sell for in as little as 3 minutes with a no-obligation cash offer.
Estimated market value
$425,100
- Oklahoma
- Oklahoma County
- Oklahoma City
- 73107
- Miller
- 2716 NW 12th St
Nearby cities
Nearby neighborhoods
Nearby zip codes
Other Oklahoma City Topics
