MOVE IN READY!!! This 3-bedroom, 2 bath, 2 car garage had been completely updated! Paint, new carpet & new stove to list a few. On the 1st floor the Master bedroom features a very private patio to relax & unwind after a long day. The VERY spacious master bath will have you feeling so relaxed you probably won't to leave. The 2nd level has 2 spacious bedrooms & a full bathroom. Also, on the 2nd level a very convenient office space or play area for the kiddos. A very beautiful back yard with privacy fence for great gatherings. Security features throughout the exterior of the home. Go and show & let's get your clients into their new home!
Sold
Price Unknown
2716 Oak Bend Ln, Dallas, TX 75227
3beds
1,440sqft
Single Family Residence
Built in 1985
4,181 Square Feet Lot
$249,900 Zestimate®
$--/sqft
$1,806 Estimated rent
Home value
$249,900
$230,000 - $272,000
$1,806/mo
Zestimate® history
Owner options
List your home for rent
$1,806/mo
Rent Zestimate®
Find your next renter with Zillow Rental Manager. Plus, with online applications, you can quickly screen prospective tenants – for free.
$1,806/mo
Rent Zestimate®
Refinance and save
Refinancing to a lower rate could help reduce your monthly payments and save thousands over the life of the loan.
Explore your selling options
Work with a Zillow partner agent
Leverage their expertise and Zillow's premium Showcase listings to get your home seen by more buyers.
Get startedList with your own agent
Get your home in front of millions of buyers by listing it on Zillow.
Learn how to do itSell it yourself
Take full control of how buyers see your home on Zillow by listing For Sale by Owner (FSBO).
List your homeWhat's special
New stoveNew carpetVery spacious master bath
Zillow last checked:
Listing updated:
Listed by:
Lydia Trevino 0507703 469-688-9983,
Trinity Real Estate Services 469-688-9983
Bought with:
Brandy Favre
Neighborhood Assistance Corpor
Source: NTREIS,MLS#: 21187257
Facts & features
Interior
Bedrooms & bathrooms
- Bedrooms: 3
- Bathrooms: 2
- Full bathrooms: 2
Primary bedroom
- Features: Ceiling Fan(s), Dual Sinks
- Level: First
- Dimensions: 14 x 11
Bedroom
- Features: Ceiling Fan(s)
- Level: Second
- Dimensions: 11 x 10
Bedroom
- Features: Ceiling Fan(s)
- Level: Second
- Dimensions: 10 x 10
Dining room
- Level: First
- Dimensions: 11 x 9
Kitchen
- Features: Breakfast Bar, Built-in Features, Pantry
- Level: First
- Dimensions: 9 x 8
Living room
- Features: Ceiling Fan(s), Fireplace
- Level: First
- Dimensions: 16 x 12
Loft
- Level: Second
- Dimensions: 12 x 6
Heating
- Central, Electric, Fireplace(s)
Cooling
- Central Air, Ceiling Fan(s), Electric
Appliances
- Included: Dishwasher, Electric Range, Electric Water Heater, Disposal, Vented Exhaust Fan
- Laundry: Washer Hookup, Dryer Hookup, ElectricDryer Hookup, In Garage
Features
- Loft, Pantry, Cable TV, Vaulted Ceiling(s)
- Flooring: Carpet, Ceramic Tile
- Windows: Window Coverings
- Has basement: No
- Number of fireplaces: 1
- Fireplace features: Living Room, Masonry, Wood Burning
Interior area
- Total interior livable area: 1,440 sqft
Property
Parking
- Total spaces: 2
- Parking features: Alley Access, Garage, Garage Door Opener, Gated, Garage Faces Rear
- Attached garage spaces: 2
Features
- Levels: Two
- Stories: 2
- Patio & porch: Patio
- Exterior features: Rain Gutters
- Pool features: None
- Fencing: Back Yard,Fenced,Gate,Metal,Wood
Lot
- Size: 4,181 Square Feet
- Features: Back Yard, Interior Lot, Lawn, Subdivision
Details
- Parcel number: 00676400070120000
Construction
Type & style
- Home type: SingleFamily
- Architectural style: Detached
- Property subtype: Single Family Residence
Materials
- Brick, Wood Siding
- Foundation: Slab
- Roof: Composition
Condition
- Year built: 1985
Utilities & green energy
- Sewer: Public Sewer
- Water: Public
- Utilities for property: Sewer Available, Water Available, Cable Available
Community & HOA
Community
- Features: Curbs, Sidewalks
- Subdivision: Hillside Oaks Ph 04
HOA
- Has HOA: No
Location
- Region: Dallas
Financial & listing details
- Tax assessed value: $224,260
- Annual tax amount: $4,994
- Date on market: 2/22/2026
- Cumulative days on market: 21 days
- Listing terms: Cash,Conventional,FHA,VA Loan
- Exclusions: N/A
Price history
| Date | Event | Price |
|---|---|---|
| 4/24/2026 | Sold | -- |
Source: NTREIS #21187257 Report a problem | ||
| 3/23/2026 | Pending sale | $259,000$180/sqft |
Source: NTREIS #21187257 Report a problem | ||
| 3/14/2026 | Contingent | $259,000$180/sqft |
Source: NTREIS #21187257 Report a problem | ||
| 2/22/2026 | Listed for sale | $259,000$180/sqft |
Source: NTREIS #21187257 Report a problem | ||
Public tax history
| Year | Property taxes | Tax assessment |
|---|---|---|
| 2025 | $4,994 +3.4% | $224,260 |
| 2024 | $4,828 +16.9% | $224,260 +24.6% |
| 2023 | $4,131 -8.6% | $180,000 |
| 2022 | $4,519 +16.1% | $180,000 +22.1% |
| 2021 | $3,891 -2.8% | $147,480 |
| 2020 | $4,001 +5% | $147,480 +5.8% |
| 2019 | $3,809 +11.5% | $139,350 +16% |
| 2018 | $3,417 +158.9% | $120,080 |
| 2017 | $1,320 +12.7% | $120,080 +30.2% |
| 2016 | $1,170 +11.5% | $92,260 +29.8% |
| 2015 | $1,050 | $71,070 +32.9% |
| 2014 | $1,050 | $53,490 |
| 2013 | -- | -- |
| 2012 | -- | -- |
| 2011 | -- | -- |
| 2010 | -- | -- |
| 2009 | -- | -- |
| 2008 | -- | -- |
| 2007 | -- | -- |
| 2005 | -- | -- |
| 2004 | -- | -- |
| 2003 | -- | -- |
| 2002 | -- | -- |
| 2001 | -- | -- |
Find assessor info on the county website
Neighborhood: 75227
Nearby homes
- $--3 bd2 ba1.2k sqft2720 Oak Bend Ln, Dallas, TX 75227Sold
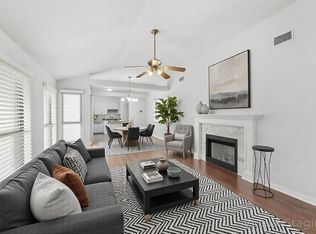
- $223,6003 bd2 ba1.3k sqft2712 Oak Bend Ln, Dallas, TX 75227Off Market
- $222,7003 bd2 ba1.3k sqft2724 Oak Bend Ln, Dallas, TX 75227Off Market
- $237,6003 bd2 ba1.5k sqft2708 Oak Bend Ln, Dallas, TX 75227Off Market
- $221,6003 bd2 ba1.4k sqft10408 Cork Oak Cir, Dallas, TX 75227Off Market
- $204,0003 bd2 ba1.4k sqft2728 Oak Bend Ln, Dallas, TX 75227Off Market
- $241,3003 bd2 ba1.7k sqft2704 Oak Bend Ln, Dallas, TX 75227Off Market
- $222,8003 bd2 ba1.3k sqft2723 Oak Bend Ln, Dallas, TX 75227Off Market
Nearby schools
GreatSchools rating
- 5/10Edward Titche Elementary SchoolGrades: PK-5Distance: 1 mi
- 3/10Fred F Florence Middle SchoolGrades: 6-8Distance: 1.2 mi
- 3/10W W Samuell High SchoolGrades: 9-12Distance: 1.7 mi
Schools provided by the listing agent
- Elementary: Titche
- Middle: Spence
- High: Samuell
- District: Dallas ISD
Source: NTREIS. This data may not be complete. We recommend contacting the local school district to confirm school assignments for this home.
Get a cash offer in 3 minutes
Find out how much your home could sell for in as little as 3 minutes with a no-obligation cash offer.
Estimated market value
$249,900
Get a cash offer in 3 minutes
Find out how much your home could sell for in as little as 3 minutes with a no-obligation cash offer.
Estimated market value
$249,900
- Texas
- Dallas County
- Dallas
- 75227
- 2716 Oak Bend Ln
