Look no further this Wonderful 6 Bedroom, 4 Bath home with a bonus room as well all located on quiet, dead end street with nicely landscaped back yard. Everyone can have their own rooms. Fully equipped kitchen with newer appliances all stay. Home is freshly painted inside with new carpet and laminate flooring. Large trex Deck great for entertaining! Granite counters in large Kitchen with plenty of Cabinets, Formal Dining Room, Fireplace in Family Room. 2 bedrooms have a jack and jill bath. Some of the bedrooms have 2 closets and Master Bedroom has 3 making for plenty of storage plus additional storage in attic. All this wrapped in vinyl siding. Must see.
Sold
Price Unknown
2716 Olde Creek Ct, Leavenworth, KS 66048
6beds
3,000sqft
Single Family Residence
Built in 1977
0.33 Acres Lot
$380,400 Zestimate®
$--/sqft
$2,337 Estimated rent
Home value
$380,400
$361,000 - $399,000
$2,337/mo
Zestimate® history
Owner options
List your home for rent
$2,337/mo
Rent Zestimate®
Find your next renter with Zillow Rental Manager. Plus, with online applications, you can quickly screen prospective tenants – for free.
$2,337/mo
Rent Zestimate®
Refinance and save
Refinancing to a lower rate could help reduce your monthly payments and save thousands over the life of the loan.
Explore your selling options
Work with a Zillow partner agent
Leverage their expertise and Zillow's premium Showcase listings to get your home seen by more buyers.
Get startedList with your own agent
Get your home in front of millions of buyers by listing it on Zillow.
Learn how to do itSell it yourself
Take full control of how buyers see your home on Zillow by listing For Sale by Owner (FSBO).
List your homeWhat's special
Bonus roomMaster bedroomFormal dining roomLarge kitchenGranite countersFully equipped kitchenFreshly painted inside
Zillow last checked:
Listing updated:
Listed by:
Cindy Ferguson 913-306-1644,
ReeceNichols Premier Realty
Bought with:
Lauren Pierce, 00248618
KW KANSAS CITY METRO
Source: Heartland MLS as distributed by MLS GRID,MLS#: 2445774
Facts & features
Interior
Bedrooms & bathrooms
- Bedrooms: 6
- Bathrooms: 4
- Full bathrooms: 4
Primary bedroom
- Features: All Carpet, Ceiling Fan(s)
- Level: Upper
- Dimensions: 17.11 x 13.5
Bedroom 2
- Features: Ceiling Fan(s)
- Level: Upper
- Dimensions: 11.11 x 9.6
Bedroom 3
- Level: Upper
- Dimensions: 11.11 x 9.6
Bedroom 4
- Features: Ceiling Fan(s)
- Level: Upper
- Dimensions: 11.7 x 9.6
Bedroom 5
- Level: Upper
- Dimensions: 13.4 x 9.1
Bedroom 6
- Features: All Carpet
- Level: Upper
- Dimensions: 12.6 x 10.3
Primary bathroom
- Level: Upper
- Dimensions: 10.8 x 5.3
Bonus room
- Level: Basement
- Dimensions: 11.8 x 11.2
Dining room
- Level: Main
- Dimensions: 10.11 x 13.3
Family room
- Level: Basement
- Dimensions: 26.8 x 12.9
Kitchen
- Features: Granite Counters, Pantry
- Level: Main
- Dimensions: 18.1 x 13.3
Laundry
- Level: Upper
- Dimensions: 7.9 x 7.2
Living room
- Features: Ceiling Fan(s)
- Level: Main
- Dimensions: 22 x 13.3
Heating
- Forced Air
Cooling
- Electric
Appliances
- Included: Dishwasher, Disposal, Dryer, Refrigerator, Built-In Electric Oven, Trash Compactor, Washer
- Laundry: Bedroom Level
Features
- Ceiling Fan(s), Central Vacuum, Pantry
- Flooring: Carpet, Laminate, Tile
- Basement: Finished,Full
- Number of fireplaces: 1
Interior area
- Total structure area: 3,000
- Total interior livable area: 3,000 sqft
- Finished area above ground: 2,328
- Finished area below ground: 672
Property
Parking
- Total spaces: 2
- Parking features: Attached, Basement, Garage Faces Front
- Attached garage spaces: 2
Features
- Patio & porch: Deck
Lot
- Size: 0.33 Acres
- Dimensions: 84 x 169
Details
- Parcel number: 1010204010012.000
- Other equipment: Intercom
Construction
Type & style
- Home type: SingleFamily
- Property subtype: Single Family Residence
Materials
- Brick Trim, Vinyl Siding
- Roof: Composition
Condition
- Year built: 1977
Utilities & green energy
- Sewer: Public Sewer
- Water: Public
Community & HOA
Community
- Security: Smoke Detector(s)
- Subdivision: Other
HOA
- Has HOA: No
Location
- Region: Leavenworth
Financial & listing details
- Tax assessed value: $364,050
- Annual tax amount: $3,467
- Date on market: 7/18/2023
- Listing terms: Cash,Conventional,FHA,VA Loan
- Ownership: Private
Price history
| Date | Event | Price |
|---|---|---|
| 8/23/2023 | Sold | -- |
Source:  Heartland MLS as distributed by MLS GRID #2445774 Report a problem Heartland MLS as distributed by MLS GRID #2445774 Report a problem | ||
| 7/22/2023 | Pending sale | $345,000$115/sqft |
Source: Heartland MLS as distributed by MLS GRID #2445774 Report a problem | ||
| 7/19/2023 | Listed for sale | $345,000$115/sqft |
Source: Heartland MLS as distributed by MLS GRID #2445774 Report a problem | ||
| 10/29/2020 | Sold | -- |
Source: Heartland MLS as distributed by MLS GRID #2244113 Report a problem | ||
Public tax history
| Year | Property taxes | Tax assessment |
|---|---|---|
| 2025 | $5,032 +4% | $41,865 +2.3% |
| 2024 | $4,839 +10.7% | $40,920 +12.4% |
| 2023 | $4,372 +26.1% | $36,397 +26.8% |
| 2022 | $3,467 -5.6% | $28,693 |
| 2021 | $3,673 +33.5% | $28,693 +34.9% |
| 2020 | $2,752 +4% | $21,275 +5% |
| 2019 | $2,646 +5.3% | $20,263 +6.2% |
| 2018 | $2,513 +3.7% | $19,079 +3.2% |
| 2017 | $2,422 +4.1% | $18,483 +4.2% |
| 2016 | $2,328 | $17,745 -4.4% |
| 2015 | $2,328 -0.5% | $18,558 +3% |
| 2014 | $2,340 | $18,017 -3.1% |
| 2013 | -- | $18,596 -5.4% |
| 2012 | -- | $19,654 |
| 2011 | -- | -- |
| 2010 | -- | $19,654 |
| 2009 | -- | $19,654 -5% |
| 2008 | -- | $20,689 |
| 2007 | -- | $20,689 +3.7% |
| 2006 | -- | $19,952 +9.3% |
| 2005 | -- | $18,257 +6.2% |
| 2004 | -- | $17,191 +4% |
| 2003 | -- | $16,530 +6.2% |
| 2002 | -- | $15,571 +4.4% |
| 2000 | -- | $14,920 |
Find assessor info on the county website
Neighborhood: 66048
Nearby homes
- $467,2004 bd4 ba3.9k sqft2720 Olde Creek Ct, Leavenworth, KS 66048Off Market
- $300,0003 bd2 ba1.1k sqft2712 Olde Creek Ct, Leavenworth, KS 66048Off Market
- $299,4004 bd3 ba1.5k sqft2717 Broadway Ter, Leavenworth, KS 66048Off Market
- $--2 bd3 ba2.2k sqft2707 Broadway Ter, Leavenworth, KS 66048Sold
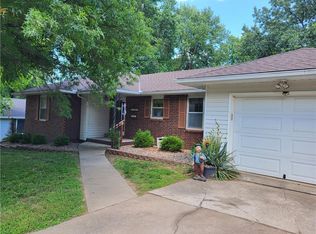
- $237,4002 bd1 ba1.1k sqft2711 Olde Creek Ct, Leavenworth, KS 66048Off Market
- $298,4003 bd3 ba823 sqft2715 Olde Creek Ct, Leavenworth, KS 66048Off Market
- $310,6004 bd2 ba1.4k sqft2708 Olde Creek Ct, Leavenworth, KS 66048Off Market
- $--3 bd2 ba1.3k sqft2825 Broadway Ter, Leavenworth, KS 66048Sold
Nearby schools
GreatSchools rating
- 2/10Leavenworth Virtual SchoolGrades: K-8Distance: 1.3 mi
- 4/10Leavenworth Sr High SchoolGrades: 9-12Distance: 0.7 mi
- 5/10Richard Warren Middle SchoolGrades: 7-8Distance: 0.8 mi
Get a cash offer in 3 minutes
Find out how much your home could sell for in as little as 3 minutes with a no-obligation cash offer.
Estimated market value
$380,400
Get a cash offer in 3 minutes
Find out how much your home could sell for in as little as 3 minutes with a no-obligation cash offer.
Estimated market value
$380,400
- Kansas
- Leavenworth County
- Leavenworth
- 66048
- 2716 Olde Creek Ct
Nearby cities
Nearby zip codes
Other Leavenworth Topics
