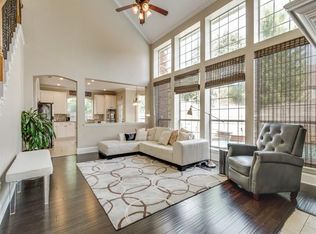
*OPEN HOUSE THIS WEEKEND HAS BEEN CANCELLED* Welcome to this stunning, move-in ready home in the heart of Grapevine - where thoughtful upgrades (a new roof installed december 2025), timeless design, and an unbeatable location come together perfectly. From the moment you step inside, you’ll notice the warmth and elegance of white oak engineered hardwood flooring throughout, creating a seamless and sophisticated feel. The home is filled with abundant natural light, enhancing the bright, open spaces and inviting atmosphere. The entry makes a statement with a custom staircase and banister, adding architectural character and a high-end touch. Every detail has been carefully considered, with updated features throughout that reflect pride of ownership and meticulous care. The kitchen and adjoining spaces are both functional and beautiful - perfect for everyday living and entertaining. A custom-designed pantry offers exceptional storage and organization. Custom front and back doors elevate both curb appeal and interior style. Step outside to your private backyard retreat. Enjoy entertaining under the covered patio, relax poolside, and take advantage of a space designed for gatherings and making memories. Location is everything - and this home delivers. You’re just around the corner from the premier shopping and dining of Southlake, minutes from DFW Airport, and have easy access to major highways for a seamless commute.
Sold
Street View
Price Unknown
2716 Pin Oak Dr, Grapevine, TX 76051
4beds
2,573sqft
Single Family Residence
Built in 1994
7,927 Square Feet Lot
$766,800 Zestimate®
$--/sqft
$4,727 Estimated rent
Home value
$766,800
$713,000 - $820,000
$4,727/mo
Zestimate® history
Owner options
List your home for rent
$4,727/mo
Rent Zestimate®
Find your next renter with Zillow Rental Manager. Plus, with online applications, you can quickly screen prospective tenants – for free.
$4,727/mo
Rent Zestimate®
Refinance and save
$484/mo
Est. payment
Refinancing to a lower rate could help reduce your monthly payments and save thousands over the life of the loan.
$484/mo
Est. payment
Explore your selling options
Work with a Zillow partner agent
Leverage their expertise and Zillow's premium Showcase listings to get your home seen by more buyers.
Get startedList with your own agent
Get your home in front of millions of buyers by listing it on Zillow.
Learn how to do itSell it yourself
Take full control of how buyers see your home on Zillow by listing For Sale by Owner (FSBO).
List your homeWhat's special
Private backyard retreatAbundant natural lightBright open spacesUpdated features throughoutRelax poolsideCustom staircase and banister
Zillow last checked:
Listing updated:
Listed by:
Mike Dennis 0680567 682-730-6373,
Real Broker, LLC 855-450-0442
Bought with:
Alisha Rosse
Real Broker, LLC
Source: NTREIS,MLS#: 21203339
Facts & features
Interior
Bedrooms & bathrooms
- Bedrooms: 4
- Bathrooms: 3
- Full bathrooms: 2
- 1/2 bathrooms: 1
Primary bedroom
- Level: Second
- Dimensions: 11 x 18
Bedroom
- Level: Second
- Dimensions: 9 x 12
Bedroom
- Level: Second
- Dimensions: 13 x 12
Bedroom
- Level: First
- Dimensions: 14 x 11
Primary bathroom
- Level: Second
- Dimensions: 9 x 13
Dining room
- Level: First
- Dimensions: 9 x 13
Family room
- Level: First
- Dimensions: 17 x 20
Other
- Level: Second
- Dimensions: 5 x 9
Half bath
- Level: First
- Dimensions: 4 x 4
Kitchen
- Level: First
- Dimensions: 8 x 12
Living room
- Level: First
- Dimensions: 11 x 13
Living room
- Level: Second
- Dimensions: 24 x 17
Heating
- Central
Cooling
- Attic Fan, Central Air, Ceiling Fan(s), Electric
Appliances
- Included: Double Oven, Dishwasher, Electric Cooktop, Electric Oven, Disposal, Microwave, Refrigerator, Vented Exhaust Fan
- Laundry: Washer Hookup, Electric Dryer Hookup, Laundry in Utility Room
Features
- Decorative/Designer Lighting Fixtures, Double Vanity, Eat-in Kitchen, Granite Counters, High Speed Internet, Open Floorplan, Pantry, Paneling/Wainscoting, Walk-In Closet(s), Wired for Sound
- Flooring: Carpet, Hardwood, Tile
- Has basement: No
- Number of fireplaces: 1
- Fireplace features: Family Room, Gas, Gas Log, Gas Starter
Interior area
- Total interior livable area: 2,573 sqft
Property
Parking
- Total spaces: 2
- Parking features: Door-Single, Driveway, Garage Faces Front, Inside Entrance, Paved
- Attached garage spaces: 2
- Has uncovered spaces: Yes
Features
- Levels: Two
- Stories: 2
- Patio & porch: Covered
- Exterior features: Private Yard, Rain Gutters, Storage
- Pool features: In Ground, Pool
- Fencing: Privacy,Wood
Lot
- Size: 7,927 Square Feet
- Features: Landscaped, Many Trees, Sprinkler System
Details
- Parcel number: 06489370
Construction
Type & style
- Home type: SingleFamily
- Architectural style: Traditional,Detached
- Property subtype: Single Family Residence
Materials
- Brick
- Foundation: Slab
- Roof: Shingle
Condition
- Year built: 1994
Utilities & green energy
- Sewer: Public Sewer
- Water: Public
- Utilities for property: Cable Available, Natural Gas Available, Sewer Available, Separate Meters, Water Available
Community & HOA
Community
- Features: Fishing, Lake, Playground, Trails/Paths
- Security: Security System, Carbon Monoxide Detector(s), Smoke Detector(s), Security Lights
- Subdivision: Hidden Lake Estates Add
HOA
- Has HOA: Yes
- Services included: Association Management
- HOA fee: $484 annually
- HOA name: Hidden Lakes-Goodwin & Co
- HOA phone: 214-445-2765
Location
- Region: Grapevine
Financial & listing details
- Tax assessed value: $496,105
- Annual tax amount: $10,208
- Date on market: 3/11/2026
- Cumulative days on market: 1 day
- Listing terms: Cash,Conventional,FHA,VA Loan
- Exclusions: see transaction desk for full list of exclusions
Price history
| Date | Event | Price |
|---|---|---|
| 4/15/2026 | Sold | -- |
Source: NTREIS #21203339 Report a problem | ||
| 3/18/2026 | Pending sale | $770,000+2.7%$299/sqft |
Source: NTREIS #21203339 Report a problem | ||
| 3/12/2026 | Contingent | $749,900$291/sqft |
Source: NTREIS #21203339 Report a problem | ||
| 3/11/2026 | Listed for sale | $749,900+25.8%$291/sqft |
Source: NTREIS #21203339 Report a problem | ||
| 4/29/2022 | Sold | -- |
Source: NTREIS #20023407 Report a problem | ||
| 4/20/2022 | Pending sale | $595,900$232/sqft |
Source: NTREIS #20023407 Report a problem | ||
| 4/7/2022 | Contingent | $595,900$232/sqft |
Source: NTREIS #20023407 Report a problem | ||
| 4/2/2022 | Listed for sale | $595,900$232/sqft |
Source: NTREIS #20023407 Report a problem | ||
| 3/28/2020 | Listing removed | $2,800$1/sqft |
Source: CENTURY 21 Mike Bowman, Inc. #14272405 Report a problem | ||
| 2/28/2020 | Price change | $2,800-3.4%$1/sqft |
Source: CENTURY 21 Mike Bowman, Inc. #14272405 Report a problem | ||
| 1/31/2020 | Listed for rent | $2,900$1/sqft |
Source: Century 21 Mike Bowman, Inc. #14272405 Report a problem | ||
Public tax history
| Year | Property taxes | Tax assessment |
|---|---|---|
| 2025 | $1,945 -22.9% | $496,105 -20% |
| 2024 | $2,524 -13.1% | $619,914 -1.6% |
| 2023 | $2,905 +16.4% | $630,000 +34.7% |
| 2022 | $2,497 +9.1% | $467,649 +19.2% |
| 2021 | $2,289 -5.4% | $392,284 -4.6% |
| 2020 | $2,420 -6.9% | $411,142 -8.2% |
| 2019 | $2,599 +8.9% | $448,036 +11.6% |
| 2018 | $2,387 -69.5% | $401,430 +7.1% |
| 2017 | $7,813 +9.6% | $374,888 +0.3% |
| 2016 | $7,131 +9.4% | $373,637 +23.9% |
| 2015 | $6,520 | $301,600 |
| 2014 | $6,520 | $301,600 +6.3% |
| 2013 | -- | $283,600 +1% |
| 2012 | -- | $280,900 -1.9% |
| 2011 | -- | $286,200 +10.9% |
| 2010 | -- | $258,100 -4.7% |
| 2009 | -- | $270,900 -7.1% |
| 2008 | -- | $291,700 +11.5% |
| 2007 | -- | $261,500 +10.3% |
| 2006 | -- | $237,000 |
| 2005 | -- | $237,000 |
| 2004 | -- | $237,000 +3.3% |
| 2003 | -- | $229,400 -0.8% |
| 2002 | -- | $231,300 +0.7% |
| 2001 | -- | $229,800 +13.1% |
| 2000 | -- | $203,200 |
Find assessor info on the county website
Neighborhood: Hidden Lakes Estates
Nearby homes
- $664,6004 bd2 ba3k sqft2714 Pin Oak Dr, Grapevine, TX 76051Off Market
- $645,0004 bd3 ba2.8k sqft2718 Pin Oak Dr, Grapevine, TX 76051Off Market
- $653,0004 bd3 ba3.2k sqft2717 Indian Oak Dr, Grapevine, TX 76051Off Market
- $586,5004 bd3 ba2.5k sqft2715 Indian Oak Dr, Grapevine, TX 76051Off Market

- $685,7004 bd3 ba2.8k sqft2712 Pin Oak Dr, Grapevine, TX 76051Off Market
- $688,9003 bd3 ba2.9k sqft2719 Indian Oak Dr, Grapevine, TX 76051Off Market
- $729,4004 bd3 ba2.7k sqft2719 Pin Oak Dr, Grapevine, TX 76051Off Market
- $628,8004 bd2 ba2.9k sqft2717 Pin Oak Dr, Grapevine, TX 76051Off Market
Nearby schools
GreatSchools rating
- 8/10Dove Elementary SchoolGrades: PK-5Distance: 0.8 mi
- 7/10Grapevine Middle SchoolGrades: 6-8Distance: 1.9 mi
- 7/10Grapevine High SchoolGrades: 9-12Distance: 3.6 mi
Schools provided by the listing agent
- Elementary: Grapevine
- Middle: Grapevine
- High: Grapevine
- District: Grapevine-Colleyville ISD
Source: NTREIS. This data may not be complete. We recommend contacting the local school district to confirm school assignments for this home.
Get a cash offer in 3 minutes
Find out how much your home could sell for in as little as 3 minutes with a no-obligation cash offer.
Estimated market value
$766,800
Get a cash offer in 3 minutes
Find out how much your home could sell for in as little as 3 minutes with a no-obligation cash offer.
Estimated market value
$766,800
- Texas
- Tarrant County
- Grapevine
- 76051
- Hidden Lakes Estates
- 2716 Pin Oak Dr
