Welcome to 2716 Pine Sap Lane, just 35 minutes from Disney and the Orlando International Airport! This is a must-see property located in the heart of Saint Cloud. Priced to sell, this beautiful home is just a short 10-minute drive from Narcoossee and 25 minutes from the vibrant Lake Nona area. The spacious floor plan features four generously sized bedrooms and an expansive kitchen and living area, designed for both functionality and style. Natural light floods the space, creating a warm and inviting atmosphere throughout the home. The property also boasts a wonderful backyard, perfect for outdoor activities and relaxation. Don’t miss the opportunity to own this exceptional property. Schedule your visit today!
Sold for $399,999
$399,999
2716 Pine Sap Ln, Saint Cloud, FL 34771
4beds
1,816sqft
Single Family Residence
Built in 2022
6,098 Square Feet Lot
$372,500 Zestimate®
$220/sqft
$2,290 Estimated rent
Home value
$372,500
$354,000 - $391,000
$2,290/mo
Zestimate® history
Owner options
List your home for rent
$2,290/mo
Rent Zestimate®
Find your next renter with Zillow Rental Manager. Plus, with online applications, you can quickly screen prospective tenants – for free.
$2,290/mo
Rent Zestimate®
Refinance and save
$2,778/mo
Est. payment
Refinancing to a lower rate could help reduce your monthly payments and save thousands over the life of the loan.
$2,778/mo
Est. payment
Explore your selling options
Work with a Zillow partner agent
Leverage their expertise and Zillow's premium Showcase listings to get your home seen by more buyers.
Get startedList with your own agent
Get your home in front of millions of buyers by listing it on Zillow.
Learn how to do itSell it yourself
Take full control of how buyers see your home on Zillow by listing For Sale by Owner (FSBO).
List your homeWhat's special
Zillow last checked:
Listing updated:
Listed by:
Inga Bateman 407-310-6955,
FATHOM REALTY FL LLC 888-455-6040,
Marcus Moore, II 407-914-9611,
FATHOM REALTY FL LLC
Bought with:
Keyna Andino, 3521841
EXP REALTY LLC
Source: Stellar MLS,MLS#: O6224851 Originating MLS: Orlando Regional
Originating MLS: Orlando Regional
Facts & features
Interior
Bedrooms & bathrooms
- Bedrooms: 4
- Bathrooms: 2
- Full bathrooms: 2
Primary bedroom
- Features: En Suite Bathroom, Walk-In Closet(s)
- Level: First
- Dimensions: 13x15
Bedroom 2
- Features: Built-in Closet
- Level: First
- Dimensions: 11x11
Bedroom 3
- Features: Built-in Closet
- Level: First
- Dimensions: 11x11
Bedroom 4
- Features: Built-in Closet
- Level: First
- Dimensions: 12x10
Dining room
- Features: No Closet
- Level: First
- Dimensions: 10x11
Great room
- Level: First
- Dimensions: 15x19
Kitchen
- Level: First
- Dimensions: 10x11
Heating
- Central, Electric
Cooling
- Central Air
Appliances
- Included: Dishwasher, Microwave, Range, Refrigerator
- Laundry: Inside
Features
- Eating Space In Kitchen, Living Room/Dining Room Combo, Open Floorplan, Thermostat, Walk-In Closet(s)
- Flooring: Carpet, Ceramic Tile
- Doors: Sliding Doors
- Has fireplace: No
Interior area
- Total structure area: 2,043
- Total interior livable area: 1,816 sqft
Property
Parking
- Total spaces: 2
- Parking features: Driveway, Garage Door Opener
- Garage spaces: 2
- Has uncovered spaces: Yes
Features
- Levels: One
- Stories: 1
- Patio & porch: Covered, Patio, Porch
- Exterior features: Irrigation System, Sidewalk
- Has view: Yes
- View description: Pond
- Has water view: Yes
- Water view: Pond
Lot
- Size: 6,098 Square Feet
Details
- Parcel number: 142631472300011370
- Zoning: R-1
- Special conditions: None
Construction
Type & style
- Home type: SingleFamily
- Property subtype: Single Family Residence
Materials
- Block, Stucco
- Foundation: Slab
- Roof: Shingle
Condition
- New construction: No
- Year built: 2022
Utilities & green energy
- Sewer: Public Sewer
- Water: None
- Utilities for property: Cable Connected, Electricity Connected, Sewer Connected, Water Connected
Community & HOA
Community
- Features: Clubhouse, Deed Restrictions, Playground, Pool
- Pet fee: $0 monthly
- Subdivision: PINE GLEN
HOA
- Has HOA: Yes
- Services included: Recreational Facilities
- HOA fee: $78 monthly
- HOA name: M Saunders/ Artemis Lifestyles
Location
- Region: Saint Cloud
Financial & listing details
- Price per square foot: $220/sqft
- Tax assessed value: $340,100
- Annual tax amount: $5,403
- Date on market: 7/20/2024
- Cumulative days on market: 4 days
- Listing terms: Cash,Conventional,FHA,VA Loan
- Ownership: Fee Simple
- Total actual rent: 0
- Electric utility on property: Yes
- Road surface type: Asphalt
Price history
| Date | Event | Price |
|---|---|---|
| 8/28/2024 | Sold | $399,999$220/sqft |
Source:  Stellar MLS #O6224851 Report a problem Stellar MLS #O6224851 Report a problem | ||
| 7/25/2024 | Pending sale | $399,999$220/sqft |
Source: Stellar MLS #O6224851 Report a problem | ||
| 7/20/2024 | Listed for sale | $399,999+12.2%$220/sqft |
Source: Stellar MLS #O6224851 Report a problem | ||
| 6/27/2024 | Listing removed | -- |
Source: Zillow Rentals Report a problem | ||
| 6/25/2024 | Listed for rent | $2,300$1/sqft |
Source: Zillow Rentals Report a problem | ||
| 4/13/2022 | Sold | $356,500+0.5%$196/sqft |
Source: Public Record Report a problem | ||
| 10/29/2021 | Pending sale | $354,690$195/sqft |
Source: Stellar MLS #T3335719 Report a problem | ||
| 10/20/2021 | Listed for sale | $354,690$195/sqft |
Source: Stellar MLS #T3335719 Report a problem | ||
| 10/18/2021 | Pending sale | $354,690$195/sqft |
Source: Stellar MLS #T3335719 Report a problem | ||
| 10/16/2021 | Listed for sale | $354,690$195/sqft |
Source: Stellar MLS #T3335719 Report a problem | ||
Public tax history
| Year | Property taxes | Tax assessment |
|---|---|---|
| 2025 | $4,859 -5.9% | $340,100 +3.6% |
| 2024 | $5,164 -4.4% | $328,400 -4.1% |
| 2023 | $5,403 +301.8% | $342,400 +522.5% |
| 2022 | $1,345 +381.9% | $55,000 +183.5% |
| 2021 | $279 | $19,400 |
Find assessor info on the county website
Neighborhood: 34771
Nearby homes
- $386,4004 bd3 ba2k sqft2719 Slash Way, Saint Cloud, FL 34771Off Market
- $383,4004 bd3 ba2k sqft2712 Pine Sap Ln, Saint Cloud, FL 34771Off Market
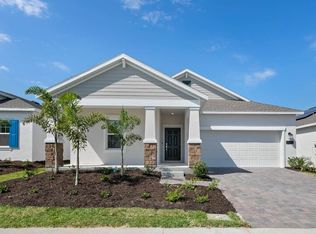
- $389,7004 bd2 ba1.8k sqft2715 Slash Way, Saint Cloud, FL 34771Off Market
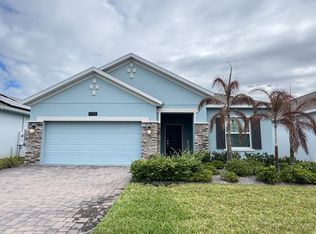
- $391,3004 bd3 ba2.1k sqft2724 Pine Sap Ln, Saint Cloud, FL 34771Off Market
- $394,4004 bd3 ba2k sqft2727 Slash Way, Saint Cloud, FL 34771Off Market
- $2,1994 bd3 ba2k sqft2708 Pine Sap Ln, Saint Cloud, FL 34771For Rent
- $392,0004 bd3 ba2.1k sqft2704 Pine Sap Ln, Saint Cloud, FL 34771Off Market
- $422,4005 bd3 ba2.5k sqft2735 Slash Way, Saint Cloud, FL 34771Off Market
Nearby schools
GreatSchools rating
- 9/10Harmony Community SchoolGrades: PK-5Distance: 2.3 mi
- 6/10Middle School AAGrades: 6-8Distance: 3.2 mi
- 5/10Harmony High SchoolGrades: 9-12Distance: 3 mi
Get a cash offer in 3 minutes
Find out how much your home could sell for in as little as 3 minutes with a no-obligation cash offer.
Estimated market value
$372,500
Get a cash offer in 3 minutes
Find out how much your home could sell for in as little as 3 minutes with a no-obligation cash offer.
Estimated market value
$372,500
- Florida
- Osceola County
- Saint Cloud
- 34771
- 2716 Pine Sap Ln
Nearby cities
Nearby neighborhoods
Nearby zip codes
Other Saint Cloud Topics
