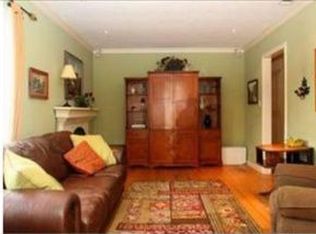
Welcome to this exceptionally charming 3 bedroom 2 bathroom view home in Victoria Knolls. A desirable community perched on a hilltop in South Torrance. The front porch welcomes you with brick pavers, a stained glass window and a gorgeous front door. Once inside your first thought will be wow...this is light, bright and beautiful. The living, dining and kitchen are open to each other. The living room has vaulted ceilings with skylights, fireplace, wood floors and shutters - a feature that continues through out the home. The dining room also has high ceilings and so much attention to detail with a built in cabinet, chandelier and lots of windows. The kitchen is large and features granite counters, maple wood cabinetry, tons of counter space and an amazing city light view from the front windows. There is a banquet area for seating with a built-in in wine bar. The main suite has its own private wing. The main bath has a stunning corner shower with glass surround, skylight and custom vanities. The main bedroom has vaulted ceilings and access to the covered patio. The hall bathroom is so pretty with a tub/shower combo, wainscoting and a vanity with granite counters. The other 2 bedrooms have access to the yard as well, currently being used as an office and studio. Backyard is low maintenance and such a beautiful setting to entertain. Lush with turf lawn, pavers, slate tile, a storage shed, covered patio and built-in BBQ island. There is nothing like this one on the market - so charming with nothing to do but move in and enjoy. In addition, there is a two car garage and Forced Air Heating and Air Conditioning.
Sold for $1,435,000
Listed by: Estate Properties • Ron Vallery • Contact: 310-994-2029
Bought with: Bayside
$1,435,000
2716 Portobello Dr, Torrance, CA 90505
3beds
1,454sqft
Single Family Residence
Built in 1954
6,066 Square Feet Lot
$1,392,700 Zestimate®
$987/sqft
$4,976 Estimated rent
Home value
$1,392,700
$1.25M - $1.55M
$4,976/mo
Zestimate® history
Owner options
List your home for rent
$4,976/mo
Rent Zestimate®
Find your next renter with Zillow Rental Manager. Plus, with online applications, you can quickly screen prospective tenants – for free.
$4,976/mo
Rent Zestimate®
Refinance and save
$9,216/mo
Est. payment
Refinancing to a lower rate could help reduce your monthly payments and save thousands over the life of the loan.
$9,216/mo
Est. payment
Explore your selling options
Work with a Zillow partner agent
Leverage their expertise and Zillow's premium Showcase listings to get your home seen by more buyers.
Get startedList with your own agent
Get your home in front of millions of buyers by listing it on Zillow.
Learn how to do itSell it yourself
Take full control of how buyers see your home on Zillow by listing For Sale by Owner (FSBO).
List your homeWhat's special
City light viewWine barPrivate wingBrick paversLots of windowsTurf lawnBuilt in cabinet
Zillow last checked:
Listing updated:
Listed by:
Ron Vallery DRE #00760405 310-994-2029,
Estate Properties
Bought with:
Jacqueline Donell, DRE #01194362
Bayside
Source: CRMLS,MLS#: SB25010582 Originating MLS: California Regional MLS
Originating MLS: California Regional MLSFacts & features
Interior
Bedrooms & bathrooms
- Bedrooms: 3
- Bathrooms: 2
- Full bathrooms: 2
- Main level bathrooms: 2
- Main level bedrooms: 3
Rooms
- Room types: Bedroom, Kitchen
Bedroom
- Features: All Bedrooms Down
Heating
- Forced Air
Cooling
- Central Air
Appliances
- Laundry: Washer Hookup, Gas Dryer Hookup, Inside, Laundry Closet
Features
- Ceiling Fan(s), Cathedral Ceiling(s), All Bedrooms Down
- Windows: Skylight(s)
- Has fireplace: Yes
- Fireplace features: Living Room, Wood Burning
- Common walls with other units/homes: No Common Walls
Interior area
- Total interior livable area: 1,454 sqft
Property
Parking
- Total spaces: 2
- Parking features: Door-Single, Garage, Garage Door Opener
- Attached garage spaces: 2
Features
- Levels: One
- Stories: 1
- Entry location: Front
- Patio & porch: Brick, Covered, Patio
- Pool features: None
- Has view: Yes
- View description: City Lights
Lot
- Size: 6,066 Square Feet
- Dimensions: 6066
- Features: Back Yard, Front Yard
Details
- Additional structures: Shed(s)
- Parcel number: 7536007023
- Zoning: TORR-LO
- Special conditions: Standard
Construction
Type & style
- Home type: SingleFamily
- Property subtype: Single Family Residence
Materials
- Roof: Composition
Condition
- Updated/Remodeled,Turnkey
- New construction: No
- Year built: 1954
Utilities & green energy
- Sewer: Public Sewer
- Water: Public
Community & HOA
Community
- Features: Curbs, Sidewalks
Location
- Region: Torrance
Financial & listing details
- Price per square foot: $987/sqft
- Tax assessed value: $507,588
- Annual tax amount: $16,179
- Date on market: 1/15/2025
- Cumulative days on market: 8 days
- Listing terms: Submit
- Road surface type: Paved
Price history
| Date | Event | Price |
|---|---|---|
| 2/6/2025 | Sold | $1,435,000+6.3%$987/sqft |
Source:  CRMLS #SB25010582 Report a problem CRMLS #SB25010582 Report a problem | ||
| 2/5/2025 | Pending sale | $1,350,000$928/sqft |
Source: CRMLS #SB25010582 Report a problem | ||
| 1/25/2025 | Contingent | $1,350,000$928/sqft |
Source: CRMLS #SB25010582 Report a problem | ||
| 1/15/2025 | Listed for sale | $1,350,000+94.2%$928/sqft |
Source: CRMLS #SB25010582 Report a problem | ||
| 5/12/2011 | Sold | $695,000-3.2%$478/sqft |
Source: Public Record Report a problem | ||
| 3/2/2011 | Listed for sale | $718,000-1%$494/sqft |
Source: Prudential California Realty #S11025185 Report a problem | ||
| 1/28/2011 | Sold | $725,000$499/sqft |
Source: Agent Provided Report a problem | ||
| 12/11/2010 | Listed for sale | $725,000+67.8%$499/sqft |
Source: Prudential Real Estate #S10127166 Report a problem | ||
| 1/8/2002 | Sold | $432,000+92%$297/sqft |
Source: Public Record Report a problem | ||
| 10/9/1996 | Sold | $225,000-2.8%$155/sqft |
Source: Public Record Report a problem | ||
| 2/1/1996 | Sold | $231,406$159/sqft |
Source: Public Record Report a problem | ||
Public tax history
| Year | Property taxes | Tax assessment |
|---|---|---|
| 2025 | $16,179 +175.4% | $507,588 +2% |
| 2024 | $5,875 +1.8% | $497,636 +2% |
| 2023 | $5,768 +1.4% | $487,880 +2% |
| 2022 | $5,691 +1.9% | $478,315 +2% |
| 2021 | $5,583 +1.5% | $468,937 +1% |
| 2020 | $5,501 | $464,129 +2% |
| 2019 | $5,501 +5.4% | $455,029 +2% |
| 2018 | $5,219 | $446,108 +2% |
| 2017 | $5,219 +2.2% | $437,362 +2% |
| 2016 | $5,108 +2.6% | $428,787 +1.5% |
| 2015 | $4,981 +4.9% | $422,347 +2% |
| 2014 | $4,749 | $414,075 +2.5% |
| 2012 | -- | $404,124 -18.9% |
| 2011 | -- | $498,125 +0.8% |
| 2010 | -- | $494,403 -0.2% |
| 2009 | -- | $495,578 +2% |
| 2008 | -- | $485,862 +2% |
| 2007 | -- | $476,336 +2% |
| 2006 | -- | $466,998 |
| 2005 | -- | $466,998 +4% |
| 2004 | -- | $448,866 +1.9% |
| 2003 | -- | $440,640 +56.1% |
| 2002 | -- | $282,299 +4% |
| 2000 | -- | $271,339 |
Find assessor info on the county website
Neighborhood: Hillside
Nearby homes
- $1,131,4003 bd2 ba1.3k sqft2720 Portobello Dr, Torrance, CA 90505Off Market
- $1,359,6003 bd2 ba1.7k sqft2712 Portobello Dr, Torrance, CA 90505Off Market
- $1,354,0003 bd2 ba1.5k sqft25825 Skylark Dr, Torrance, CA 90505Off Market
- $1,287,0003 bd2 ba1.2k sqft25819 Skylark Dr, Torrance, CA 90505Off Market
- $1,183,4003 bd2 ba1.1k sqft2710 Portobello Dr, Torrance, CA 90505Off Market
- $1,444,7003 bd2 ba1.5k sqft25813 Skylark Dr, Torrance, CA 90505Off Market
- $1,097,4003 bd1 ba1.1k sqft25831 Skylark Dr, Torrance, CA 90505Off Market
- $1,384,7003 bd2 ba1.5k sqft25809 Skylark Dr, Torrance, CA 90505Off Market
Nearby schools
GreatSchools rating
- 10/10Walteria Elementary SchoolGrades: K-5Distance: 1.1 mi
- 8/10Edward J. Richardson Middle SchoolGrades: 6-8Distance: 2.4 mi
- 10/10South High SchoolGrades: 9-12Distance: 2.3 mi
Schools provided by the listing agent
- Elementary: Walteria
- Middle: Richardson
- High: South
Source: CRMLS. This data may not be complete. We recommend contacting the local school district to confirm school assignments for this home.
Get a cash offer in 3 minutes
Find out how much your home could sell for in as little as 3 minutes with a no-obligation cash offer.
Estimated market value
$1,392,700
Get a cash offer in 3 minutes
Find out how much your home could sell for in as little as 3 minutes with a no-obligation cash offer.
Estimated market value
$1,392,700
- California
- Los Angeles County
- Torrance
- 90505
- Hillside
- 2716 Portobello Dr
Nearby cities
Nearby neighborhoods
Nearby zip codes
Other Torrance Topics
