OFFER DEADLINE SUNDAY OCT 27 @ 8PM SELLER TO MAKE DECISION MONDAY OCT 28th BEFORE 12NOON Experience luxury and convenience in this beautifully maintained NV Home, complete with all the upgrades you’ve been looking for! With a stunning 10-foot extension on every level, this spacious home offers over 3,000 square feet of versatile living space. The expansive gourmet kitchen is a chef’s dream, featuring an oversized granite island, high-end cabinets, granite countertops, and a spacious dining area that seamlessly flows to a large, maintenance-free composite deck—perfect for entertaining or unwinding. The home’s open and airy ambiance is enhanced by nine-foot ceilings and tray ceilings in the primary bedroom, allowing for an abundance of natural light throughout. Situated on a premium lot, enjoy scenic views of wooded open space, adding to the home’s appeal for relaxation and outdoor enjoyment. Located minutes from Fort Meade, NSA, Arundel Mills shopping and entertainment, BWI Airport, and major commuting routes like the Baltimore-Washington Parkway (295), this home combines style and location. Freshly painted throughout most of the home in October 2024, with new carpet in the lower level, this home is truly move-in ready. The lower level offers additional open space with a walk-out to the backyard, ideal for creating a cozy family room, home gym, or office space. Don’t miss the chance to make this incredible property yours!
Sold for $600,000
$600,000
2716 Prospect Hill Dr, Hanover, MD 21076
3beds
3,084sqft
Townhouse
Built in 2016
2,430 Square Feet Lot
$619,400 Zestimate®
$195/sqft
$3,839 Estimated rent
Home value
$619,400
$588,000 - $650,000
$3,839/mo
Zestimate® history
Owner options
List your home for rent
$3,839/mo
Rent Zestimate®
Find your next renter with Zillow Rental Manager. Plus, with online applications, you can quickly screen prospective tenants – for free.
$3,839/mo
Rent Zestimate®
Refinance and save
$3,702/mo
Est. payment
Refinancing to a lower rate could help reduce your monthly payments and save thousands over the life of the loan.
$3,702/mo
Est. payment
Explore your selling options
Work with a Zillow partner agent
Leverage their expertise and Zillow's premium Showcase listings to get your home seen by more buyers.
Get startedList with your own agent
Get your home in front of millions of buyers by listing it on Zillow.
Learn how to do itSell it yourself
Take full control of how buyers see your home on Zillow by listing For Sale by Owner (FSBO).
List your homeWhat's special
Office spaceMaintenance-free composite deckNine-foot ceilingsAbundance of natural lightOpen and airy ambianceCozy family roomOversized granite island
Zillow last checked:
Listing updated:
Listed by:
Jay Fischetti 301-674-2929,
Keller Williams Realty Centre
Bought with:
Laquanda Till, 672622
Own Real Estate
Source: Bright MLS,MLS#: MDAA2097470
Facts & features
Interior
Bedrooms & bathrooms
- Bedrooms: 3
- Bathrooms: 4
- Full bathrooms: 3
- 1/2 bathrooms: 1
- Main level bathrooms: 1
Rooms
- Room types: Living Room, Dining Room, Primary Bedroom, Bedroom 2, Bedroom 3, Kitchen, Family Room, Foyer, Bathroom 1, Primary Bathroom
Basement
- Area: 0
Heating
- Heat Pump, Natural Gas
Cooling
- Central Air, Ceiling Fan(s), Electric
Appliances
- Included: Microwave, Cooktop, Dishwasher, Disposal, Exhaust Fan, Humidifier, Ice Maker, Self Cleaning Oven, Oven, Range Hood, Refrigerator, Stainless Steel Appliance(s), Dryer, Washer, Gas Water Heater
- Laundry: Upper Level
Features
- Attic, Breakfast Area, Ceiling Fan(s), Dining Area, Family Room Off Kitchen, Formal/Separate Dining Room, Kitchen - Country, Eat-in Kitchen, Kitchen - Gourmet, Kitchen Island, Kitchen - Table Space, Primary Bath(s), Pantry, Recessed Lighting, Soaking Tub, Upgraded Countertops, Walk-In Closet(s), 9'+ Ceilings, Tray Ceiling(s)
- Flooring: Carpet, Hardwood, Wood
- Doors: French Doors
- Windows: Double Pane Windows, Screens, Energy Efficient
- Basement: Connecting Stairway,Full,Front Entrance,Finished,Garage Access,Heated,Improved,Interior Entry,Exterior Entry,Walk-Out Access
- Has fireplace: No
Interior area
- Total structure area: 3,084
- Total interior livable area: 3,084 sqft
- Finished area above ground: 3,084
- Finished area below ground: 0
Property
Parking
- Total spaces: 2
- Parking features: Garage Door Opener, Garage Faces Front, Inside Entrance, Concrete, Attached
- Attached garage spaces: 2
- Has uncovered spaces: Yes
Accessibility
- Accessibility features: None
Features
- Levels: Four
- Stories: 4
- Pool features: Community
- Has view: Yes
- View description: Trees/Woods
Lot
- Size: 2,430 Square Feet
- Features: Backs - Open Common Area, Backs to Trees, Front Yard, Landlocked, Premium, Rear Yard, SideYard(s)
Details
- Additional structures: Above Grade, Below Grade
- Parcel number: 020442090239547
- Zoning: MXDR
- Special conditions: Standard
Construction
Type & style
- Home type: Townhouse
- Architectural style: Colonial
- Property subtype: Townhouse
Materials
- Brick, Brick Front, Vinyl Siding
- Foundation: Other
Condition
- Very Good
- New construction: No
- Year built: 2016
Details
- Builder model: Expanded John Jacob Astor
- Builder name: NV
Utilities & green energy
- Sewer: Public Septic, Public Sewer
- Water: Public
Community & HOA
Community
- Features: Pool
- Security: Security System, Smoke Detector(s), Fire Sprinkler System
- Subdivision: Parkside
HOA
- Has HOA: Yes
- Amenities included: Clubhouse, Common Grounds, Community Center, Fitness Center, Jogging Path, Pool
- Services included: Common Area Maintenance, Health Club, Maintenance Grounds, Pool(s), Recreation Facility
- HOA fee: $95 monthly
Location
- Region: Hanover
Financial & listing details
- Price per square foot: $195/sqft
- Tax assessed value: $537,300
- Annual tax amount: $6,263
- Date on market: 10/25/2024
- Listing agreement: Exclusive Right To Sell
- Ownership: Fee Simple
Price history
| Date | Event | Price |
|---|---|---|
| 11/22/2024 | Sold | $600,000+4.3%$195/sqft |
Source:  Bright MLS #MDAA2097470 Report a problem Bright MLS #MDAA2097470 Report a problem | ||
| 10/28/2024 | Pending sale | $575,000$186/sqft |
Source: Bright MLS #MDAA2097470 Report a problem | ||
| 10/25/2024 | Listed for sale | $575,000+19.8%$186/sqft |
Source: Bright MLS #MDAA2097470 Report a problem | ||
| 10/3/2019 | Listing removed | $480,000$156/sqft |
Source: Keller Williams Realty Centre #MDAA411404 Report a problem | ||
| 9/19/2019 | Listing removed | $2,800$1/sqft |
Source: Keller Williams Realty Centre #MDAA412086 Report a problem | ||
| 9/4/2019 | Listed for rent | $2,800$1/sqft |
Source: Keller Williams Realty Centre #MDAA412086 Report a problem | ||
| 8/29/2019 | Price change | $480,000-2%$156/sqft |
Source: Keller Williams Realty Centre #MDAA411404 Report a problem | ||
| 8/5/2019 | Price change | $490,000-4.9%$159/sqft |
Source: RE/MAX 100 #MDAA409006 Report a problem | ||
| 7/24/2019 | Listed for sale | $515,000+10.2%$167/sqft |
Source: RE/MAX 100 #MDAA407896 Report a problem | ||
| 7/26/2016 | Sold | $467,427$152/sqft |
Source: Public Record Report a problem | ||
Public tax history
| Year | Property taxes | Tax assessment |
|---|---|---|
| 2025 | $6,565 +11.6% | $559,600 +4.2% |
| 2024 | $5,883 +4.6% | $537,300 +4.3% |
| 2023 | $5,624 +9.2% | $515,000 +4.5% |
| 2022 | $5,149 +0.2% | $492,700 +0.2% |
| 2021 | $5,139 +0.1% | $491,767 +0.2% |
| 2020 | $5,134 +0.1% | $490,833 +0.2% |
| 2019 | $5,129 +6.4% | $489,900 +3% |
| 2018 | $4,821 +2.6% | $475,467 +3.1% |
| 2017 | $4,699 | $461,033 +1097.5% |
| 2016 | -- | $38,500 +17.9% |
| 2015 | -- | $32,667 +21.7% |
| 2014 | -- | $26,833 |
Find assessor info on the county website
Neighborhood: 21076
Nearby homes
- $588,100-- bd3 ba2.8k sqft2718 Prospect Hill Dr, Hanover, MD 21076Off Market
- $637,6005 bd5 ba2.7k sqft2720 Prospect Hill Dr, Hanover, MD 21076Off Market
- $654,300-- bd3 ba3k sqft2714 Prospect Hill Dr, Hanover, MD 21076Off Market
- $563,7003 bd3 ba2.3k sqft2722 Prospect Hill Dr, Hanover, MD 21076Off Market
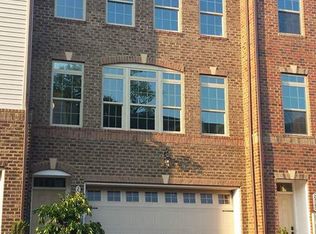
- $577,600-- bd5 ba2.7k sqft2712 Prospect Hill Dr, Hanover, MD 21076Off Market
- $---- bd-- ba-- sqftOpen Space 3 E, Hanover, MD 21076Off Market
- $621,1004 bd5 ba3.1k sqft2724 Prospect Hill Dr, Hanover, MD 21076Off Market
- $587,000-- bd3 ba2.8k sqft2710 Prospect Hill Dr, Hanover, MD 21076Off Market
Nearby schools
GreatSchools rating
- 8/10Manor View Elementary SchoolGrades: 1-5Distance: 1.6 mi
- 5/10MacArthur Middle SchoolGrades: 6-8Distance: 1.1 mi
- 3/10Meade High SchoolGrades: 9-12Distance: 0.9 mi
Schools provided by the listing agent
- District: Anne Arundel County Public Schools
Source: Bright MLS. This data may not be complete. We recommend contacting the local school district to confirm school assignments for this home.
Get a cash offer in 3 minutes
Find out how much your home could sell for in as little as 3 minutes with a no-obligation cash offer.
Estimated market value
$619,400
Get a cash offer in 3 minutes
Find out how much your home could sell for in as little as 3 minutes with a no-obligation cash offer.
Estimated market value
$619,400
- Maryland
- Anne Arundel County
- Hanover
- 21076
- 2716 Prospect Hill Dr
Nearby cities
Nearby zip codes
Other Hanover Topics
