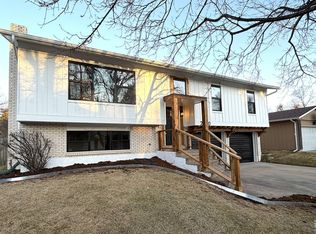
Main floor primary suite? Check! Main floor laundry? Check! Main floor living? Check! Need a space for a work shop? Check! Welcome to 2716 Ringneck Dr. This midtown location is incredibly convenient. Close to CSU, the Mason trail, the Max Line. It's minutes from Old Town, minutes to the South side. Lovingly maintained and freshly remodeled, this inviting ranch style home offers 5 bedrooms, 3 bathrooms plus a 2 car oversized, heated garage, perfect for a wood working, tinkering, shop or storing toys. Curl up with a blanket by the fireplace or simply enjoy a good book in the sunny living room. Recent updates include new LVP flooring, carpet, paint, kitchen countertops, tile backsplash, water heater and more. The basement features a large rec room, a kitchenette space with 220V and has the potential for a private entrance, rental income, multi-generational living, or a caregiver's suite. Mature landscaping and covered concrete patio make the peaceful backyard an oasis, complete with apple tree & a shed for additional storage. Pre inspected for your peace of mind, this home is move-in ready and oh, so charming. Check out the video, floor plan & arrange your own private showing of this classic Fort Collins home. She's fresh, clean, and ready to go. All that's missing is YOU!
Sold for $570,000
$570,000
2716 Ringneck Dr, Fort Collins, CO 80526
5beds
2,461sqft
Single Family Residence
Built in 1967
7,841 Square Feet Lot
$568,400 Zestimate®
$232/sqft
$3,246 Estimated rent
Home value
$568,400
$540,000 - $597,000
$3,246/mo
Zestimate® history
Owner options
List your home for rent
$3,246/mo
Rent Zestimate®
Find your next renter with Zillow Rental Manager. Plus, with online applications, you can quickly screen prospective tenants – for free.
$3,246/mo
Rent Zestimate®
Refinance and save
$3,274/mo
Est. payment
Refinancing to a lower rate could help reduce your monthly payments and save thousands over the life of the loan.
$3,274/mo
Est. payment
Explore your selling options
Work with a Zillow partner agent
Leverage their expertise and Zillow's premium Showcase listings to get your home seen by more buyers.
Get startedList with your own agent
Get your home in front of millions of buyers by listing it on Zillow.
Learn how to do itSell it yourself
Take full control of how buyers see your home on Zillow by listing For Sale by Owner (FSBO).
List your homeWhat's special
Zillow last checked:
Listing updated:
Listed by:
Sara Horner 970-443-8556,
Group Mulberry
Bought with:
Wynn Washle, 40016108
Group Mulberry
Source: IRES as distributed by MLS GRID,MLS#: 1046338
Facts & features
Interior
Bedrooms & bathrooms
- Bedrooms: 5
- Bathrooms: 3
- Full bathrooms: 1
- 3/4 bathrooms: 1
- 1/2 bathrooms: 1
- Main level bathrooms: 2
Primary bedroom
- Description: Carpet
- Features: Half Primary Bath
- Level: Main
- Area: 144 Square Feet
- Dimensions: 12 x 12
Bedroom 2
- Description: Carpet
- Level: Main
- Area: 132 Square Feet
- Dimensions: 11 x 12
Bedroom 3
- Description: Carpet
- Level: Main
- Area: 110 Square Feet
- Dimensions: 10 x 11
Bedroom 4
- Description: Carpet
- Level: Basement
- Area: 143 Square Feet
- Dimensions: 11 x 13
Bedroom 5
- Description: Carpet
- Level: Basement
- Area: 130 Square Feet
- Dimensions: 10 x 13
Dining room
- Description: Laminate
- Level: Main
- Area: 108 Square Feet
- Dimensions: 9 x 12
Family room
- Description: Carpet
- Level: Basement
- Area: 364 Square Feet
- Dimensions: 13 x 28
Kitchen
- Description: Laminate
- Level: Main
- Area: 130 Square Feet
- Dimensions: 10 x 13
Living room
- Description: Laminate
- Level: Main
- Area: 238 Square Feet
- Dimensions: 14 x 17
Heating
- Forced Air
Cooling
- Central Air
Appliances
- Included: Electric Range, Dishwasher, Refrigerator, Washer, Dryer, Disposal
Features
- Separate Dining Room, Workshop, In-Law Floorplan
- Basement: Full,Partially Finished
- Has fireplace: Yes
- Fireplace features: Living Room
Interior area
- Total structure area: 1,267
- Total interior livable area: 2,461 sqft
- Finished area above ground: 1,267
Property
Parking
- Total spaces: 2
- Parking features: RV Access/Parking, Oversized
- Attached garage spaces: 2
- Details: Attached
Features
- Levels: One
- Stories: 1
- Exterior features: Sprinkler System
- Fencing: Fenced,Wood
Lot
- Size: 7,841 Square Feet
- Features: Level, City Limits, Paved, Curbs, Gutters, Sidewalks, Street Light
Details
- Parcel number: R0132934
- Zoning: Res
- Special conditions: Private Owner
Construction
Type & style
- Home type: SingleFamily
- Property subtype: Single Family Residence
Materials
- Frame, Brick
- Roof: Composition
Condition
- New construction: No
- Year built: 1967
Utilities & green energy
- Electric: City of FTC
- Gas: Xcel
- Sewer: Public Sewer
- Water: City
- Utilities for property: Natural Gas Available, Electricity Available
Community & HOA
Community
- Subdivision: Meadowlark
HOA
- Has HOA: No
Location
- Region: Fort Collins
Financial & listing details
- Price per square foot: $232/sqft
- Tax assessed value: $491,200
- Annual tax amount: $2,886
- Date on market: 10/24/2025
- Listing terms: Cash,Conventional,FHA,VA Loan
- Exclusions: Personal Property, Staging Items
- Electric utility on property: Yes
Price history
| Date | Event | Price |
|---|---|---|
| 1/15/2026 | Sold | $570,000-1.7%$232/sqft |
Source:  IRES as distributed by MLS GRID #1046338 Report a problem IRES as distributed by MLS GRID #1046338 Report a problem | ||
| 12/26/2025 | Pending sale | $580,000$236/sqft |
Source:  REcolorado as distributed by MLS GRID #IR1046338 Report a problem REcolorado as distributed by MLS GRID #IR1046338 Report a problem | ||
| 11/20/2025 | Price change | $580,000-0.9%$236/sqft |
Source: IRES as distributed by MLS GRID #1046338 Report a problem | ||
| 10/24/2025 | Listed for sale | $585,000$238/sqft |
Source: REcolorado as distributed by MLS GRID #IR1046338 Report a problem | ||
| 5/9/2019 | Listing removed | $1,650$1/sqft |
Source: Mountain-N-Plains, Inc. Report a problem | ||
| 4/5/2019 | Listed for rent | $1,650+3.4%$1/sqft |
Source: Mountain-N-Plains, Inc. Report a problem | ||
| 3/19/2018 | Listing removed | $1,595$1/sqft |
Source: Mountain-N-Plains, Inc. Report a problem | ||
| 3/2/2018 | Listed for rent | $1,595$1/sqft |
Source: Mountain-N-Plains, Inc. Report a problem | ||
Public tax history
| Year | Property taxes | Tax assessment |
|---|---|---|
| 2025 | $3,059 +6% | $30,700 -9.1% |
| 2024 | $2,887 +22.7% | $33,768 -1% |
| 2023 | $2,353 -1% | $34,096 +36.8% |
| 2022 | $2,378 +4.7% | $24,923 -2.8% |
| 2021 | $2,272 -0.4% | $25,640 +5.6% |
| 2020 | $2,282 +12.2% | $24,281 -0.7% |
| 2019 | $2,034 | $24,451 +9.6% |
| 2018 | $2,034 | $22,313 |
| 2017 | $2,034 +0.3% | $22,313 +21.4% |
| 2016 | $2,027 +21.7% | $18,380 |
| 2015 | $1,666 +11.9% | $18,380 +12.6% |
| 2014 | $1,489 | $16,320 -0.5% |
| 2013 | -- | $16,400 -1.3% |
| 2012 | -- | $16,610 |
| 2011 | -- | $16,610 +2.2% |
| 2010 | -- | $16,250 |
| 2009 | -- | $16,250 +85.7% |
| 2008 | -- | $8,750 |
| 2007 | -- | $8,750 +5.2% |
| 2006 | -- | $8,320 -48.9% |
| 2005 | -- | $16,280 +1.9% |
| 2004 | -- | $15,980 +3.4% |
| 2002 | -- | $15,450 |
| 2001 | -- | $15,450 |
Find assessor info on the county website
Neighborhood: Meadowlark
Nearby homes
- $579,9004 bd2 ba1.7k sqft2800 Ringneck Dr, Fort Collins, CO 80526Sold
- $484,5004 bd2 ba1.9k sqft2712 Ringneck Dr, Fort Collins, CO 80526Off Market
- $2,6954 bd2 ba-- sqft2805 Redwing Rd, Fort Collins, CO 80526For Rent

- $464,3003 bd1 ba1.5k sqft2809 Redwing Rd, Fort Collins, CO 80526Off Market
- $508,7004 bd2 ba1.7k sqft2801 Redwing Rd, Fort Collins, CO 80526Off Market
- $531,4003 bd1 ba1.5k sqft2804 Ringneck Dr, Fort Collins, CO 80526Off Market
- $559,0004 bd3 ba2.7k sqft2708 Ringneck Dr, Fort Collins, CO 80526Off Market
- $539,9003 bd3 ba2.1k sqft2813 Redwing Rd, Fort Collins, CO 80526Off Market
Nearby schools
GreatSchools rating
- 9/10Beattie Elementary SchoolGrades: PK-5Distance: 0.2 mi
- 5/10Blevins Middle SchoolGrades: 6-8Distance: 2 mi
- 8/10Rocky Mountain High SchoolGrades: 9-12Distance: 1 mi
Schools provided by the listing agent
- Elementary: Beattie
- Middle: Blevins
- High: Rocky Mountain
Source: IRES as distributed by MLS GRID. This data may not be complete. We recommend contacting the local school district to confirm school assignments for this home.
Get a cash offer in 3 minutes
Find out how much your home could sell for in as little as 3 minutes with a no-obligation cash offer.
Estimated market value
$568,400
Get a cash offer in 3 minutes
Find out how much your home could sell for in as little as 3 minutes with a no-obligation cash offer.
Estimated market value
$568,400
- Colorado
- Larimer County
- Fort Collins
- 80526
- Meadowlark
- 2716 Ringneck Dr
Nearby cities
Nearby neighborhoods
Nearby zip codes
Other Fort Collins Topics
