2716 Rollingwood Road is a spacious ranch - style home on a substantial lot. The rear yard is fenced with chain-link, and the property includes a paved driveway, a double-wide carport, a deck, and a side screen porch for relaxing outdoors. Inside, the living room is very spacious and carpeted, with owner notes that hardwood floors lie beneath the carpet in the living room. There’s a dedicated dining area, also carpeted, with the possibility of hardwoods under the carpet as well. The kitchen is large enough for a breakfast table and features a stainless steel refrigerator and electric stove. All the appliances convey with the home as is. The home’s owner’s suite includes a living area, a primary bedroom, a bath, and a walk-in closet. The family room is well-suited for casual gatherings and opens through French doors to the deck. Two additional generously-sized bedrooms with hardwood floors and an office with hardwood floors provide flexible living spaces, and a second full bath serves these rooms. The home is heated by natural gas and cooled with central air. Having been a welcoming gathering place for a large extended family for almost 50 years, this property combines comfort and potential at a list price of $249,950. This property is being sold as is.
Pending
$249,950
2716 Rollingwood Rd, Petersburg, VA 23805
3beds
2,017sqft
Single Family Residence
Built in 1955
0.4 Acres Lot
$246,800 Zestimate®
$124/sqft
$-- HOA
What's special
- 45 days
- 177
- 9
Zillow last checked:
Listing updated:
Listed by:
Bettye Reitmeier 804-943-8286,
Century 21 Colonial Realty 804-526-5454
Source: CVRMLS,MLS#: 2621221 Originating MLS: Central Virginia Regional MLS
Originating MLS: Central Virginia Regional MLSFacts & features
Interior
Bedrooms & bathrooms
- Bedrooms: 3
- Bathrooms: 2
- Full bathrooms: 2
Primary bedroom
- Description: carpet; primary bath with tub/shower
- Level: First
- Dimensions: 0 x 0
Bedroom 2
- Description: Hardwood
- Level: First
- Dimensions: 0 x 0
Bedroom 3
- Description: Hardwood
- Level: First
- Dimensions: 0 x 0
Dining room
- Description: Carpet
- Level: First
- Dimensions: 0 x 0
Family room
- Description: Large room; vinyl floor
- Level: First
- Dimensions: 0 x 0
Other
- Description: Tub & Shower
- Level: First
Kitchen
- Description: Large enough to eat in
- Level: First
- Dimensions: 0 x 0
Living room
- Description: Very large room; carpet
- Level: First
- Dimensions: 0 x 0
Office
- Description: Hardwood
- Level: First
- Dimensions: 0 x 0
Heating
- Forced Air, Natural Gas
Cooling
- Central Air
Appliances
- Included: Dryer, Electric Cooking, Electric Water Heater, Refrigerator, Washer
- Laundry: Washer Hookup, Dryer Hookup
Features
- Bedroom on Main Level, Dining Area, Eat-in Kitchen, En Suite Bathroom, Full Bath on Main Level, Laminate Counters, Multiple Primary Suites, Walk-In Closet(s)
- Flooring: Partially Carpeted, Vinyl, Wood
- Windows: Thermal Windows
- Has basement: No
- Attic: Pull Down Stairs
Interior area
- Total interior livable area: 2,017 sqft
- Finished area above ground: 2,017
- Finished area below ground: 0
Property
Parking
- Total spaces: 2
- Parking features: Carport, Driveway, Off Street, Paved
- Garage spaces: 2
- Has carport: Yes
- Has uncovered spaces: Yes
Features
- Levels: One
- Stories: 1
- Patio & porch: Screened, Side Porch, Deck, Porch
- Exterior features: Deck, Out Building(s), Porch, Paved Driveway
- Pool features: None
- Fencing: Back Yard,Chain Link
Lot
- Size: 0.4 Acres
- Features: Level
- Topography: Level
Details
- Additional structures: Outbuilding
- Parcel number: 066140002
- Zoning description: R-1A
Construction
Type & style
- Home type: SingleFamily
- Architectural style: Ranch
- Property subtype: Single Family Residence
Materials
- Brick Veneer, Drywall, Frame, Vinyl Siding
- Roof: Composition
Condition
- Resale
- New construction: No
- Year built: 1955
Utilities & green energy
- Sewer: Public Sewer
- Water: Public
Community & HOA
Community
- Subdivision: Battlefield Park
Location
- Region: Petersburg
Financial & listing details
- Price per square foot: $124/sqft
- Tax assessed value: $219,900
- Annual tax amount: $2,792
- Date on market: 8/14/2026
- Ownership: Individuals
- Ownership type: Sole Proprietor
Estimated market value
$246,800
$234,000 - $259,000
$2,029/mo
Price history
| Date | Event | Price |
|---|---|---|
| 9/10/2026 | Pending sale | $249,950$124/sqft |
Source:  CVRMLS #2621221 Report a problem CVRMLS #2621221 Report a problem | ||
| 8/17/2026 | Listed for sale | $249,950+681.1%$124/sqft |
Source: CVRMLS #2621221 Report a problem | ||
| 11/1/1985 | Sold | $32,000$16/sqft |
Source: Agent Provided Report a problem | ||
Public tax history
| Year | Property taxes | Tax assessment |
|---|---|---|
| 2025 | $2,793 | $219,900 |
| 2024 | $2,793 +8% | $219,900 +8% |
| 2023 | $2,587 -5.9% | $203,700 |
| 2022 | $2,750 | $203,700 +64.5% |
| 2021 | -- | $123,800 |
| 2020 | -- | $123,800 |
| 2018 | $1,671 | $123,800 |
| 2016 | $1,671 | -- |
| 2015 | $1,671 | -- |
| 2014 | $1,671 | -- |
| 2013 | $1,671 | -- |
| 2012 | -- | -- |
| 2011 | -- | -- |
| 2010 | -- | -- |
| 2009 | -- | -- |
| 2008 | -- | -- |
| 2007 | -- | -- |
| 2006 | -- | -- |
| 2005 | -- | -- |
| 2004 | -- | -- |
| 2003 | -- | -- |
| 2002 | -- | -- |
| 2001 | -- | $81,900 |
Find assessor info on the county website
Monthly payment
Est. payment
Payment breakdown
Explore the cost of this home by adjusting the details. Changes won't be saved.Climate risks
Neighborhood: 23805
Nearby schools
Schools provided by the listing agent
- Elementary: Walnut Hill
- Middle: Vernon Johns
- High: Petersburg
Source: CVRMLS. This data may not be complete. We recommend contacting the local school district to confirm school assignments for this home.
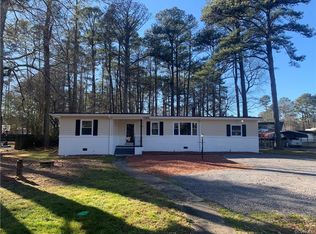
- $261,4004 bd2 ba1.5k sqft2722 Rollingwood Rd, Petersburg, VA 23805Off Market
- $287,1004 bd2 ba1.9k sqft2706 Rollingwood Rd, Petersburg, VA 23805Off Market
- $251,7003 bd2 ba1.3k sqft2733 Homestead Dr, Petersburg, VA 23805Off Market
- $220,5003 bd1 ba1.4k sqft2730 Rollingwood Rd, Petersburg, VA 23805Off Market
Similar homes
- $255,0003 bd3 ba1.8k sqft2732 Boydton Plank Rd, Petersburg, VA 23805For Sale
 MLS ID #2618557, Chantelle Spradley, Fathom Realty Virginia. CVRMLS
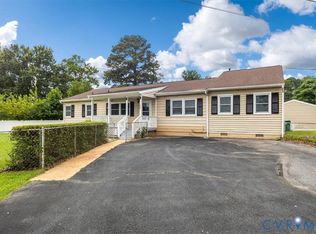
 - $269,9004 bd2 ba1.7k sqft427 Deerfield Dr, Petersburg, VA 23805For Sale
 MLS ID #2623211, Patricia Ray Barton, Joyner Fine Properties. CVRMLS
 - $250,0003 bd3 ba1.8k sqft1658 Monticello St, Petersburg, VA 23805For Sale
 MLS ID #2611829, Marc Austin Highfill, Exit First Realty. CVRMLS
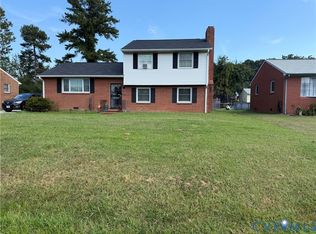
 - $255,0004 bd2 ba2.1k sqft3400 Foster Ave, South Chesterfield, VA 23803For Sale
 MLS ID #2624159, Lamont Hobbs, Hobbs Realty LLC. CVRMLS
 - $274,9904 bd3 ba1.6k sqft639 Plum St, Petersburg, VA 23803For Sale
 MLS ID #VAPC2000202, Deborah Gorham, Mid Atlantic Real Estate Professionals, LLC.. Bright MLS
