Nestled in the prestigious Royal Fox neighborhood, this stunning 4-bedroom, 3-bathroom home showcases timeless elegance with its all-brick exterior and impeccable craftsmanship. Situated on a desirable corner lot, this residence offers exceptional space, comfort, and architectural charm. First floor den is the perfect set up for home office featuring a full bath and also could be great for guests or multi-generational living. The family room is a true showpiece, boasting a full masonry fireplace with built-in bookcases, a beautifully carved oak mantle, gas logs, and a bayed window with a sliding glass door leading to the deck. A beamed ceiling adds warmth and character, creating a cozy yet grand ambiance. The master suite is a luxurious retreat with a sitting area and an expansive walk-in closet, while two additional bedrooms feature oversized walk-in closets for ample storage. Throughout the home, exquisite woodwork enhances the classic appeal, with hardwood spanning the foyer, kitchen, back hall, and laundry room. This home has been recently updated with new carpeting and fresh paint, and features two-zoned HVAC for ultimate comfort. A three-car garage with entrance to basement provides plenty of space for vehicles and storage. Conveniently located near shopping and top-rated schools, this home offers both convenience and sophistication in one of the area's most sought-after communities.
Closed
Street View
$645,000
2716 Royal Kings Ct, St Charles, IL 60174
4beds
3,368sqft
Single Family Residence
Built in 1989
0.29 Acres Lot
$726,000 Zestimate®
$192/sqft
$4,596 Estimated rent
Home value
$726,000
$682,000 - $777,000
$4,596/mo
Zestimate® history
Owner options
List your home for rent
$4,596/mo
Rent Zestimate®
Find your next renter with Zillow Rental Manager. Plus, with online applications, you can quickly screen prospective tenants – for free.
$4,596/mo
Rent Zestimate®
Refinance and save
$4,182/mo
Est. payment
Refinancing to a lower rate could help reduce your monthly payments and save thousands over the life of the loan.
$4,182/mo
Est. payment
Explore your selling options
Work with a Zillow partner agent
Leverage their expertise and Zillow's premium Showcase listings to get your home seen by more buyers.
Get startedList with your own agent
Get your home in front of millions of buyers by listing it on Zillow.
Learn how to do itSell it yourself
Take full control of how buyers see your home on Zillow by listing For Sale by Owner (FSBO).
List your homeWhat's special
Full masonry fireplaceAll-brick exteriorFirst floor denHome officeMaster suiteBeamed ceilingCorner lot
Zillow last checked:
Listing updated:
Listed by:
Jeffrey Jordan 630-513-6100,
RE/MAX All Pro - St Charles,
Joan Henriksen 630-940-9614,
RE/MAX All Pro - St Charles
Bought with:
Dipali Patel, CSC
HomeSmart Realty Group
Source: MRED as distributed by MLS GRID,MLS#: 12372489
Facts & features
Interior
Bedrooms & bathrooms
- Bedrooms: 4
- Bathrooms: 3
- Full bathrooms: 3
Rooms
- Room types: Den, Sitting Room
Primary bedroom
- Features: Flooring (Carpet), Window Treatments (Blinds), Bathroom (Full, Double Sink, Whirlpool & Sep Shwr)
- Level: Second
- Area: 280 Square Feet
- Dimensions: 14X20
Bedroom 2
- Features: Flooring (Carpet), Window Treatments (Curtains/Drapes)
- Level: Second
- Area: 156 Square Feet
- Dimensions: 12X13
Bedroom 3
- Features: Flooring (Carpet), Window Treatments (Blinds)
- Level: Second
- Area: 156 Square Feet
- Dimensions: 13X12
Bedroom 4
- Features: Flooring (Carpet), Window Treatments (Blinds)
- Level: Second
- Area: 144 Square Feet
- Dimensions: 12X12
Den
- Features: Flooring (Carpet), Window Treatments (Blinds)
- Level: Main
- Area: 204 Square Feet
- Dimensions: 17X12
Dining room
- Features: Flooring (Carpet), Window Treatments (Bay Window(s))
- Level: Main
- Area: 208 Square Feet
- Dimensions: 16X13
Family room
- Features: Flooring (Carpet), Window Treatments (Bay Window(s))
- Level: Main
- Area: 323 Square Feet
- Dimensions: 19X17
Kitchen
- Features: Kitchen (Eating Area-Breakfast Bar, Eating Area-Table Space, Island), Flooring (Hardwood), Window Treatments (Bay Window(s), Greenhouse Windows)
- Level: Main
- Area: 320 Square Feet
- Dimensions: 20X16
Laundry
- Features: Flooring (Hardwood)
- Level: Main
- Area: 54 Square Feet
- Dimensions: 6X9
Living room
- Features: Flooring (Carpet)
- Level: Main
- Area: 247 Square Feet
- Dimensions: 19X13
Sitting room
- Features: Flooring (Carpet)
- Level: Second
- Area: 96 Square Feet
- Dimensions: 12X8
Heating
- Natural Gas, Forced Air
Cooling
- Central Air
Appliances
- Included: Microwave, Dishwasher, Refrigerator, Washer, Dryer, Disposal, Cooktop, Water Softener, Oven
- Laundry: Main Level, Gas Dryer Hookup, Laundry Chute, Sink
Features
- Cathedral Ceiling(s), 1st Floor Full Bath, Built-in Features, Walk-In Closet(s), Bookcases, Beamed Ceilings, Special Millwork, Separate Dining Room
- Flooring: Hardwood, Wood
- Windows: Skylight(s), Window Treatments
- Basement: Unfinished,Walk-Up Access,Full
- Number of fireplaces: 1
- Fireplace features: Wood Burning, Attached Fireplace Doors/Screen, Gas Log, Gas Starter, Masonry, Family Room
Interior area
- Total structure area: 0
- Total interior livable area: 3,368 sqft
Property
Parking
- Total spaces: 3
- Parking features: Asphalt, Garage Door Opener, Yes, Garage Owned, Attached, Garage
- Attached garage spaces: 3
- Has uncovered spaces: Yes
Accessibility
- Accessibility features: No Disability Access
Features
- Stories: 2
- Patio & porch: Deck
Lot
- Size: 0.29 Acres
- Dimensions: 92X140X104X117
- Features: Corner Lot, Cul-De-Sac, Mature Trees
Details
- Additional structures: None
- Parcel number: 0924176016
- Special conditions: None
Construction
Type & style
- Home type: SingleFamily
- Architectural style: Colonial
- Property subtype: Single Family Residence
Materials
- Brick, Cedar
- Foundation: Concrete Perimeter
- Roof: Shake
Condition
- New construction: No
- Year built: 1989
Details
- Builder model: CUSTOM
Utilities & green energy
- Sewer: Public Sewer
- Water: Public
Community & HOA
Community
- Features: Curbs, Sidewalks, Street Lights, Street Paved
- Subdivision: Royal Fox
HOA
- Has HOA: Yes
- Services included: Other
- HOA fee: $300 annually
Location
- Region: St Charles
Financial & listing details
- Price per square foot: $192/sqft
- Tax assessed value: $601,317
- Annual tax amount: $13,710
- Date on market: 5/23/2025
- Listing terms: Cash
- Ownership: Fee Simple w/ HO Assn.
Price history
| Date | Event | Price |
|---|---|---|
| 8/18/2025 | Sold | $645,000-2.3%$192/sqft |
Source:  MRED as distributed by MLS GRID #12372489 Report a problem MRED as distributed by MLS GRID #12372489 Report a problem | ||
| 8/1/2025 | Pending sale | $660,000$196/sqft |
Source: MRED as distributed by MLS GRID #12372489 Report a problem | ||
| 7/24/2025 | Price change | $660,000-1.5%$196/sqft |
Source: MRED as distributed by MLS GRID #12372489 Report a problem | ||
| 6/24/2025 | Price change | $670,000-2.9%$199/sqft |
Source: MRED as distributed by MLS GRID #12372489 Report a problem | ||
| 5/23/2025 | Listed for sale | $690,000$205/sqft |
Source: MRED as distributed by MLS GRID #12372489 Report a problem | ||
| 4/6/2025 | Listing removed | $690,000$205/sqft |
Source: MRED as distributed by MLS GRID #12320535 Report a problem | ||
| 3/30/2025 | Contingent | $690,000$205/sqft |
Source: MRED as distributed by MLS GRID #12320535 Report a problem | ||
| 3/26/2025 | Listed for sale | $690,000+64.3%$205/sqft |
Source: MRED as distributed by MLS GRID #12320535 Report a problem | ||
| 5/26/2000 | Sold | $420,000+8.7%$125/sqft |
Source: Public Record Report a problem | ||
| 12/22/1998 | Sold | $386,500+38.4%$115/sqft |
Source: Public Record Report a problem | ||
| 7/22/1997 | Sold | $279,333$83/sqft |
Source: Public Record Report a problem | ||
Public tax history
| Year | Property taxes | Tax assessment |
|---|---|---|
| 2024 | $13,710 +4.7% | $200,439 +11.7% |
| 2023 | $13,096 +16.4% | $179,396 +19.6% |
| 2022 | $11,255 +4.3% | $150,035 +4.9% |
| 2021 | $10,796 +1.1% | $143,013 +1.9% |
| 2020 | $10,674 +1.9% | $140,346 +2% |
| 2019 | $10,475 -4.5% | $137,567 -3.7% |
| 2018 | $10,966 -6.2% | $142,847 -4.9% |
| 2017 | $11,689 -11.8% | $150,129 +3.6% |
| 2016 | $13,256 | $144,856 +1.1% |
| 2015 | -- | $143,294 -0.9% |
| 2014 | -- | $144,613 -0.9% |
| 2013 | -- | $145,973 -3% |
| 2012 | -- | $150,495 -0.6% |
| 2011 | -- | $151,445 -7% |
| 2010 | -- | $162,886 -8.1% |
| 2009 | -- | $177,234 -0.3% |
| 2008 | -- | $177,775 +1.9% |
| 2007 | -- | $174,540 +4.4% |
| 2006 | -- | $167,115 +5% |
| 2005 | -- | $159,104 +8.7% |
| 2004 | -- | $146,425 +3.6% |
| 2003 | -- | $141,330 +4.6% |
| 2002 | -- | $135,139 +0.6% |
| 2001 | -- | $134,292 +4.2% |
| 2000 | -- | $128,933 |
Find assessor info on the county website
Neighborhood: 60174
Nearby homes
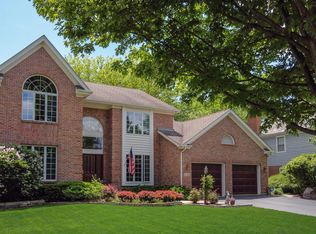
- $747,8004 bd4 ba2.8k sqft2714 Royal Kings Ct, St Charles, IL 60174Off Market

- $848,9004 bd4 ba3.4k sqft2804 Turnberry Rd, Saint Charles, IL 60174Off Market
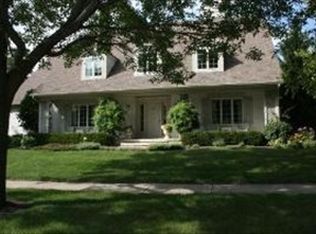
- $797,3005 bd3 ba3.5k sqft2704 Royal Kings Ct, St Charles, IL 60174Off Market
- $862,8004 bd1 ba4.3k sqft2801 Turnberry Rd, Saint Charles, IL 60174Off Market
- $765,5005 bd4 ba3.6k sqft3012 Royal Queens Ct, Saint Charles, IL 60174Off Market
- $796,8004 bd2 ba3.8k sqft2806 Turnberry Rd, St Charles, IL 60174Off Market
- $735,1004 bd3 ba3.3k sqft2803 Turnberry Rd, St Charles, IL 60174Off Market
- $727,600-- bd2 ba3.3k sqft2712 Royal Kings Ct, St Charles, IL 60174Off Market
Nearby schools
GreatSchools rating
- 10/10Norton Creek Elementary SchoolGrades: K-5Distance: 1.5 mi
- 7/10Wredling Middle SchoolGrades: 6-8Distance: 0.4 mi
- 7/10St Charles East High SchoolGrades: 9-12Distance: 0.6 mi
Schools provided by the listing agent
- Elementary: Fox Ridge Elementary School
- Middle: Wredling Middle School
- High: St Charles East High School
- District: 303
Source: MRED as distributed by MLS GRID. This data may not be complete. We recommend contacting the local school district to confirm school assignments for this home.
Get a cash offer in 3 minutes
Find out how much your home could sell for in as little as 3 minutes with a no-obligation cash offer.
Estimated market value
$726,000
Get a cash offer in 3 minutes
Find out how much your home could sell for in as little as 3 minutes with a no-obligation cash offer.
Estimated market value
$726,000
- Illinois
- Kane County
- Saint Charles
- 60174
- 2716 Royal Kings Ct
Nearby cities
Nearby neighborhoods
Nearby zip codes
Other Saint Charles Topics
