Discover this Breathtaking View Home in the Remington Hill gated neighborhood! Custom built Rancher with lots of extra amenities: vaulted ceilings, hardwood floors, formal dining, main floor den, central vacuum, surround sound, large view windows, and newer decks! Chef's kitchen includes a Viking range, granite countertops, eating bar, custom cabinetry, and kitchen nook overlooking gorgeous views! Main floor includes Den with French doors, main floor laundry, and three bedrooms. Primary suite is large & has a walk in closet, full bathroom, dual vanities, tile shower & soaking tub. Lower level features an expansive Family/Rec room with walk out to new deck, three additional large bedrooms, gas fireplace and mountain views. This meticulously cared for one owner home has lush landscaping, privacy, large decks and overlooks beautiful mountain views. Conveniently located and only minutes to services, shopping, schools and to freeway access!
Closed
Street View
$669,500
2716 S Man O War Ln, Veradale, WA 99037
6beds
3baths
3,810sqft
Single Family Residence
Built in 2005
0.26 Acres Lot
$656,100 Zestimate®
$176/sqft
$3,045 Estimated rent
Home value
$656,100
$604,000 - $709,000
$3,045/mo
Zestimate® history
Owner options
List your home for rent
$3,045/mo
Rent Zestimate®
Find your next renter with Zillow Rental Manager. Plus, with online applications, you can quickly screen prospective tenants – for free.
$3,045/mo
Rent Zestimate®
Refinance and save
$4,674/mo
Est. payment
Refinancing to a lower rate could help reduce your monthly payments and save thousands over the life of the loan.
$4,674/mo
Est. payment
Explore your selling options
Work with a Zillow partner agent
Leverage their expertise and Zillow's premium Showcase listings to get your home seen by more buyers.
Get startedList with your own agent
Get your home in front of millions of buyers by listing it on Zillow.
Learn how to do itSell it yourself
Take full control of how buyers see your home on Zillow by listing For Sale by Owner (FSBO).
List your homeWhat's special
Gas fireplaceDen with french doorsMountain viewsFormal diningKitchen nookGorgeous viewsHardwood floors
Zillow last checked:
Listing updated:
Listed by:
Pam Fredrick Phone:(509)370-5944,
John L Scott, Spokane Valley
Source: SMLS as distributed by MLS GRID,MLS#: 202520131
Facts & features
Interior
Bedrooms & bathrooms
- Bedrooms: 6
- Bathrooms: 3
Basement
- Level: Basement
First floor
- Level: First
- Area: 1905 Square Feet
Heating
- Natural Gas, Forced Air
Cooling
- Central Air
Appliances
- Included: Free-Standing Range, Gas Range, Dishwasher, Refrigerator, Disposal, Microwave, Washer, Dryer
Features
- Cathedral Ceiling(s), Natural Woodwork, Hard Surface Counters
- Flooring: Wood
- Windows: Windows Vinyl
- Basement: Full,Finished,Daylight,Rec/Family Area,Walk-Out Access
- Number of fireplaces: 1
- Fireplace features: Gas
Interior area
- Total structure area: 3,810
- Total interior livable area: 3,810 sqft
Property
Parking
- Total spaces: 3
- Parking features: Attached, Garage Door Opener, Off Site, Oversized
- Garage spaces: 3
Features
- Levels: One
- Stories: 1
- Has view: Yes
- View description: Mountain(s), Territorial
Lot
- Size: 0.26 Acres
- Features: Views, Sprinkler - Automatic, Level, Secluded, Open Lot, Oversized Lot
Details
- Parcel number: 45254.1805
Construction
Type & style
- Home type: SingleFamily
- Architectural style: Ranch,Contemporary
- Property subtype: Single Family Residence
Materials
- Brick Veneer, Masonite
- Roof: Composition
Condition
- New construction: No
- Year built: 2005
Community & HOA
Community
- Subdivision: Remington Hill
HOA
- Has HOA: Yes
- HOA fee: $550 annually
Location
- Region: Veradale
Financial & listing details
- Price per square foot: $176/sqft
- Tax assessed value: $646,200
- Annual tax amount: $6,869
- Date on market: 7/8/2025
- Listing terms: FHA,VA Loan,Conventional,Cash
- Road surface type: Paved
Price history
| Date | Event | Price |
|---|---|---|
| 9/15/2025 | Sold | $669,500-0.1%$176/sqft |
Source:  SMLS as distributed by MLS GRID #202520131 Report a problem SMLS as distributed by MLS GRID #202520131 Report a problem | ||
| 8/26/2025 | Pending sale | $669,970$176/sqft |
Source: SMLS as distributed by MLS GRID #202520131 Report a problem | ||
| 7/28/2025 | Contingent | $669,970$176/sqft |
Source: John L Scott Real Estate #202520131 Report a problem | ||
| 7/8/2025 | Listed for sale | $669,970-0.7%$176/sqft |
Source: SMLS as distributed by MLS GRID #202520131 Report a problem | ||
| 10/15/2024 | Listing removed | $675,000$177/sqft |
Source: SMLS as distributed by MLS GRID #202424088 Report a problem | ||
| 10/8/2024 | Listed for sale | $675,000$177/sqft |
Source: SMLS as distributed by MLS GRID #202424088 Report a problem | ||
| 10/5/2024 | Listing removed | $675,000$177/sqft |
Source: SMLS as distributed by MLS GRID #202420045 Report a problem | ||
| 8/12/2024 | Price change | $675,000-3.6%$177/sqft |
Source: SMLS as distributed by MLS GRID #202420045 Report a problem | ||
| 7/19/2024 | Listed for sale | $699,900+115.4%$184/sqft |
Source: SMLS as distributed by MLS GRID #202420045 Report a problem | ||
| 12/31/2005 | Sold | $325,000$85/sqft |
Source: SMLS as distributed by MLS GRID #26010304 Report a problem | ||
| 4/8/2005 | Sold | $325,000+437.2%$85/sqft |
Source: Public Record Report a problem | ||
| 10/28/2004 | Sold | $60,500$16/sqft |
Source: Public Record Report a problem | ||
Public tax history
| Year | Property taxes | Tax assessment |
|---|---|---|
| 2024 | $6,869 +11% | $646,200 |
| 2023 | $6,188 +2.1% | $646,200 +1.5% |
| 2022 | $6,060 +12.6% | $636,800 +32% |
| 2021 | $5,381 +10% | $482,400 +22.5% |
| 2020 | $4,891 +10.3% | $393,700 +5.7% |
| 2019 | $4,435 | $372,600 +2.4% |
| 2018 | $4,435 -14.8% | $363,800 +9.3% |
| 2017 | $5,203 +11.1% | $332,800 +5.1% |
| 2016 | $4,682 +9.5% | $316,700 +8.7% |
| 2015 | $4,274 | $291,300 |
| 2014 | $4,274 | $291,300 |
| 2013 | $4,274 +1.9% | -- |
| 2011 | $4,192 -7.5% | -- |
| 2010 | $4,531 | -- |
| 2009 | $4,531 +4.2% | -- |
| 2008 | $4,350 | -- |
| 2007 | $4,350 +417.6% | $362,700 |
| 2005 | $840 -4.7% | -- |
| 2004 | $882 +11.8% | -- |
| 2003 | $789 | -- |
Find assessor info on the county website
Neighborhood: 99037
Nearby homes
- $684,6005 bd3 ba3.9k sqft2724 S Man O War Ln, Veradale, WA 99037Off Market

- $647,9004 bd3 ba2k sqft2708 S Man O War Ln, Spokane Valley, WA 99037Off Market
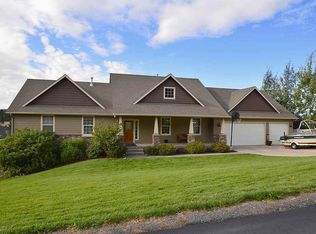
- $984,3005 bd4 ba3.6k sqft16506 E Whirlaway Ln, Veradale, WA 99037Off Market
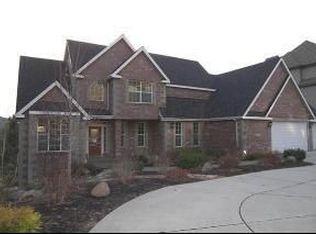
- $703,4005 bd4 ba3.2k sqft16512 E Whirlaway Ln, Veradale, WA 99037Off Market
- $752,5005 bd3 ba4.3k sqft16415 E Whirlaway Ln, Veradale, WA 99037Off Market
- $696,3007 bd3 ba4.1k sqft2802 S Man Owar Ln, Veradale, WA 99037Off Market
- $1,189,6004 bd3 ba1.7k sqft16410 E Whirlaway Ln, Spokane Valley, WA 99037Off Market
- $534,7006 bd3 ba1.7k sqft16410 E Whirlaway Ln, VERADALE, WA 99037Off Market
Nearby schools
GreatSchools rating
- 7/10Sunrise Elementary SchoolGrades: PK-5Distance: 4.2 mi
- 8/10Evergreen Middle SchoolGrades: 6-8Distance: 1.7 mi
- 8/10Central Valley High SchoolGrades: 9-12Distance: 1.3 mi
Schools provided by the listing agent
- Elementary: Sunrise
- Middle: Evergreen
- High: Central Valley
- District: Central Valley
Source: SMLS as distributed by MLS GRID. This data may not be complete. We recommend contacting the local school district to confirm school assignments for this home.


Get pre-qualified for a loan
At Zillow Home Loans, we can pre-qualify you in as little as 5 minutes with no impact to your credit score.An equal housing lender. NMLS #10287.
Sell for more on Zillow
Get a Zillow Showcase℠ listing at no additional cost and you could sell for .
$656,100
2% more
+$13,122
With Zillow Showcase(estimated)
$669,222
- Washington
- Spokane County
- Spokane
- 99037
- 2716 S Man O War Ln
Nearby cities
Nearby neighborhoods
Nearby zip codes
Other Spokane Topics
