Experience country living at its best in this well-maintained 4-bedroom, 2.5-bath home situated on 5 beautiful acres. With no HOA you can enjoy the freedom to bring your toys, ATVs and dirt bikes, grow your own vegetables, watch deer roam the property, and take in the amazing sunsets out back! Have as much fun as the law will allow and make the most of your own private slice of the countryside. Maybe it's time to get your pilot's license because there is a massive airplane hangar located at the rear of the property, providing incredible space for aircraft storage, a workshop, recreational vehicles, or countless other possibilities. The finished basement includes an additional finished room that is currently used as a bedroom; however, it does not have a legal egress window and is not counted as a conforming bedroom. Whether you're looking for room to spread out, pursue your hobbies, or simply enjoy the outdoors this unique property offers endless opportunities. Located within the highly desirable New Palestine Community School district.
Active
$525,000
2716 S Meridian Rd, Greenfield, IN 46140
4beds
3,344sqft
Residential, Single Family Residence
Built in 1970
5 Acres Lot
$503,500 Zestimate®
$157/sqft
$-- HOA
What's special
Amazing sunsets out back
- 49 days
- 2,898
- 164
Likely to sell faster than
Zillow last checked:
Listing updated:
Listed by:
Ben DeCamp ben.decamp@talktotucker.com,
F.C. Tucker Company
Source: MIBOR as distributed by MLS GRID,MLS#: 22116859
Facts & features
Interior
Bedrooms & bathrooms
- Bedrooms: 4
- Bathrooms: 3
- Full bathrooms: 2
- 1/2 bathrooms: 1
- Main level bathrooms: 1
Primary bedroom
- Level: Upper
- Area: 195 Square Feet
- Dimensions: 15 x 13
Bedroom 2
- Level: Upper
- Area: 100 Square Feet
- Dimensions: 10 x 10
Bedroom 3
- Level: Upper
- Area: 120 Square Feet
- Dimensions: 10 x 12
Bedroom 4
- Level: Upper
- Area: 156 Square Feet
- Dimensions: 13 x 12
Dining room
- Level: Main
- Area: 144 Square Feet
- Dimensions: 12 x 12
Kitchen
- Level: Main
- Area: 121 Square Feet
- Dimensions: 11 x 11
Laundry
- Features: Other
- Level: Basement
- Area: 143 Square Feet
- Dimensions: 13 x 11
Living room
- Level: Main
- Area: 299 Square Feet
- Dimensions: 23 x 13
Heating
- Natural Gas
Cooling
- Central Air
Appliances
- Included: Electric Cooktop, Dishwasher, Disposal, MicroHood, Microwave, Electric Oven, Refrigerator, Water Heater, Water Softener Rented
- Laundry: Laundry Room
Features
- Entrance Foyer, Walk-In Closet(s)
- Basement: Partially Finished
- Number of fireplaces: 1
- Fireplace features: Family Room
Interior area
- Total structure area: 3,344
- Total interior livable area: 3,344 sqft
- Finished area below ground: 85
Property
Parking
- Total spaces: 2
- Parking features: Attached
- Attached garage spaces: 2
- Details: Garage Parking Other(Other)
Features
- Levels: Two
- Stories: 2
- Patio & porch: Covered, Glass Enclosed
Lot
- Size: 5 Acres
Details
- Parcel number: 301013400014000002
- Other equipment: Generator
- Horse amenities: None
Construction
Type & style
- Home type: SingleFamily
- Architectural style: Traditional
- Property subtype: Residential, Single Family Residence
Materials
- Aluminum Siding, Brick, Vinyl Siding
- Foundation: Block
Condition
- New construction: No
- Year built: 1970
Utilities & green energy
- Water: Private
Community & HOA
Community
- Subdivision: No Subdivision
HOA
- Has HOA: No
Location
- Region: Greenfield
Financial & listing details
- Price per square foot: $157/sqft
- Tax assessed value: $362,900
- Annual tax amount: $2,222
- Date on market: 7/30/2026
- Cumulative days on market: 28 days
Estimated market value
$503,500
$478,000 - $529,000
$2,848/mo
Price history
| Date | Event | Price |
|---|---|---|
| 7/30/2026 | Listed for sale | $525,000+8.3%$157/sqft |
Source:  MIBOR as distributed by MLS GRID #22116859 Report a problem MIBOR as distributed by MLS GRID #22116859 Report a problem | ||
| 5/31/2024 | Sold | $484,900+2.1%$145/sqft |
Source: MIBOR as distributed by MLS GRID #21973380 Report a problem | ||
| 5/2/2024 | Pending sale | $474,900$142/sqft |
Source: MIBOR as distributed by MLS GRID #21973380 Report a problem | ||
| 5/2/2024 | Listed for sale | $474,900$142/sqft |
Source: MIBOR as distributed by MLS GRID #21973380 Report a problem | ||
| 5/2/2024 | Pending sale | $474,900$142/sqft |
Source: MIBOR as distributed by MLS GRID #21973380 Report a problem | ||
| 4/29/2024 | Listed for sale | $474,900$142/sqft |
Source: MIBOR as distributed by MLS GRID #21973380 Report a problem | ||
Public tax history
| Year | Property taxes | Tax assessment |
|---|---|---|
| 2025 | $2,282 -4.9% | $362,900 +4.4% |
| 2024 | $2,400 +14.6% | $347,500 +5.7% |
| 2023 | $2,094 +11.9% | $328,700 +16.9% |
| 2022 | $1,872 +6.8% | $281,200 +22.8% |
| 2021 | $1,752 -7.5% | $229,000 -1.5% |
| 2020 | $1,893 +5% | $232,600 -1.1% |
| 2019 | $1,803 -0.8% | $235,100 +0% |
| 2018 | $1,817 -1.7% | $235,000 +2.5% |
| 2017 | $1,849 | $229,300 +5.4% |
| 2016 | $1,849 -6.2% | $217,500 -2.2% |
| 2014 | $1,972 +1.8% | $222,400 +3.2% |
| 2013 | $1,936 -9.1% | $215,500 +1.9% |
| 2012 | $2,131 +1% | $211,400 +1.8% |
| 2011 | $2,110 +5.5% | $207,700 -1.8% |
| 2010 | $1,999 -1.1% | $211,600 +0.2% |
| 2009 | $2,021 +1.8% | $211,200 0% |
| 2007 | $1,985 -12.6% | $211,300 +6.5% |
| 2006 | $2,272 | $198,400 +8.7% |
| 2005 | -- | $182,600 |
Find assessor info on the county website
Monthly payment
Est. payment
Payment breakdown
Explore the cost of this home by adjusting the details. Changes won't be saved.Climate risks
Neighborhood: 46140
Nearby schools
Schools provided by the listing agent
- Middle: New Palestine Jr High School
- High: New Palestine High School
Source: MIBOR as distributed by MLS GRID. This data may not be complete. We recommend contacting the local school district to confirm school assignments for this home.
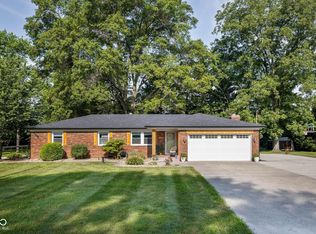
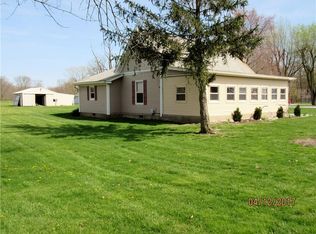
Similar homes
- $465,0004 bd3 ba3.6k sqft1075 S 600 E, Greenfield, IN 46140Active
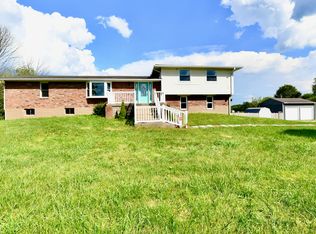 MLS ID #22125309, Charlene Brown, Epique Inc. MIBOR as distributed by MLS GRID
 - $415,0004 bd2 ba3.4k sqft823 W 200 N, Greenfield, IN 46140Active
 MLS ID #22119308, Jeff Bolin, Highgarden Real Estate. MIBOR as distributed by MLS GRID
 - $499,9004 bd3 ba2.7k sqft7172 W Anton Way, New Palestine, IN 46163Active
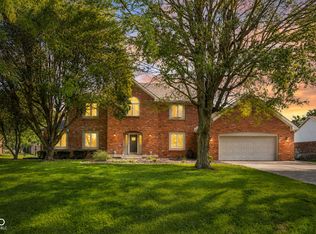 MLS ID #22105169, Edie Horan, Home Bound Real Estate LLC. MIBOR as distributed by MLS GRID
 - $524,9004 bd3 ba3.4k sqft8745 Admirals Bay Dr, Indianapolis, IN 46236Active
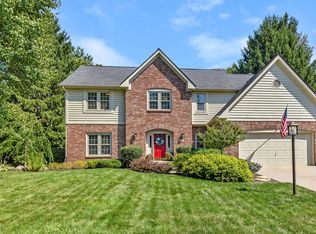 MLS ID #22123182, Chris Schulhof, RE/MAX Realty Services. MIBOR as distributed by MLS GRID
