The hottest deal this side of the Willamette! Excellent location on a dead end street in Ardenwald, this custom contemporary home has 3 bedrooms, 2.5 baths and a whole host of reasons to make it yours. Newer construction sure has a lot of perks: modern systems like HVAC, electrical and plumbing, seismic protection, and no old house problems - just move in and enjoy. Custom finishes like high ceilings, reclaimed mahogany floors and soul-satisfying exposed beams. Enjoy a spacious modern kitchen and not one but two ensuite bathrooms (one down, one up), each with a large walk-in tile shower. The giant upstairs suite has a vaulted ceiling, wood floors and space for a luxurious layout no matter how you use it - private primary suite, family room, super fun shared bedroom for multiple kids - it works for just about anything! Just minutes from all the food, fun and shopping in Sellwood and downtown Milwaukie: pFriem, Milwaukie Cafe, Keeper Coffee and other local gems! Welcome home. [Home Energy Score = 8. HES Report at https://rpt.greenbuildingregistry.com/hes/OR10245948]
Sold
$420,000
2716 SE Roswell St, Milwaukie, OR 97222
3beds
1,728sqft
Residential, Single Family Residence
Built in 2013
3,049 Square Feet Lot
$418,700 Zestimate®
$243/sqft
$2,898 Estimated rent
Home value
$418,700
$398,000 - $440,000
$2,898/mo
Zestimate® history
Owner options
List your home for rent
$2,898/mo
Rent Zestimate®
Find your next renter with Zillow Rental Manager. Plus, with online applications, you can quickly screen prospective tenants – for free.
$2,898/mo
Rent Zestimate®
Refinance and save
$2,564/mo
Est. payment
Refinancing to a lower rate could help reduce your monthly payments and save thousands over the life of the loan.
$2,564/mo
Est. payment
Explore your selling options
Work with a Zillow partner agent
Leverage their expertise and Zillow's premium Showcase listings to get your home seen by more buyers.
Get startedList with your own agent
Get your home in front of millions of buyers by listing it on Zillow.
Learn how to do itSell it yourself
Take full control of how buyers see your home on Zillow by listing For Sale by Owner (FSBO).
List your homeWhat's special
Giant upstairs suiteTwo ensuite bathroomsSpacious modern kitchenCustom finishesReclaimed mahogany floorsSoul-satisfying exposed beamsHigh ceilings
Zillow last checked:
Listing updated:
Listed by:
Charity Chesnek 503-997-1372,
Think Real Estate,
Shannon Sansoterra 503-260-9383,
Think Real Estate
Bought with:
Brian Porter, 200305174
Opt
Source: RMLS (OR),MLS#: 479200986
Facts & features
Interior
Bedrooms & bathrooms
- Bedrooms: 3
- Bathrooms: 3
- Full bathrooms: 2
- Partial bathrooms: 1
- Main level bathrooms: 2
Rooms
- Room types: Bedroom 2, Bedroom 3, Dining Room, Family Room, Kitchen, Living Room, Primary Bedroom
Primary bedroom
- Features: Ensuite, Wood Floors
- Level: Main
- Area: 90
- Dimensions: 9 x 10
Bedroom 2
- Features: Closet, High Ceilings, Vaulted Ceiling, Washer Dryer, Wood Floors
- Level: Upper
- Area: 156
- Dimensions: 13 x 12
Bedroom 3
- Features: Balcony, Ensuite, Wood Floors
- Level: Upper
- Area: 120
- Dimensions: 10 x 12
Kitchen
- Features: Exterior Entry, Kitchen Dining Room Combo, High Ceilings, Wood Floors
- Level: Main
- Area: 150
- Width: 10
Living room
- Features: Exterior Entry, High Ceilings, Wood Floors
- Level: Main
- Area: 225
- Dimensions: 15 x 15
Heating
- Heat Pump
Cooling
- Heat Pump
Appliances
- Included: Built In Oven, Dishwasher, Disposal, Free-Standing Refrigerator, Microwave, Stainless Steel Appliance(s), Washer/Dryer, Electric Water Heater
Features
- High Ceilings, Vaulted Ceiling(s), Closet, Balcony, Kitchen Dining Room Combo
- Flooring: Tile, Wood
- Windows: Double Pane Windows, Vinyl Frames
- Basement: Crawl Space
Interior area
- Total structure area: 1,728
- Total interior livable area: 1,728 sqft
Property
Parking
- Parking features: Driveway, Off Street
- Has uncovered spaces: Yes
Accessibility
- Accessibility features: Main Floor Bedroom Bath, Parking, Accessibility
Features
- Stories: 2
- Patio & porch: Covered Patio, Deck
- Exterior features: Yard, Balcony, Exterior Entry
Lot
- Size: 3,049 Square Feet
- Features: Level, SqFt 3000 to 4999
Details
- Parcel number: 05021080
Construction
Type & style
- Home type: SingleFamily
- Architectural style: Contemporary,Custom Style
- Property subtype: Residential, Single Family Residence
Materials
- Board & Batten Siding, Cedar, Shingle Siding
- Foundation: Concrete Perimeter
- Roof: Composition
Condition
- Resale
- New construction: No
- Year built: 2013
Utilities & green energy
- Sewer: Public Sewer
- Water: Public
Community & HOA
Community
- Subdivision: Ardenwald-Johnson Creek
HOA
- Has HOA: No
Location
- Region: Milwaukie
Financial & listing details
- Price per square foot: $243/sqft
- Tax assessed value: $429,858
- Annual tax amount: $4,994
- Date on market: 4/3/2026
- Cumulative days on market: 6 days
- Listing terms: Cash,Conventional
- Road surface type: Paved
Price history
| Date | Event | Price |
|---|---|---|
| 5/20/2026 | Sold | $420,000+2.5%$243/sqft |
Source:  RMLS (OR) #479200986 Report a problem RMLS (OR) #479200986 Report a problem | ||
| 4/10/2026 | Pending sale | $409,900$237/sqft |
Source: RMLS (OR) #479200986 Report a problem | ||
| 4/3/2026 | Listed for sale | $409,900+31.2%$237/sqft |
Source: RMLS (OR) #479200986 Report a problem | ||
| 2/23/2018 | Sold | $312,500-3.8%$181/sqft |
Source: RMLS (OR) #17100575 Report a problem | ||
| 1/12/2018 | Pending sale | $325,000$188/sqft |
Source: Hanna Realty Inc. #17100575 Report a problem | ||
| 11/20/2017 | Listed for sale | $325,000+1205.2%$188/sqft |
Source: Hanna Realty Inc. #17100575 Report a problem | ||
| 4/24/2012 | Sold | $24,900$14/sqft |
Source: Public Record Report a problem | ||
Public tax history
| Year | Property taxes | Tax assessment |
|---|---|---|
| 2025 | $4,994 +3.5% | $226,974 +3% |
| 2024 | $4,823 +2.9% | $220,364 +3% |
| 2023 | $4,688 +5.3% | $213,946 +3% |
| 2022 | $4,454 +3.6% | $207,715 +3% |
| 2021 | $4,298 +3.2% | $201,666 +3% |
| 2020 | $4,165 +1.5% | $195,793 +3% |
| 2019 | $4,102 +12.5% | $190,091 +3% |
| 2018 | $3,648 +6.1% | $184,554 +3% |
| 2017 | $3,438 +0.4% | $179,179 +3% |
| 2016 | $3,425 | $173,960 +3% |
| 2015 | $3,425 +5% | $168,893 +45.7% |
| 2014 | $3,261 +264.5% | $115,908 +131.6% |
| 2013 | $895 -3.1% | $50,042 +3% |
| 2012 | $923 +0.7% | $48,584 +3% |
| 2011 | $917 +5.6% | $47,169 +3% |
| 2010 | $869 +1% | $45,795 +3% |
| 2009 | $860 +164% | $44,461 +157.4% |
| 2008 | $326 | $17,273 |
Find assessor info on the county website
Neighborhood: Ardenwald
Nearby homes
- $603,5004 bd3 ba2k sqft2720 SE Roswell St, Milwaukie, OR 97222Off Market
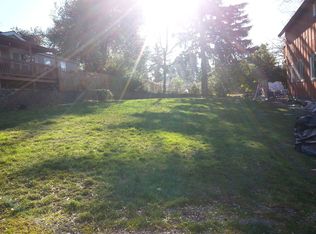
- $332,5003 bd2 ba1.2k sqft2724 SE Roswell St, Milwaukie, OR 97222Off Market

- $509,3004 bd3 ba1.5k sqft2709 SE Roswell St, Milwaukie, OR 97222Off Market
- $469,9003 bd3 ba1.4k sqft2723 SE Roswell St, Milwaukie, OR 97222Off Market

- $522,3004 bd2 ba1.4k sqft2742 SE Roswell St, Milwaukie, OR 97222Off Market
- $591,1004 bd2 ba2k sqft2709 SE Boyd St, Milwaukie, OR 97222Off Market
- $563,5004 bd1 ba3.5k sqft8845 SE 28th Ave, Milwaukie, OR 97222Off Market
- $---- bd1 ba500 sqft8845 SE 28th Ave APT 5, Portland, OR 97222Off Market
Nearby schools
GreatSchools rating
- 6/10Ardenwald Elementary SchoolGrades: K-5Distance: 0.5 mi
- 3/10Rowe Middle SchoolGrades: 6-8Distance: 1.8 mi
- 2/10Milwaukie High SchoolGrades: 9-12Distance: 1.2 mi
Schools provided by the listing agent
- Elementary: Ardenwald
- Middle: Rowe
- High: Milwaukie
Source: RMLS (OR). This data may not be complete. We recommend contacting the local school district to confirm school assignments for this home.
Get a cash offer in 3 minutes
Find out how much your home could sell for in as little as 3 minutes with a no-obligation cash offer.
Estimated market value
$418,700
Get a cash offer in 3 minutes
Find out how much your home could sell for in as little as 3 minutes with a no-obligation cash offer.
Estimated market value
$418,700
- Oregon
- Clackamas County
- Milwaukie
- 97222
- Ardenwald
- 2716 SE Roswell St
Nearby cities
Nearby neighborhoods
Nearby zip codes
Other Milwaukie Topics
