Skip main navigation
Sold
  • Price Unknown

    2716 SW Arthur Dr, Lees Summit, MO 64082

    3beds
    2,957sqft
    Single Family Residence
    Built in 2001
    10,359 Square Feet Lot
    $492,300 Zestimate®
    $--/sqft
    $3,379 Estimated rent

    Home value

    $492,300

    $448,000 - $537,000

    $3,379/mo

    Zestimate® history
    Loading
    Loading...

    Owner options

    List your home for rent

    $3,379/mo

    Rent Zestimate®

    Find your next renter with Zillow Rental Manager. Plus, with online applications, you can quickly screen prospective tenants – for free.

    Learn more

    $3,379/mo

    Rent Zestimate®

    Refinance and save

    $695/mo

    Est. payment

    Refinancing to a lower rate could help reduce your monthly payments and save thousands over the life of the loan.

    See today's rates

    $695/mo

    Est. payment

    Explore your selling options

    Work with a Zillow partner agent

    Leverage their expertise and Zillow's premium Showcase listings to get your home seen by more buyers.

    Get started

    List with your own agent

    Get your home in front of millions of buyers by listing it on Zillow.

    Learn how to do it

    Sell it yourself

    Take full control of how buyers see your home on Zillow by listing For Sale by Owner (FSBO).

    List your home

    What's special

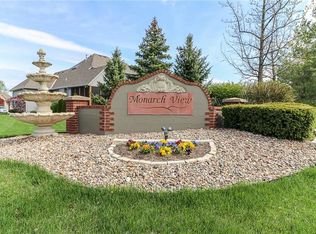
    Welcome to 2716 SW Arthur Drive in Monarch View, where easy living meets one of the best backdrops in the neighborhood. Perfectly positioned on a premium lot backing to the pond with fountain and walking trails, this reverse 1.5 story offers peaceful views that can be enjoyed from the expanded deck or covered patio below. Inside, soaring 12 foot ceilings create an open, airy feel across the main level, complimented by beautiful hardwood floors and a formal dining space ideal for gathering. The fresh white kitchen is both functional and inviting, featuring updated countertops, generous pantry space, ample cabinetry, and expansive counter areas for everyday living or entertaining. All appliances remain, making this a truly move in ready opportunity. The primary suite offers a comfortable retreat with double vanities, a walk in closet, and a newly updated frameless glass shower. Thoughtfully designed for main level living, the layout balances openness with just the right amount of separation. The walkout lower level expands your living space with two additional bedrooms, a full bath, a granite topped wet bar, and a nicely sized storage area for organization and ease. Whether hosting guests or creating space for hobbies, this level adds flexibility to fit a variety of needs. A 3 car garage and flat driveway provide everyday convenience that is hard to find at this price point. Located in Monarch View with access to neighborhood trails and pool, this home offers a low maintenance lifestyle with space to enjoy both indoors and out.

    Zillow last checked:

    Listing updated:

    Listing Provided by:

    Ivy Home Group 913-481-1455,

    KW KANSAS CITY METRO,

    Jen Cisar 913-481-1455,

    KW KANSAS CITY METRO

    Bought with:

    Jeannine Webb

    Seek Real Estate

    Source: Heartland MLS as distributed by MLS GRID,MLS#: 2618812MLS Logo

    Facts & features

    Interior

    Bedrooms & bathrooms
    • Bedrooms: 3
    • Bathrooms: 3
    • Full bathrooms: 2
    • 1/2 bathrooms: 1
    Primary bedroom
    • Level: First
    Bedroom 2
    • Level: Lower
    Bedroom 3
    • Level: Lower
    Primary bathroom
    • Level: First
    Breakfast room
    • Level: First
    Dining room
    • Level: First
    Family room
    • Level: Lower
    Great room
    • Level: First
    Kitchen
    • Level: First
    Laundry
    • Level: First
    Heating
    • Forced Air, Heat Pump
    Cooling
    • Attic Fan, Electric
    Appliances
    • Included: Dishwasher, Microwave, Refrigerator, Trash Compactor
    • Laundry: Laundry Room, Main Level
    Features
    • Ceiling Fan(s), Central Vacuum, Kitchen Island, Pantry, Vaulted Ceiling(s), Walk-In Closet(s), Wet Bar
    • Flooring: Carpet, Tile, Wood
    • Doors: Storm Door(s)
    • Windows: Thermal Windows
    • Basement: Finished,Full,Sump Pump,Walk-Out Access
    • Number of fireplaces: 1
    • Fireplace features: Gas, Great Room
    Interior area
    • Total structure area: 2,957
    • Total interior livable area: 2,957 sqft
    • Finished area above ground: 1,707
    • Finished area below ground: 1,250

    Property

    Parking
    • Total spaces: 3
    • Parking features: Attached, Garage Door Opener
    • Attached garage spaces: 3
    Features
    • Patio & porch: Deck
    • Fencing: Metal
    • Waterfront features: Pond
    Lot
    • Size: 10,359 sqft
    Details
    • Parcel number: 69230112900000000
    • Other equipment: Back Flow Device

    Construction

    Type & style
    • Home type: SingleFamily
    • Architectural style: Traditional
    • Property subtype: Single Family Residence
    Materials
    • Stucco & Frame
    • Roof: Composition
    Condition
    • Year built: 2001

    Utilities & green energy

    • Sewer: Public Sewer
    • Water: Public

    Community & neighborhood

    Security
    • Security features: Smoke Detector(s)
    Location
    • Region: Lees Summit
    • Subdivision: Monarch View

    HOA & financial

    HOA
    • Has HOA: Yes
    • HOA fee: $695 annually
    • Amenities included: Party Room, Play Area, Pool, Trail(s)
    • Association name: Monarch View Homeowners Association

    Other

    Other facts
    • Listing terms: Cash,Conventional,FHA,VA Loan
    • Ownership: Private

    Price history

    DateEventPrice
    6/5/2026Sold--
    Source: Heartland MLS as distributed by MLS GRID #2618812 Report a problem
    5/19/2026Pending sale$495,000$167/sqft
    Source: Heartland MLS as distributed by MLS GRID #2618812 Report a problem
    5/14/2026Listed for sale$495,000+62.3%$167/sqft
    Source: Heartland MLS as distributed by MLS GRID #2618812 Report a problem
    3/24/2021Listing removed--
    Source: Owner Report a problem
    9/5/2014Sold--
    Source: Heartland MLS as distributed by MLS GRID #1884613 Report a problem
    6/30/2014Price change$305,000-4.7%$103/sqft
    Source: Owner Report a problem
    6/4/2014Listed for sale$320,000$108/sqft
    Source: Owner Report a problem
    5/1/2003Sold--
    Source: Agent Provided Report a problem

    Public tax history

    YearProperty taxesTax assessment
    2025$5,828 +1%$80,155 +0.3%
    2024$5,772 +0.7%$79,933
    2023$5,730 +17.1%$79,933 +31.9%
    2022$4,893 -2%$60,610
    2021$4,994 -0.8%$60,610 +0.1%
    2020$5,036 +2.8%$60,524
    2019$4,898 $60,524 +14.9%
    2018$4,898 +4%$52,676
    2017$4,711 +9.4%$52,676 +7.3%
    2016$4,307 +10.3%$49,115 +12.3%
    2014$3,906 +0.1%$43,738
    2013$3,903 -0.2%$43,738
    2012$3,910 +0.4%$43,738
    2011$3,894 +1.8%$43,738
    2010$3,824 -0.8%$43,738
    2009$3,853 +0.4%$43,738 -2%
    2008$3,838 -1.5%$44,631
    2007$3,896 +0.1%$44,631
    2006$3,894 -2.8%$44,631
    2005$4,005 +6.8%$44,631
    2004$3,751 -2.5%$44,631
    2003$3,849 +31.5%$44,631
    2002$2,926 $44,631 +657.7%
    2001-- $5,890

    Find assessor info on the county website

    Neighborhood: 64082

    Nearby schools

    GreatSchools rating
    Schools provided by the listing agent
    • Elementary: Hawthorn Hills
    • Middle: Summit Lakes
    • High: Lee's Summit West

    Source: Heartland MLS as distributed by MLS GRID. This data may not be complete. We recommend contacting the local school district to confirm school assignments for this home.

    Get a cash offer in 3 minutes
    Find out how much your home could sell for in as little as 3 minutes with a no-obligation cash offer.
    Estimated market value
    $492,300
    Get a cash offer in 3 minutes
    Find out how much your home could sell for in as little as 3 minutes with a no-obligation cash offer.
    Estimated market value
    $492,300