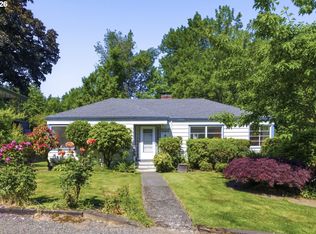
Hard to find one-level living on a large, level lot with excellent freeway access and an easy walk to Multnomah Village. This charming 1946 ranch sits on a rare 0.30-acre fenced lot on a quiet street, offering space to garden, play, expand, or simply enjoy the privacy of mature trees. There is a nice deck, perfect for morning coffee or summer entertaining. Inside, classic Old Portland character shines through wood floors, natural light, and a cozy wood fireplace with certified insert, that anchors the living and dining rooms. The layout offers comfortable single-level living with 3 bedrooms and 1 bath, plus great potential for personalization. Step outside to a peaceful yard with room for raised beds, lawn space, firepit area and more. Located just minutes from Multnomah Village, Hillsdale, Burlingame, parks, trails, and downtown Portland, this home offers the best of close-in convenience with a quiet neighborhood feel. Walk to coffee shops, restaurants, boutiques, and beloved local spots like Grand Central Bakery, Marco’s Café, Lucky Lab Brewery, Yalla, and Tastebud. Quick access to OHSU, PCC, Mt. Park, and I-5 makes commuting easy. Top-rated schools—Maplewood, Jackson, and Ida B. Wells—add even more value. Whether you’re a first-time buyer, downsizer, or investor seeking ADU potential, this home delivers charm, location, and opportunity at an attainable price point. Sold as-is and ready for your vision, this is a rare chance to own a large lot in one of SW Portland’s most loved neighborhoods. Make it yours and enjoy the lifestyle that makes Multnomah Village “Portland’s Best Kept Secret.” [Home Energy Score = 2. HES Report at https://rpt.greenbuildingregistry.com/hes/OR10251932]
Coming soon/no showing 09/18
$509,840
2716 SW Hume St, Portland, OR 97219
3beds
1,356sqft
Residential, Single Family Residence
Built in 1946
0.3 Acres Lot
$-- Zestimate®
$376/sqft
$-- HOA
What's special
- 8 hours
- 66
- 8
Zillow last checked:
Listing updated:
Listed by:
Annie Le 503-201-2999,
eXp Realty, LLC
Source: RMLS (OR),MLS#: 320232511
Facts & features
Interior
Bedrooms & bathrooms
- Bedrooms: 3
- Bathrooms: 1
- Full bathrooms: 1
- Main level bathrooms: 1
Rooms
- Room types: Workshop, Laundry, Bedroom 2, Bedroom 3, Dining Room, Family Room, Kitchen, Living Room, Primary Bedroom
Primary bedroom
- Features: Hardwood Floors, Closet
- Level: Main
- Area: 154
- Dimensions: 14 x 11
Bedroom 2
- Features: Hardwood Floors, Closet
- Level: Main
- Area: 120
- Dimensions: 12 x 10
Bedroom 3
- Features: Hardwood Floors, Closet
- Level: Main
- Area: 120
- Dimensions: 12 x 10
Dining room
- Features: Hardwood Floors
- Level: Main
- Area: 140
- Dimensions: 10 x 14
Kitchen
- Features: Hardwood Floors
- Level: Main
- Area: 160
- Width: 16
Living room
- Features: Hardwood Floors
- Level: Main
- Area: 154
- Dimensions: 11 x 14
Heating
- Forced Air
Cooling
- Central Air
Appliances
- Included: Dishwasher, Free-Standing Range, Free-Standing Refrigerator, Washer/Dryer, Electric Water Heater
- Laundry: Laundry Room
Features
- Closet
- Flooring: Hardwood
- Windows: Double Pane Windows
- Number of fireplaces: 1
- Fireplace features: Insert, Wood Burning
Interior area
- Total structure area: 1,356
- Total interior livable area: 1,356 sqft
Property
Parking
- Total spaces: 1
- Parking features: Driveway, RV Access/Parking, RV Boat Storage, Garage Door Opener, Attached
- Attached garage spaces: 1
- Has uncovered spaces: Yes
Accessibility
- Accessibility features: Garage On Main, Ground Level, Kitchen Cabinets, Main Floor Bedroom Bath, Minimal Steps, Natural Lighting, One Level, Walkin Shower, Accessibility
Features
- Levels: One
- Stories: 1
- Patio & porch: Covered Deck, Deck, Patio, Porch
- Exterior features: Garden, Yard
- Fencing: Cross Fenced,Fenced
Lot
- Size: 0.3 Acres
- Features: Level, SqFt 10000 to 14999
Details
- Additional structures: RVParking, RVBoatStorage, Workshop
- Parcel number: R211231
Construction
Type & style
- Home type: SingleFamily
- Architectural style: Ranch
- Property subtype: Residential, Single Family Residence
Materials
- Vinyl Siding
- Foundation: Concrete Perimeter
- Roof: Metal
Condition
- Resale
- New construction: No
- Year built: 1946
Utilities & green energy
- Sewer: Public Sewer
- Water: Public
Community & HOA
HOA
- Has HOA: No
Location
- Region: Portland
Financial & listing details
- Price per square foot: $376/sqft
- Tax assessed value: $605,290
- Annual tax amount: $7,156
- Date on market: 9/18/2026
- Listing terms: Cash,Conventional,FHA,VA Loan
- Road surface type: Concrete, Paved
Estimated market value
Not available
Estimated sales range
Not available
Not available
Price history
Price history is unavailable.
Public tax history
| Year | Property taxes | Tax assessment |
|---|---|---|
| 2025 | $7,157 +3.7% | $265,850 +3% |
| 2024 | $6,899 +4% | $258,110 +3% |
| 2023 | $6,634 +2.2% | $250,600 +3% |
| 2022 | $6,491 +1.7% | $243,310 +3% |
| 2021 | $6,381 +9% | $236,230 +3% |
| 2020 | $5,853 +3.8% | $229,350 +3% |
| 2019 | $5,638 | $222,670 +3% |
| 2018 | $5,638 +3% | $216,190 +3% |
| 2017 | $5,472 +14% | $209,900 +3% |
| 2016 | $4,800 | $203,790 +3% |
| 2015 | $4,800 +2.7% | $197,860 +3% |
| 2014 | $4,674 +7.9% | $192,100 +3% |
| 2013 | $4,333 +16.8% | $186,510 +3% |
| 2012 | $3,710 -4% | $181,080 +3% |
| 2011 | $3,865 +4.2% | $175,810 +3% |
| 2010 | $3,709 +2.7% | $170,690 +3% |
| 2009 | $3,610 +5.9% | $165,720 +3% |
| 2008 | $3,408 +0.2% | $160,900 +3% |
| 2007 | $3,401 +11.4% | $156,220 +3% |
| 2006 | $3,054 +4.7% | $151,670 +3% |
| 2005 | $2,916 -8.4% | $147,260 +3% |
| 2004 | $3,183 +2.3% | $142,980 +3% |
| 2003 | $3,112 +8.9% | $138,820 +3% |
| 2002 | $2,858 +8.4% | $134,780 +6.1% |
| 2000 | $2,636 +6.5% | $127,050 +3% |
| 1999 | $2,475 | $123,350 |
Find assessor info on the county website
Monthly payment
Est. payment
Payment breakdown
Explore the cost of this home by adjusting the details. Changes won't be saved.Climate risks
Neighborhood: Multnomah
Nearby schools
Schools provided by the listing agent
- Elementary: Maplewood
- Middle: Jackson
- High: Ida B Wells
Source: RMLS (OR). This data may not be complete. We recommend contacting the local school district to confirm school assignments for this home.
Similar homes
- $449,5002 bd2 ba1.2k sqft7206 SW 3rd Ave, Portland, OR 97219Active

 MLS ID #551582769, Michael Kiriazis, MORE Realty. RMLS (OR)
 - $557,9003 bd2 ba1.4k sqft5753 SW Vermont St, Portland, OR 97219Active
 MLS ID #127242555, Gary Potts, John L. Scott. RMLS (OR)
 - $499,5002 bd1 ba1.1k sqft9009 SW 36th Ave, Portland, OR 97219Active
 MLS ID #541865532, Adam Jones, Dwellnest Real Estate. RMLS (OR)
 - $524,9003 bd2 ba1k sqft9924 SW 37th Ave, Portland, OR 97219Active
 MLS ID #337788219, Zeljko Grahovac, eXp Realty, LLC. RMLS (OR)
 - $480,0003 bd1 ba1.5k sqft3801 SW Plum St, Portland, OR 97219ActiveMLS ID #491170978, Sally Gaudina, MORE Realty. RMLS (OR)
- $459,0003 bd2 ba1k sqft4721 SW Brugger St, Portland, OR 97219ActiveMLS ID #338665105, Michelle Hayes, Oregon Real Estate Group LLC. RMLS (OR)
- $599,9004 bd2 ba1.4k sqft1911 SW Marigold St, Portland, OR 97219ActiveMLS ID #222868212, George Patterson, Dwell Realty. RMLS (OR)
- $499,9973 bd2 ba1.2k sqft4617 SW Pomona St, Portland, OR 97219ActiveMLS ID #319197448, Mary Powers, eXp Realty, LLC. RMLS (OR)
- $470,0002 bd1 ba1k sqft9314 SW Terwilliger Blvd, Portland, OR 97219ActiveMLS ID #371976035, Nanci Egan, John L. Scott. RMLS (OR)
- $495,0002 bd2 ba1.3k sqft9520 SW 8th Ave, Portland, OR 97219ActiveMLS ID #345344116, Thomas Patterson, Belrose Realty, LLC. RMLS (OR)
- $499,9003 bd2 ba1.5k sqft9637 SW 62nd Ave, Portland, OR 97219ActiveMLS ID #196984334, Blake Byzewski, John L. Scott. RMLS (OR)
- $575,0003 bd2 ba1.5k sqft731 SW Maplecrest Dr, Portland, OR 97219ActiveMLS ID #208810044, Sarah Ruffner, Where, Inc. RMLS (OR)
- $410,0002 bd2 ba1.5k sqft2320 SW Dolph Ct, Portland, OR 97219ActiveMLS ID #281665327, Kaci Juilfs, Portland Digs. RMLS (OR)
- $514,5002 bd3 ba1.5k sqft3008 SW Texas St, Portland, OR 97219ActiveMLS ID #496404777, Michael Kiriazis, MORE Realty. RMLS (OR)
- $525,0004 bd3 ba1.6k sqft9610 SW 47th Ave, Portland, OR 97219ActiveMLS ID #635019924, Melinda Mason, Belrose Realty, LLC. RMLS (OR)
- $549,0003 bd2 ba1.5k sqft4992 SW Evelyn St, Portland, OR 97219ActiveMLS ID #637963430, Victoria Hudson, MORE Realty. RMLS (OR)
- $499,0003 bd2 ba1.2k sqft9703 SW 51st Ave, Portland, OR 97219ActiveMLS ID #600396143, Timothy Ng, MORE Realty. RMLS (OR)
- $755,0003 bd2 ba2k sqft503 SW Colony Dr, Portland, OR 97219ActiveMLS ID #269386231, Kim Kress, Eleete Real Estate. RMLS (OR)
- $535,0003 bd3 ba1.5k sqft11131 SW 45th Ave, Portland, OR 97219ActiveMLS ID #406728467, Tony Abedini, Better Homes & Gardens Realty. RMLS (OR)
