Charming 3 Bedroom, 2 Bathroom Home in Midway ISD. Ready for Your Lifestyle. Welcome to your next home in the highly desirable Midway Independent School District, where quality and comfort meet everyday living. This well designed 3 bedroom, 2 bath residence features a thoughtfully laid-out floorplan with plenty of space for work, play, and relaxation. Step inside to a bright, open living area that flows seamlessly into the kitchen, complete with all major appliances included, ample cabinetry, and plenty of counter space to make meal prep a breeze. Whether you’re hosting family gatherings or enjoying a quiet night in, this kitchen is both practical and welcoming. One of the standout features of this home is the separate flex room, a versatile space perfectly suited for a home office, playroom, formal dining area, or hobby room depending on your needs. With its flexible layout, you’ll have the freedom to tailor this room to match your lifestyle.
Sold
Price Unknown
2716 Skinner Dr, Lorena, TX 76655
3beds
1,764sqft
Farm, Single Family Residence
Built in 2017
6,621 Square Feet Lot
$250,400 Zestimate®
$--/sqft
$2,343 Estimated rent
Home value
$250,400
$235,000 - $268,000
$2,343/mo
Zestimate® history
Owner options
List your home for rent
$2,343/mo
Rent Zestimate®
Find your next renter with Zillow Rental Manager. Plus, with online applications, you can quickly screen prospective tenants – for free.
$2,343/mo
Rent Zestimate®
Refinance and save
$20/mo
Est. payment
Refinancing to a lower rate could help reduce your monthly payments and save thousands over the life of the loan.
$20/mo
Est. payment
Explore your selling options
Work with a Zillow partner agent
Leverage their expertise and Zillow's premium Showcase listings to get your home seen by more buyers.
Get startedList with your own agent
Get your home in front of millions of buyers by listing it on Zillow.
Learn how to do itSell it yourself
Take full control of how buyers see your home on Zillow by listing For Sale by Owner (FSBO).
List your homeWhat's special
Thoughtfully laid-out floorplanSeparate flex roomAmple cabinetry
Zillow last checked:
Listing updated:
Listed by:
James Gilmore 0603828,
Bentwood Realty 254-300-4800
Bought with:
Blair Gulley
AG Real Estate & Associates
Source: NTREIS,MLS#: 21168655
Facts & features
Interior
Bedrooms & bathrooms
- Bedrooms: 3
- Bathrooms: 2
- Full bathrooms: 2
Primary bedroom
- Level: First
- Dimensions: 1 x 1
Living room
- Level: First
- Dimensions: 1 x 1
Appliances
- Included: Dishwasher, Electric Oven, Electric Water Heater, Microwave
Features
- Double Vanity, Open Floorplan
- Has basement: No
- Has fireplace: No
Interior area
- Total interior livable area: 1,764 sqft
Property
Parking
- Total spaces: 2
- Parking features: Additional Parking
- Attached garage spaces: 2
Features
- Levels: One
- Stories: 1
- Pool features: None
Lot
- Size: 6,621 Square Feet
Details
- Parcel number: 362522010001110
Construction
Type & style
- Home type: SingleFamily
- Architectural style: Farmhouse
- Property subtype: Farm, Single Family Residence
Condition
- Year built: 2017
Utilities & green energy
- Sewer: Public Sewer
- Water: Public
- Utilities for property: Sewer Available, Water Available
Community & HOA
Community
- Features: Community Mailbox
- Subdivision: Park Meadows Add Ph 1-B
HOA
- Has HOA: Yes
- Services included: All Facilities
- HOA fee: $20 monthly
- HOA name: Park Meadows HOA
- HOA phone: 979-703-1819
Location
- Region: Lorena
Financial & listing details
- Tax assessed value: $294,800
- Annual tax amount: $6,364
- Date on market: 2/2/2026
- Cumulative days on market: 17 days
Price history
| Date | Event | Price |
|---|---|---|
| 3/16/2026 | Sold | -- |
Source: NTREIS #21168655 Report a problem | ||
| 2/19/2026 | Pending sale | $270,000$153/sqft |
Source: NTREIS #21168655 Report a problem | ||
| 2/2/2026 | Listed for sale | $270,000$153/sqft |
Source: NTREIS #21168655 Report a problem | ||
| 3/23/2021 | Listing removed | -- |
Source: Owner Report a problem | ||
| 10/8/2018 | Listing removed | $1,650$1/sqft |
Source: Owner Report a problem | ||
| 9/7/2018 | Listed for rent | $1,650+10%$1/sqft |
Source: Owner Report a problem | ||
| 5/31/2018 | Listing removed | $1,500$1/sqft |
Source: Owner Report a problem | ||
| 5/1/2018 | Listed for rent | $1,500$1/sqft |
Source: Owner Report a problem | ||
Public tax history
| Year | Property taxes | Tax assessment |
|---|---|---|
| 2025 | $6,364 -4.7% | $294,800 -5.4% |
| 2024 | $6,678 +1.7% | $311,520 +2.1% |
| 2023 | $6,568 +0.2% | $305,150 +11.7% |
| 2022 | $6,554 +26.4% | $273,090 +32% |
| 2021 | $5,186 | $206,900 +6.7% |
| 2020 | -- | $193,900 +2.1% |
| 2019 | $1,282 | $189,970 +304.5% |
| 2018 | $1,282 +200.5% | $46,960 +203% |
| 2017 | $427 | $15,500 |
Find assessor info on the county website
Neighborhood: 76655
Nearby homes

- $337,8004 bd2 ba2.1k sqft2720 Skinner Dr, Lorena, TX 76655Off Market
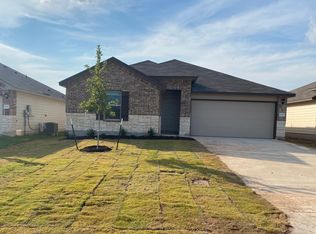
- $274,0004 bd2 ba1.6k sqft2712 Skinner Dr, Lorena, TX 76655Off Market
- $100-- bd-- ba-- sqftMobley Rd, Lorena, TX 76655Off Market
- $292,2003 bd2 ba1.7k sqft2724 Skinner Dr, Lorena, TX 76655Off Market
- $285,8003 bd2 ba1.7k sqft2708 Skinner Dr, Lorena, TX 76655Off Market
- $--3 bd2 ba1.5k sqft2717 Skinner Dr, Lorena, TX 76655Sold
- $266,3004 bd2 ba1.5k sqft2728 Skinner Dr, Lorena, TX 76655Off Market
- $273,0004 bd2 ba1.5k sqft2704 Skinner Dr, Lorena, TX 76655Off Market
Nearby schools
GreatSchools rating
- 10/10Park Hill ElementaryGrades: PK-5Distance: 1.2 mi
- 6/10Midway Middle SchoolGrades: 6-8Distance: 1.7 mi
- 8/10Midway High SchoolGrades: 9-12Distance: 2.1 mi
Schools provided by the listing agent
- Elementary: Park Hill
- Middle: Midway
- High: Midway
- District: Midway ISD
Source: NTREIS. This data may not be complete. We recommend contacting the local school district to confirm school assignments for this home.
- Texas
- McLennan County
- Lorena
- 76655
- 2716 Skinner Dr
Nearby cities
Nearby zip codes
Other Lorena Topics
