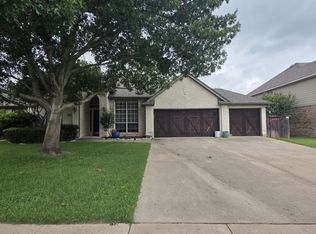
Welcome home to this bright and inviting 4-bedroom Lakeside Estates home in highly sought-after CARROLL ISD, just minutes from Lake Grapevine. Thoughtfully designed with 2 spacious living areas, 2 dining areas, and 2.5 baths, this home offers comfortable living and great spaces for entertaining. The main living areas feature solid hand-scraped hardwood floors, adding warmth and character throughout. The kitchen is beautifully appointed with quartz countertops, a marble backsplash, and a large island, perfect for cooking, gathering, and everyday living. Enjoy peaceful mornings or relaxing evenings on the large covered back patio, overlooking a spacious backyard with plenty of room for a pool. The neighborhood adds to the charm with a community pond complete with a dock for fishing and scenic walking trails. Conveniently located near Costco, Sam’s Club, Central Market, Grapevine Main Street, Southlake Town Square, and DFW Airport, with abundant shopping and dining nearby. A wonderful combination of comfort, location, and lifestyle in the heart of the Metroplex.
Sold
Price Unknown
2716 Summer Wind Dr, Grapevine, TX 76051
4beds
2,251sqft
Single Family Residence
Built in 2000
9,670 Square Feet Lot
$688,400 Zestimate®
$--/sqft
$3,741 Estimated rent
Home value
$688,400
$654,000 - $730,000
$3,741/mo
Zestimate® history
Owner options
List your home for rent
$3,741/mo
Rent Zestimate®
Find your next renter with Zillow Rental Manager. Plus, with online applications, you can quickly screen prospective tenants – for free.
$3,741/mo
Rent Zestimate®
Refinance and save
$300/mo
Est. payment
Refinancing to a lower rate could help reduce your monthly payments and save thousands over the life of the loan.
$300/mo
Est. payment
Explore your selling options
Work with a Zillow partner agent
Leverage their expertise and Zillow's premium Showcase listings to get your home seen by more buyers.
Get startedList with your own agent
Get your home in front of millions of buyers by listing it on Zillow.
Learn how to do itSell it yourself
Take full control of how buyers see your home on Zillow by listing For Sale by Owner (FSBO).
List your homeWhat's special
Solid hand-scraped hardwood floorsScenic walking trailsLarge covered back patioMarble backsplash
Zillow last checked:
Listing updated:
Listed by:
Kim Gardner 0612510 817-455-9085,
Keller Williams Realty 817-329-8850,
Janice Williams 0807518 817-946-5288,
Keller Williams Realty
Bought with:
Tommy Pennington
Compass RE Texas, LLC
Source: NTREIS,MLS#: 21205977
Facts & features
Interior
Bedrooms & bathrooms
- Bedrooms: 4
- Bathrooms: 3
- Full bathrooms: 2
- 1/2 bathrooms: 1
Primary bedroom
- Features: Ceiling Fan(s), En Suite Bathroom
- Level: First
- Dimensions: 19 x 14
Bedroom
- Features: Ceiling Fan(s)
- Level: First
- Dimensions: 13 x 12
Bedroom
- Features: Ceiling Fan(s)
- Level: First
- Dimensions: 11 x 10
Bedroom
- Features: Ceiling Fan(s)
- Level: First
- Dimensions: 10 x 10
Primary bathroom
- Features: Dual Sinks, En Suite Bathroom, Granite Counters, Garden Tub/Roman Tub, Separate Shower
- Level: First
- Dimensions: 14 x 9
Breakfast room nook
- Level: First
- Dimensions: 10 x 9
Dining room
- Level: First
- Dimensions: 13 x 10
Family room
- Features: Ceiling Fan(s)
- Level: First
- Dimensions: 20 x 12
Other
- Features: Granite Counters
- Level: First
- Dimensions: 10 x 5
Half bath
- Level: First
- Dimensions: 6 x 3
Kitchen
- Features: Eat-in Kitchen, Kitchen Island, Pantry
- Level: First
- Dimensions: 14 x 10
Living room
- Features: Ceiling Fan(s), Fireplace
- Level: First
- Dimensions: 20 x 17
Heating
- Central, Natural Gas
Cooling
- Central Air, Ceiling Fan(s), Electric
Appliances
- Included: Convection Oven, Dishwasher, Electric Cooktop, Electric Oven, Disposal, Microwave
Features
- Decorative/Designer Lighting Fixtures, Eat-in Kitchen, Kitchen Island, Open Floorplan, Pantry, Walk-In Closet(s)
- Has basement: No
- Number of fireplaces: 1
- Fireplace features: Gas Starter
Interior area
- Total interior livable area: 2,251 sqft
Property
Parking
- Total spaces: 2
- Parking features: Door-Single, Garage Faces Front
- Attached garage spaces: 2
Features
- Levels: One
- Stories: 1
- Patio & porch: Patio, Covered
- Exterior features: Rain Gutters
- Pool features: None
- Fencing: Privacy,Wood
Lot
- Size: 9,670 Square Feet
- Features: Landscaped, Sprinkler System, Few Trees
Details
- Parcel number: 07386354
Construction
Type & style
- Home type: SingleFamily
- Architectural style: Traditional,Detached
- Property subtype: Single Family Residence
Materials
- Brick
Condition
- Year built: 2000
Utilities & green energy
- Sewer: Public Sewer
- Water: Public
- Utilities for property: Sewer Available, Water Available
Community & HOA
Community
- Subdivision: Lakeside Estates Four Add
HOA
- Has HOA: Yes
- Services included: Association Management, Maintenance Grounds
- HOA fee: $300 annually
- HOA name: Lakeside HOA
- HOA phone: 940-497-7328
Location
- Region: Grapevine
Financial & listing details
- Tax assessed value: $633,179
- Annual tax amount: $10,030
- Date on market: 3/13/2026
- Cumulative days on market: 1 day
- Listing terms: Cash,Conventional,FHA,VA Loan
- Exclusions: All TVs, Ring camera, Nest thermostat
Price history
| Date | Event | Price |
|---|---|---|
| 3/30/2026 | Sold | -- |
Source: NTREIS #21205977 Report a problem | ||
| 3/20/2026 | Pending sale | $695,000$309/sqft |
Source: NTREIS #21205977 Report a problem | ||
| 3/14/2026 | Contingent | $695,000$309/sqft |
Source: NTREIS #21205977 Report a problem | ||
| 3/13/2026 | Listed for sale | $695,000+42.1%$309/sqft |
Source: NTREIS #21205977 Report a problem | ||
| 7/16/2020 | Listing removed | $489,000$217/sqft |
Source: Joe Atkins Realty #14329029 Report a problem | ||
| 5/10/2020 | Pending sale | $489,000$217/sqft |
Source: Joe Atkins Realty #14329029 Report a problem | ||
| 4/30/2020 | Listed for sale | $489,000+63%$217/sqft |
Source: Joe Atkins Realty #14329029 Report a problem | ||
| 3/12/2013 | Listing removed | $299,990$133/sqft |
Source: CENTURY 21 Mike Bowman #11883880 Report a problem | ||
| 1/10/2013 | Listed for sale | $299,990+7.2%$133/sqft |
Source: Century 21 Mike Bowman, Inc. #11883880 Report a problem | ||
| 6/4/2012 | Listing removed | $2,950$1/sqft |
Source: Owner Report a problem | ||
| 5/28/2012 | Listed for rent | $2,950$1/sqft |
Source: Owner Report a problem | ||
| 10/9/2010 | Listing removed | $279,900$124/sqft |
Source: The Michael Group Real Estate #11460868 Report a problem | ||
| 9/18/2010 | Price change | $279,900-1.1%$124/sqft |
Source: The Michael Group Real Estate #11460868 Report a problem | ||
| 8/21/2010 | Listed for sale | $283,000$126/sqft |
Source: The Michael Group Real Estate #11460868 Report a problem | ||
Public tax history
| Year | Property taxes | Tax assessment |
|---|---|---|
| 2025 | $7,066 -1.7% | $633,179 |
| 2024 | $7,186 +3.9% | $633,179 -2% |
| 2023 | $6,917 -17.2% | $645,912 +29.2% |
| 2022 | $8,354 +0.9% | $499,891 +11.8% |
| 2021 | $8,283 +5% | $447,188 +2.2% |
| 2020 | $7,885 +6.6% | $437,704 +0.6% |
| 2019 | $7,394 +234.7% | $434,890 +17% |
| 2018 | $2,209 -70.7% | $371,571 +3.8% |
| 2017 | $7,543 +9.3% | $357,903 +10% |
| 2016 | $6,899 +16.2% | $325,455 +8.6% |
| 2015 | $5,937 | $299,650 +12.5% |
| 2014 | $5,937 | $266,400 |
| 2013 | -- | $266,400 +1.1% |
| 2012 | -- | $263,500 |
| 2011 | -- | $263,500 +4.8% |
| 2010 | -- | $251,500 |
| 2009 | -- | $251,500 |
| 2008 | -- | $251,500 +6% |
| 2007 | -- | $237,200 |
| 2006 | -- | $237,200 |
| 2005 | -- | $237,200 |
| 2004 | -- | $237,200 |
| 2003 | -- | $237,200 +5.4% |
| 2002 | -- | $225,000 +4.5% |
| 2001 | -- | $215,300 +617.7% |
| 2000 | -- | $30,000 |
Find assessor info on the county website
Neighborhood: Lakeside Estates
Nearby homes
- $768,9004 bd4 ba3.1k sqft2714 Summer Wind Dr, Grapevine, TX 76051Off Market
- $769,7004 bd3 ba3k sqft2718 Summer Wind Dr, Grapevine, TX 76051Off Market
- $4,2004 bd3 ba2.5k sqft2717 Cliffwood Dr, Grapevine, TX 76051For Rent
- $742,4004 bd3 ba3.1k sqft2715 Cliffwood Dr, Grapevine, TX 76051Off Market

- $898,9004 bd4 ba3.5k sqft2712 Summer Wind Dr, Grapevine, TX 76051Off Market
- $841,7004 bd2 ba2.8k sqft2719 Cliffwood Dr, Grapevine, TX 76051Off Market
- $832,7004 bd4 ba3.3k sqft2717 Summer Wind Dr, Grapevine, TX 76051Off Market
- $775,6004 bd3 ba3.1k sqft2720 Summer Wind Dr, Grapevine, TX 76051Off Market
Nearby schools
GreatSchools rating
- 10/10Jack D. Johnson ElementaryGrades: K-4Distance: 1.2 mi
- 10/10Carroll Middle SchoolGrades: 7-8Distance: 1 mi
- 8/10Carroll High SchoolGrades: 9-10Distance: 2.5 mi
Schools provided by the listing agent
- Elementary: Johnson
- Middle: Carroll
- High: Carroll
- District: Carroll ISD
Source: NTREIS. This data may not be complete. We recommend contacting the local school district to confirm school assignments for this home.
Get a cash offer in 3 minutes
Find out how much your home could sell for in as little as 3 minutes with a no-obligation cash offer.
Estimated market value
$688,400
Get a cash offer in 3 minutes
Find out how much your home could sell for in as little as 3 minutes with a no-obligation cash offer.
Estimated market value
$688,400
- Texas
- Tarrant County
- Grapevine
- 76051
- Lakeside Estates
- 2716 Summer Wind Dr
