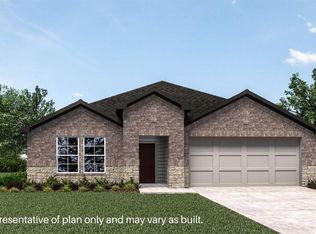
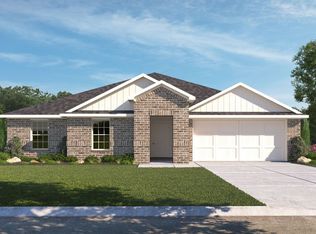
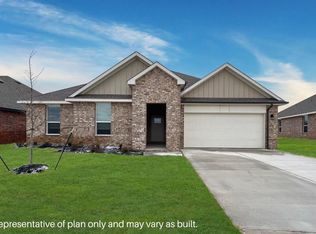
Walk into the inviting foyer of our Laredo plan featuring 10ft ceilings and wood-look tile throughout high traffic areas. The laredo includes a study that would make a perfect home office or flex space, 4 bedrooms, three full bathrooms, and a 2 car garage. The open concept kitchen includes stainless steel Whirlpool appliances, a walk-in pantry, and island overlooking the living area. At the back of this 2,042 sq. ft. home, you’ll find the primary bedroom with ensuite and walk-in closet. This home sits on an oversized interior lot and includes a covered patio, sprinkler system, wood privacy fence with metal posts, and full sod. This home is currently under construction and is estimated to be complete around January of 2024. Contact the community sales rep for active promotions and availability.
Sold for $319,850
Zillow last checked:
Listing updated:
Bought with:
Tara Levinson, 145328
LRE Realty LLC
Source: MLSOK/OKCMAR as distributed by MLS GRID,MLS#: 1083994
Price history
| Date | Event | Price |
|---|---|---|
| 10/16/2026 | Listing removed | $2,099$1/sqft |
Source: Zillow Rentals Report a problem | ||
| 10/13/2026 | Price change | $2,099-4.6%$1/sqft |
Source: Zillow Rentals Report a problem | ||
| 9/23/2026 | Price change | $2,200-4.3%$1/sqft |
Source: Zillow Rentals Report a problem | ||
| 8/19/2026 | Listed for rent | $2,300$1/sqft |
Source: Zillow Rentals Report a problem | ||
| 10/17/2024 | Sold | $319,850$157/sqft |
Source:  MLSOK/OKCMAR as distributed by MLS GRID #1083994 Report a problem MLSOK/OKCMAR as distributed by MLS GRID #1083994 Report a problem | ||
| 9/6/2024 | Price change | $319,850-3%$157/sqft |
Source:  DR Horton Report a problem DR Horton Report a problem | ||
| 8/28/2024 | Price change | $329,850-2.1%$162/sqft |
Source: DR Horton Report a problem | ||
| 8/27/2024 | Price change | $336,850+3.6%$165/sqft |
Source: DR Horton Report a problem | ||
| 6/7/2024 | Pending sale | $324,990$159/sqft |
Source: MLSOK/OKCMAR as distributed by MLS GRID #1083994 Report a problem | ||
| 4/24/2024 | Price change | $324,990+2.1%$159/sqft |
Source: MLSOK/OKCMAR as distributed by MLS GRID #1083994 Report a problem | ||
| 4/4/2024 | Price change | $318,444-2%$156/sqft |
Source: DR Horton Report a problem | ||
| 3/8/2024 | Price change | $324,990-7.7%$159/sqft |
Source: DR Horton Report a problem | ||
| 2/21/2024 | Price change | $351,990+8%$172/sqft |
Source: DR Horton Report a problem | ||
| 1/4/2024 | Price change | $326,000-1.8%$160/sqft |
Source: DR Horton Report a problem | ||
| 12/17/2023 | Price change | $331,990-4.3%$163/sqft |
Source: DR Horton Report a problem | ||
| 12/9/2023 | Price change | $346,990-1.4%$170/sqft |
Source: DR Horton Report a problem | ||
| 10/10/2023 | Listed for sale | $351,990$172/sqft |
Source: MLSOK/OKCMAR as distributed by MLS GRID #1083994 Report a problem | ||

Get a cash offer in 3 minutes
Find out how much your home could sell for in as little as 3 minutes with a no-obligation cash offer.
Estimated market value
$312,900
