Skip main navigation
Pending
  • Price cut: $20K (6/16)
    $519,900

    2716 Twelve Oaks Dr, Milton, WI 53563

    3beds
    3,120sqft
    : 
    Loading
    Get pre-qualified
    Single Family Residence
    Built in 2000
    0.27 Acres Lot
    $513,800 Zestimate®
    $167/sqft
    $-- HOA

    What's special

    Expansive islandDouble ovensProfessional gas cooktopSpectacular four-season roomOpen-concept designSolid six-panel doorsVaulted ceilings
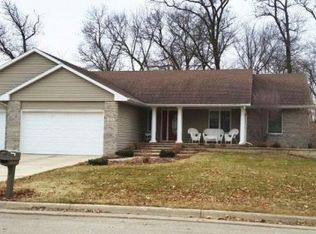
    Custom quality and thoughtful updates define this beautifully maintained 3-bedroom, 3.5-bath ranch. The open-concept design features hand-scraped hardwood floors, vaulted ceilings, solid six-panel doors, artisan stonework, and a stunning Tuscan-inspired chef's kitchen with premium cabinetry, granite countertops, professional gas cooktop, double ovens, and expansive island. A dramatic archway frames the entrance to the spectacular four-season room featuring a gas fireplace with masonry surround and hearth, and direct access to the private brick-paver patio with built-in grill area and retractable awning. Primary suite has walk-in-closet and updated bath. Finished lower includes family room, full bath, exercise/playroom, and bonus room currently used as 4th bedroom (non conforming-closet but no egress). Insulated 3-car garage with epoxy floor. Recent major updates include premium siding, roof, furnace, central air, water heater, garage doors. Close to Hwy 26, I-39/90, for easy commute.
    41 days
    |
    531
    |
    21
    |

    Zillow last checked:

    Listing updated:

    Listed by:

    Kerri Walker,

    Century 21 Affiliated

    Source: SCWMLS,MLS#: 2025236

      Facts & features

      Interior

      Bedrooms & bathrooms
      • Bedrooms: 3
      • Bathrooms: 4
      • Full bathrooms: 3
      • 1/2 bathrooms: 1
      • Main level bathrooms: 3
      Primary bedroom
      • Level: Main
      • Area: 156
      • Dimensions: 12 x 13
      Bedroom 2
      • Level: Main
      • Area: 120
      • Dimensions: 10 x 12
      Bedroom 3
      • Level: Main
      • Area: 132
      • Dimensions: 12 x 11
      Dining room
      • Level: Main
      • Area: 144
      • Dimensions: 16 x 9
      Kitchen
      • Features: Pantry, Kitchen Island, Range/Oven, Refrigerator, Dishwasher, Microwave, Disposal
      • Level: Main
      • Area: 224
      • Dimensions: 16 x 14
      Living room
      • Level: Main
      • Area: 256
      • Dimensions: 16 x 16
      Heating
      • Forced Air
      Cooling
      • Central Air
      Appliances
      • Included: Washer, Dryer, Water Softener Included
      • Laundry: Main Level
      Features
      • Walk-In Closet(s), Great room, Vaulted Ceiling(s), At Least 1 tub, Smart Thermostat, Exercise Room, Other, Rec Room
      • Windows: Skylight(s), Window Coverings
      • Basement: Full,Partially Finished,Sump Pump,Radon Mitigation System,Storage Space
      • Number of fireplaces: 2
      • Fireplace features: Gas, 2 fireplaces
      Interior area
      • Total structure area: 3,120
      • Total interior livable area: 3,120 sqft
      • Finished area above ground: 1,887

      Property

      Parking
      • Total spaces: 3
      • Parking features: Additional Parking, Attached, Garage Door Opener, Insulated
      • Attached garage spaces: 3
      • Has uncovered spaces: Yes
      Features
      • Levels: One
      • Stories: 1
      • Patio & porch: Patio, Front Porch, Covered
      • Exterior features: Four Season Room
      • Fencing: Fenced
      Lot
      • Size: 0.27 Acres
      Details
      • Parcel number: 2410208100138
      • Zoning: R1

      Construction

      Type & style
      • Home type: SingleFamily
      • Architectural style: Ranch
      • Property subtype: Single Family Residence
      Materials
      • Brick, Cement Board
      • Foundation: Poured concrete foundatn
      Condition
      • Year built: 2000
      Details
      • Builder name: Eastwood

      Utilities & green energy

      • Sewer: Public Sewer
      • Water: Public
      • Utilities for property: Cable Available, Internet - Cable

      Community & HOA

      Community
      • Security: Carbon Monoxide Detector(s)
      • Subdivision: 048-Northeast-U.S. Hwy 14
      Location
      • Region: Milton

      Financial & listing details

      • Price per square foot: $167/sqft
      • Tax assessed value: $404,600
      • Annual tax amount: $6,550
      • Date on market: 6/6/2026
      • Inclusions: Cooktop, Double ovens, Microwave, Refrigerator, Dishwasher, Barstools, Washer, Dryer, Window treatments, Entertainment cabinet in living room, Sunsetter retractable awning, Water softener, Basement refrigerator, Overhead storage racks in garage.
      • Exclusions: Sellers personal property

        Estimated market value

        $513,800

        $488,000 - $539,000

        $3,004/mo

        Price history

        DateEventPrice
        7/12/2026Pending sale$519,900$167/sqft
        Source: SCWMLS #2025236 Report a problem
        6/16/2026Price change$519,900-3.7%$167/sqft
        Source: SCWMLS #2025236 Report a problem
        6/6/2026Listed for sale$539,900+103.7%$173/sqft
        Source: SCWMLS #2025236 Report a problem
        6/1/2015Sold$265,000$85/sqft
        Source: SCWMLS #1740310 Report a problem

        Public tax history

        Tax history is unavailable.

        Monthly payment

        Est. payment

        Payment breakdown

        Explore the cost of this home by adjusting the details. Changes won't be saved.
        All calculations are estimates and provided by Zillow, Inc. for informational purposes only. Actual amounts may vary.
        HOA fees may include property taxes on listings classified as Co-Ops. Contact the listing agent and/or owner for fee details.
        Mortgage interest rates are dependent on a number of factors, including credit score, down payment, and repayment length. Interest rate data provided by Zillow Group Marketplace, Inc. as of 1/1/1970 from various mortgage lenders with which we have lead or other similar arrangements; the Estimated Payment is an average of those rates.
        See how much you could borrow to make a competitive offer.

        Climate risks

        Neighborhood: 53563

        Getting around

        14 / 100
        Car-Dependent
        32 / 100
        Somewhat Bikeable

        Nearby schools

        GreatSchools rating
        Schools provided by the listing agent
        • Middle: Milton
        • High: Milton
        • District: Milton

        Source: SCWMLS. This data may not be complete. We recommend contacting the local school district to confirm school assignments for this home.

        A local agent can set up tours, give advice and negotiate with sellers.

        Browse local experts

        Similar homes