Welcome home to this lovingly cared for split foyer, offering a harmonious blend of comfort and elegance. Boasting three bedrooms and three full baths, this home provides spacious living areas perfect for both relaxation and entertainment. There’s plenty of room to do your crafts and a nice area for exercising! Numerous updates, including newer windows, roof, siding, and garage doors, ensure modern convenience and durability. The included generator provides peace of mind during any weather event, while cedar closets and ample storage space cater to your organizational needs. Enjoy the lush beauty of the landscaped surroundings and unwind on the large deck, ideal for outdoor gatherings. Additional features such as an extra refrigerator, two sheds, and an oversize two-car garage enhance the functionality and charm of this remarkable property. This one-owner home also comes with gutter guards! Come experience the epitome of refined living in this inviting home! Easy commute to Washington DC, National Harbor, Northern Virginia, Joint Base Andrews/Boling AFB and points south.
Sold for $430,000
Street View
$430,000
2716 Vista Ct, Waldorf, MD 20603
3beds
2,576sqft
Single Family Residence
Built in 1980
0.46 Acres Lot
$452,300 Zestimate®
$167/sqft
$2,987 Estimated rent
Home value
$452,300
$430,000 - $475,000
$2,987/mo
Zestimate® history
Owner options
List your home for rent
$2,987/mo
Rent Zestimate®
Find your next renter with Zillow Rental Manager. Plus, with online applications, you can quickly screen prospective tenants – for free.
$2,987/mo
Rent Zestimate®
Refinance and save
$2,411/mo
Est. payment
Refinancing to a lower rate could help reduce your monthly payments and save thousands over the life of the loan.
$2,411/mo
Est. payment
Explore your selling options
Work with a Zillow partner agent
Leverage their expertise and Zillow's premium Showcase listings to get your home seen by more buyers.
Get startedList with your own agent
Get your home in front of millions of buyers by listing it on Zillow.
Learn how to do itSell it yourself
Take full control of how buyers see your home on Zillow by listing For Sale by Owner (FSBO).
List your homeWhat's special
Garage doorsNational harborRefined livingLarge deckJoint base andrewsLush beautyNewer windows
Zillow last checked:
Listing updated:
Listed by:
Sandi Denny 301-752-0028,
CENTURY 21 New Millennium
Bought with:
Zdenka Hoffman, 0225242953
KW United
Source: Bright MLS,MLS#: MDCH2031200
Facts & features
Interior
Bedrooms & bathrooms
- Bedrooms: 3
- Bathrooms: 3
- Full bathrooms: 3
- Main level bathrooms: 2
- Main level bedrooms: 3
Rooms
- Room types: Living Room, Dining Room, Primary Bedroom, Kitchen, Family Room, Recreation Room, Attic, Primary Bathroom, Full Bath, Half Bath
Basement
- Area: 1288
Heating
- Heat Pump, Electric
Cooling
- Ceiling Fan(s), Central Air, Heat Pump, Electric
Appliances
- Included: Microwave, Dishwasher, Disposal, Dryer, Exhaust Fan, Extra Refrigerator/Freezer, Refrigerator, Washer, Water Heater, Oven/Range - Electric, Electric Water Heater
- Laundry: In Basement
Features
- Attic, Cedar Closet(s), Ceiling Fan(s), Chair Railings, Crown Molding, Floor Plan - Traditional, Formal/Separate Dining Room, Kitchen - Country, Eat-in Kitchen, Kitchen - Table Space, Pantry, Primary Bath(s), Dry Wall
- Flooring: Carpet, Ceramic Tile, Vinyl
- Doors: Six Panel, Storm Door(s)
- Windows: Replacement, Vinyl Clad
- Basement: Finished,Garage Access,Heated,Improved,Interior Entry
- Number of fireplaces: 1
- Fireplace features: Glass Doors, Mantel(s), Wood Burning
Interior area
- Total structure area: 2,576
- Total interior livable area: 2,576 sqft
- Finished area above ground: 1,288
- Finished area below ground: 1,288
Property
Parking
- Total spaces: 6
- Parking features: Garage Door Opener, Garage Faces Front, Asphalt, Attached, Driveway
- Attached garage spaces: 2
- Uncovered spaces: 4
Accessibility
- Accessibility features: None
Features
- Levels: Two
- Stories: 2
- Patio & porch: Deck
- Exterior features: Chimney Cap(s)
- Pool features: None
- Has view: Yes
- View description: Garden
Lot
- Size: 0.46 Acres
- Features: Landscaped
Details
- Additional structures: Above Grade, Below Grade, Outbuilding
- Parcel number: 0906109381
- Zoning: WCD
- Special conditions: Standard
Construction
Type & style
- Home type: SingleFamily
- Architectural style: Colonial
- Property subtype: Single Family Residence
Materials
- Brick Front, Vinyl Siding
- Foundation: Slab
- Roof: Architectural Shingle,Composition
Condition
- Very Good
- New construction: No
- Year built: 1980
Utilities & green energy
- Sewer: Public Sewer
- Water: Public
Community & HOA
Community
- Subdivision: Laurel Branch
HOA
- Has HOA: Yes
- HOA fee: $213 annually
- HOA name: LAUREL BRANCH HOMEOWNERS ASSOCIATION/SENTRY MGMNT
Location
- Region: Waldorf
Financial & listing details
- Price per square foot: $167/sqft
- Tax assessed value: $296,233
- Annual tax amount: $4,137
- Date on market: 3/25/2024
- Listing agreement: Exclusive Right To Sell
- Listing terms: Cash,Conventional,FHA,Negotiable,VA Loan,USDA Loan
- Ownership: Fee Simple
Price history
| Date | Event | Price |
|---|---|---|
| 4/29/2024 | Sold | $430,000+1.2%$167/sqft |
Source:  Bright MLS #MDCH2031200 Report a problem Bright MLS #MDCH2031200 Report a problem | ||
| 3/28/2024 | Pending sale | $424,900$165/sqft |
Source: Bright MLS #MDCH2031200 Report a problem | ||
| 3/26/2024 | Listed for sale | $424,900$165/sqft |
Source: Bright MLS #MDCH2031200 Report a problem | ||
Public tax history
| Year | Property taxes | Tax assessment |
|---|---|---|
| 2025 | $5,006 +7.3% | $358,500 +9.5% |
| 2024 | $4,665 +25.7% | $327,367 +10.5% |
| 2023 | $3,712 +25.9% | $296,233 +11.7% |
| 2022 | $2,948 -9.8% | $265,100 +1.7% |
| 2021 | $3,267 +1.7% | $260,700 +1.7% |
| 2020 | $3,211 -3.2% | $256,300 +1.7% |
| 2019 | $3,318 +2.6% | $251,900 +2.6% |
| 2018 | $3,235 +2.6% | $245,600 +2.6% |
| 2017 | $3,152 +2.6% | $239,300 +2.7% |
| 2016 | $3,071 | $233,000 |
| 2015 | $3,071 | $233,000 |
| 2014 | $3,071 | $233,000 -8.4% |
| 2013 | -- | $254,300 |
| 2012 | -- | $254,300 |
| 2011 | -- | $254,300 -26.3% |
| 2010 | -- | $345,170 +8.1% |
| 2009 | -- | $319,176 +8.9% |
| 2008 | -- | $293,183 +9.7% |
| 2007 | -- | $267,190 +12.5% |
| 2006 | -- | $237,460 +14.3% |
| 2005 | -- | $207,730 +16.7% |
| 2004 | -- | $178,000 +2.2% |
| 2003 | -- | $174,116 +2.3% |
| 2002 | -- | $170,233 +2.3% |
| 2001 | -- | $166,350 |
Find assessor info on the county website
Neighborhood: 20603
Nearby homes
- $453,100-- bd2 ba2k sqft2712 Vista Ct, Waldorf, MD 20603Off Market
- $456,4004 bd2 ba2.2k sqft2720 Vista Ct, Waldorf, MD 20603Off Market
- $474,900-- bd3 ba1.6k sqft2708 Vista Ct, Waldorf, MD 20603Off Market
- $369,9002 bd1 ba1.1k sqft2724 Vista Ct, Waldorf, MD 20603Sold
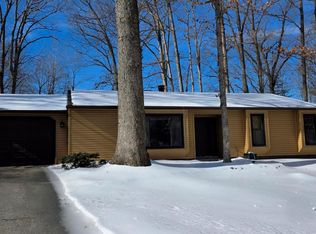
- $754,400-- bd3 ba4.3k sqft8725 Courtney Dr, Waldorf, MD 20603Off Market
- $484,3005 bd3 ba3k sqft2717 Vista Ct, Waldorf, MD 20603Off Market
- $500,000-- bd2 ba2.2k sqft2721 Vista Ct, Waldorf, MD 20603Off Market
- $413,700-- bd3 ba1.3k sqft2713 Vista Ct, Waldorf, MD 20603Off Market
Nearby schools
GreatSchools rating
- 5/10William A. Diggs Elementary SchoolGrades: PK-5Distance: 1.4 mi
- 6/10Theodore G. Davis Middle SchoolGrades: 6-8Distance: 1.7 mi
- 4/10North Point High SchoolGrades: 9-12Distance: 1.7 mi
Schools provided by the listing agent
- Elementary: William A. Diggs
- Middle: Theodore G. Davis
- High: North Point
- District: Charles County Public Schools
Source: Bright MLS. This data may not be complete. We recommend contacting the local school district to confirm school assignments for this home.
Get a cash offer in 3 minutes
Find out how much your home could sell for in as little as 3 minutes with a no-obligation cash offer.
Estimated market value
$452,300
Get a cash offer in 3 minutes
Find out how much your home could sell for in as little as 3 minutes with a no-obligation cash offer.
Estimated market value
$452,300
- Maryland
- Charles County
- Waldorf
- 20603
- 2716 Vista Ct
Nearby cities
Nearby zip codes
Other Waldorf Topics
