**Charming 4 Bedroom Family Home in Leawood Estates**
Experience the perfect blend of comfort and convenience in this beautiful 4-bedroom, 3.5-bathroom home, nestled in the heart of Leawood. The open floor plan provides ample room for both relaxation and entertainment with 3 separate living spaces.
Step inside to discover a tastefully renovated kitchen complete with a new island, backsplash, modern countertops and light fixtures. The interior shines with all new windows that provides tons of natural light as well as new carpet and refinished hardwoods on the upper levels. Not one, but two primary bedrooms with en suite bathrooms! Main primary features an oversized walk in closet plus 2 additional closets and double vanity sink.
The home’s layout encourages gatherings and effortless daily living, with spacious rooms that flow seamlessly from one to the next. Each bedroom and closet are generously sized, providing personal retreats for all family members.
Outside, the property features brand new exterior paint, large deck, new landscaping and an expansive front and back yard, perfect for outdoor activities and gardening. The privacy and space offer a serene escape from the busy world. Located just steps from Mission Farms, enjoy access to a private trail connecting to this vibrant area.
The unfinished basement provides plenty of storage for your needs or room for additional expansion in the future.
This home is not just a place to live but a haven for creating long-lasting memories. Don't miss out on making this house your new home!
Owner/Agent
Sold
Price Unknown
2716 W 104th Ter, Leawood, KS 66206
4beds
3,158sqft
Single Family Residence
Built in 1964
0.34 Acres Lot
$860,200 Zestimate®
$--/sqft
$4,113 Estimated rent
Home value
$860,200
$817,000 - $912,000
$4,113/mo
Zestimate® history
Owner options
List your home for rent
$4,113/mo
Rent Zestimate®
Find your next renter with Zillow Rental Manager. Plus, with online applications, you can quickly screen prospective tenants – for free.
$4,113/mo
Rent Zestimate®
Refinance and save
$350/mo
Est. payment
Refinancing to a lower rate could help reduce your monthly payments and save thousands over the life of the loan.
$350/mo
Est. payment
Explore your selling options
Work with a Zillow partner agent
Leverage their expertise and Zillow's premium Showcase listings to get your home seen by more buyers.
Get startedList with your own agent
Get your home in front of millions of buyers by listing it on Zillow.
Learn how to do itSell it yourself
Take full control of how buyers see your home on Zillow by listing For Sale by Owner (FSBO).
List your homeWhat's special
Zillow last checked:
Listing updated:
Listed by:
Blaire Lawrence 816-716-7924,
Rodricks , Oades & Co. Realty
Bought with:
Stacy Porto Team
ReeceNichols -The Village
Source: Heartland MLS as distributed by MLS GRID,MLS#: 2489864
Facts & features
Interior
Bedrooms & bathrooms
- Bedrooms: 4
- Bathrooms: 4
- Full bathrooms: 3
- 1/2 bathrooms: 1
Heating
- Natural Gas
Cooling
- Electric
Features
- Flooring: Carpet, Tile, Wood
- Basement: Full,Unfinished,Sump Pump
- Number of fireplaces: 1
- Fireplace features: Family Room
Interior area
- Total structure area: 3,158
- Total interior livable area: 3,158 sqft
- Finished area above ground: 3,158
Property
Parking
- Total spaces: 2
- Parking features: Attached, Garage Faces Side
- Attached garage spaces: 2
Features
- Fencing: Wood
Lot
- Size: 0.34 Acres
Details
- Parcel number: HP320000001037
Construction
Type & style
- Home type: SingleFamily
- Architectural style: Traditional
- Property subtype: Single Family Residence
Materials
- Brick/Mortar, Shingle Siding
- Roof: Composition
Condition
- Year built: 1964
Utilities & green energy
- Water: Public
Community & HOA
Community
- Subdivision: Leawood Estates
HOA
- Has HOA: Yes
- HOA fee: $350 annually
- HOA name: Leawood Homes Association, LLC
Location
- Region: Leawood
Financial & listing details
- Tax assessed value: $775,000
- Annual tax amount: $8,000
- Date on market: 5/30/2024
- Listing terms: Cash,Conventional,VA Loan
- Ownership: Private
Price history
| Date | Event | Price |
|---|---|---|
| 7/19/2024 | Sold | -- |
Source:  Heartland MLS as distributed by MLS GRID #2489864 Report a problem Heartland MLS as distributed by MLS GRID #2489864 Report a problem | ||
| 6/1/2024 | Pending sale | $775,000$245/sqft |
Source: Heartland MLS as distributed by MLS GRID #2489864 Report a problem | ||
| 5/30/2024 | Listed for sale | $775,000+55.3%$245/sqft |
Source: Heartland MLS as distributed by MLS GRID #2489864 Report a problem | ||
| 12/4/2018 | Sold | -- |
Source: Heartland MLS as distributed by MLS GRID #45001_2131600 Report a problem | ||
| 10/29/2018 | Pending sale | $499,000$158/sqft |
Source: ReeceNichols Leawood #2131600 Report a problem | ||
| 10/10/2018 | Price change | $499,000-2%$158/sqft |
Source: ReeceNichols Leawood #2131600 Report a problem | ||
| 9/12/2018 | Price change | $509,000-3%$161/sqft |
Source: ReeceNichols Leawood #2109510 Report a problem | ||
| 7/29/2018 | Price change | $525,000-2.8%$166/sqft |
Source: ReeceNichols Leawood #2109510 Report a problem | ||
| 6/27/2018 | Price change | $539,950-1.8%$171/sqft |
Source: ReeceNichols Leawood #2109510 Report a problem | ||
| 5/29/2018 | Price change | $550,000-1.6%$174/sqft |
Source: ReeceNichols Leawood #2109510 Report a problem | ||
| 5/8/2018 | Price change | $559,000-2.8%$177/sqft |
Source: ReeceNichols Leawood #2109510 Report a problem | ||
| 4/12/2018 | Price change | $575,000-1.7%$182/sqft |
Source: ReeceNichols Leawood #2109510 Report a problem | ||
| 3/23/2018 | Listed for sale | $584,950$185/sqft |
Source: ReeceNichols Leawood #2109510 Report a problem | ||
| 5/21/2014 | Sold | -- |
Source: Heartland MLS as distributed by MLS GRID #45001_1872761 Report a problem | ||
Public tax history
| Year | Property taxes | Tax assessment |
|---|---|---|
| 2025 | $9,443 +17.8% | $89,125 +18.2% |
| 2024 | $8,016 +0.2% | $75,405 +0.8% |
| 2023 | $8,003 +24.9% | $74,773 +24.5% |
| 2022 | $6,406 | $60,064 +8.5% |
| 2021 | -- | $55,372 +0.9% |
| 2020 | $6,189 | $54,889 +3.8% |
| 2019 | -- | $52,888 +7.2% |
| 2018 | -- | $49,324 +0.4% |
| 2017 | $5,633 -2.7% | $49,151 -1.4% |
| 2016 | $5,788 +4.6% | $49,853 +3.7% |
| 2015 | $5,536 +67% | $48,070 +70.6% |
| 2013 | $3,316 +9.4% | $28,175 +2.5% |
| 2012 | $3,031 +841.5% | $27,485 -2.7% |
| 2010 | $322 -90.6% | $28,244 -8% |
| 2009 | $3,427 -5.5% | $30,705 -5% |
| 2008 | $3,626 +1.7% | $32,312 +1% |
| 2007 | $3,566 +11.3% | $31,993 +8.1% |
| 2006 | $3,204 | $29,601 +0.7% |
| 2005 | -- | $29,394 |
Find assessor info on the county website
Neighborhood: 66206
Nearby homes
- $682,6004 bd5 ba2.4k sqft2712 W 104th Ter, Leawood, KS 66206Off Market
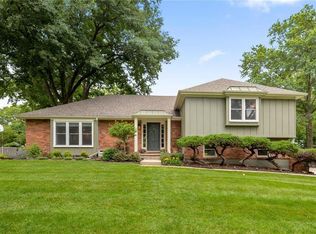
- $706,7004 bd3 ba2.4k sqft2800 W 104th Ter, Leawood, KS 66206Off Market
- $--5 bd3 ba3.6k sqft10409 Pawnee Ln, Leawood, KS 66206Sold
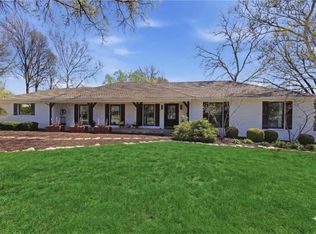
- $688,0005 bd3 ba2.3k sqft10404 Wenonga Ln, Leawood, KS 66206Off Market
- $661,9004 bd4 ba2k sqft2708 W 104th Ter, Leawood, KS 66206Off Market
- $933,2005 bd3 ba2.3k sqft10408 Wenonga Ln, Leawood, KS 66206Off Market
- $591,4004 bd3 ba2.2k sqft2804 W 104th Ter, Leawood, KS 66206Off Market
- $664,9004 bd3 ba2.6k sqft2717 W 104th Ter, Leawood, KS 66206Off Market
Nearby schools
GreatSchools rating
- 10/10Brookwood Elementary SchoolGrades: PK-6Distance: 0.2 mi
- 8/10Indian Woods Middle SchoolGrades: 7-8Distance: 2 mi
- 8/10Shawnee Mission South High SchoolGrades: 9-12Distance: 1.7 mi
Schools provided by the listing agent
- Elementary: Brookwood
- Middle: Indian Woods
- High: SM South
Source: Heartland MLS as distributed by MLS GRID. This data may not be complete. We recommend contacting the local school district to confirm school assignments for this home.
Get a cash offer in 3 minutes
Find out how much your home could sell for in as little as 3 minutes with a no-obligation cash offer.
Estimated market value
$860,200
Get a cash offer in 3 minutes
Find out how much your home could sell for in as little as 3 minutes with a no-obligation cash offer.
Estimated market value
$860,200
- Kansas
- Johnson County
- Leawood
- 66206
- 2716 W 104th Ter
Nearby cities
Nearby zip codes
Other Leawood Topics
