Location, Convenience & Low-Maintenance Living Near BSU Whether you're looking for a place for a student, a first-time buyer, or an investment opportunity, this well-located condo checks all the boxes! Just minutes from Boise State University, the Boise Airport, shopping, restaurants, Downtown Boise, the Greenbelt, and easy freeway access, you'll love being close to everything while still enjoying a quiet community setting. Inside, you'll find a spacious and comfortable layout featuring a main-level primary suite with private bath, plus two additional bedrooms and a full bath upstairs. The large living room with cozy gas fireplace flows into the generous kitchen and dining area, creating the perfect space to relax, study, entertain, or gather with friends and family. Outside, enjoy a private backyard—ideal for pets, morning coffee, or simply unwinding after a busy day. The attached one-car garage plus additional parking space adds extra convenience. The community amenities are a standout feature, offering a refreshing swimming pool, fitness center, and clubhouse/community room for residents to enjoy. Even better, the HOA handles lawn care, exterior paint, and roof maintenance, making ownership easy and stress-free.
Pending
$385,000
2716 W Cherry Ln, Boise, ID 83705
3beds
2baths
1,547sqft
Condominium
Built in 1996
-- sqft lot
$384,000 Zestimate®
$249/sqft
$190/mo HOA
What's special
Attached one-car garageSpacious and comfortable layoutRefreshing swimming poolTwo additional bedroomsAdditional parking spacePrivate backyard
- 29 days |
- 1,144 |
- 45 |
Likely to sell faster than
Zillow last checked:
Listing updated:
Listed by:
Julie Cendejas Main:208-672-9000,
Keller Williams Realty Boise
Source: IMLS,MLS#: 98989999
Facts & features
Interior
Bedrooms & bathrooms
- Bedrooms: 3
- Bathrooms: 2
- Main level bathrooms: 1
- Main level bedrooms: 1
Primary bedroom
- Level: Main
- Area: 143
- Dimensions: 11 x 13
Bedroom 2
- Level: Upper
- Area: 143
- Dimensions: 11 x 13
Bedroom 3
- Level: Upper
- Area: 156
- Dimensions: 12 x 13
Kitchen
- Level: Main
- Area: 150
- Dimensions: 15 x 10
Living room
- Level: Main
- Area: 208
- Dimensions: 13 x 16
Heating
- Forced Air, Natural Gas
Cooling
- Central Air
Appliances
- Included: Gas Water Heater, Dishwasher, Disposal, Microwave, Oven/Range Freestanding, Refrigerator, Washer, Dryer
Features
- Bath-Master, Bed-Master Main Level, Double Vanity, Walk-In Closet(s), Laminate Counters, Number of Baths Main Level: 1, Number of Baths Upper Level: 1
- Flooring: Carpet, Vinyl
- Has basement: No
- Number of fireplaces: 1
- Fireplace features: One, Gas
Interior area
- Total structure area: 1,547
- Total interior livable area: 1,547 sqft
- Finished area above ground: 1,547
- Finished area below ground: 0
Property
Parking
- Total spaces: 1
- Parking features: Detached, Driveway
- Garage spaces: 1
- Has uncovered spaces: Yes
Features
- Levels: Two
- Exterior features: Tennis Court(s)
- Pool features: Community
- Fencing: Full,Vinyl
Lot
- Features: Near Public Transit, Sidewalks, Auto Sprinkler System, Full Sprinkler System, Pressurized Irrigation Sprinkler System
Details
- Parcel number: R1061600420
Construction
Type & style
- Home type: Condo
- Property subtype: Condominium
Materials
- Frame, Vinyl Siding
- Foundation: Crawl Space
- Roof: Composition
Condition
- Year built: 1996
Utilities & green energy
- Water: Public
- Utilities for property: Sewer Connected
Community & HOA
Community
- Subdivision: Brampton Square
HOA
- Has HOA: Yes
- HOA fee: $190 monthly
Location
- Region: Boise
Financial & listing details
- Price per square foot: $249/sqft
- Tax assessed value: $276,500
- Annual tax amount: $1,409
- Date on market: 6/11/2026
- Listing terms: Cash,Conventional,FHA,VA Loan
- Ownership: Fee Simple
- Road surface type: Paved
Estimated market value
$384,000
$365,000 - $403,000
$2,314/mo
Price history
Price history is unavailable.
Public tax history
| Year | Property taxes | Tax assessment |
|---|---|---|
| 2025 | $1,716 +4.8% | $276,500 -12% |
| 2024 | $1,638 -17.5% | $314,100 +5.9% |
| 2023 | $1,986 -31.6% | $296,500 -16% |
| 2022 | $2,903 +5.7% | $352,900 +33.3% |
| 2021 | $2,747 -8.3% | $264,700 +14.4% |
| 2020 | $2,996 +8.5% | $231,400 +4.8% |
| 2019 | $2,760 +8.4% | $220,800 +21.5% |
| 2018 | $2,547 +6.8% | $181,800 +14.1% |
| 2017 | $2,385 | $159,400 +9.8% |
| 2016 | $2,385 | $145,200 +4.1% |
| 2015 | $2,385 +12.8% | $139,500 +40.2% |
| 2012 | $2,114 +17% | $99,500 -8.1% |
| 2009 | $1,807 +208.2% | $108,300 -34.4% |
| 2007 | $586 -31.3% | $165,200 +28.1% |
| 2006 | $854 +37.5% | $129,000 +6.7% |
| 2003 | $621 +20.1% | $120,900 +1.8% |
| 2002 | $517 -5.6% | $118,800 +15.1% |
| 2001 | $548 | $103,200 |
Find assessor info on the county website
Monthly payment
Est. payment$--/mo
Payment breakdown
Explore the cost of this home by adjusting the details. Changes won't be saved.All calculations are estimates and provided by Zillow, Inc. for informational purposes only. Actual amounts may vary.
HOA fees may include property taxes on listings classified as Co-Ops. Contact the listing agent and/or owner for fee details.
Mortgage interest rates are dependent on a number of factors, including credit score, down payment, and repayment length. Interest rate data provided by Zillow Group Marketplace, Inc. as of 1/1/1970 from various mortgage lenders with which we have lead or other similar arrangements; the Estimated Payment is an average of those rates.
See how much you could borrow to make a competitive offer.
Climate risks
Neighborhood: Vista
Nearby schools
GreatSchools rating
- 2/10Whitney Elementary SchoolGrades: PK-6Distance: 0.7 mi
- 3/10South Junior High SchoolGrades: 7-9Distance: 1.1 mi
- 7/10Borah Senior High SchoolGrades: 9-12Distance: 2.4 mi
Schools provided by the listing agent
- Elementary: Whitney
- Middle: South (Boise)
- High: Borah
- District: Boise School District #1
Source: IMLS. This data may not be complete. We recommend contacting the local school district to confirm school assignments for this home.
- $334,3003 bd2 ba1.5k sqft2722 W Cherry Ln, Boise, ID 83705Off Market
- $306,0003 bd2 ba1.3k sqft2734 W Cherry Ln, Boise, ID 83705Off Market
- $367,0003 bd-- ba1.5k sqft2716 Cherry Ln, Boise, ID 83705Off Market
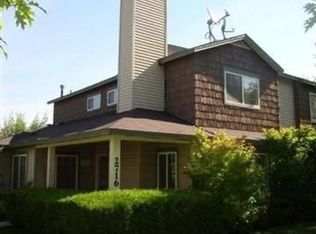
- $--3 bd3 ba1.3k sqft2728 W Cherry Ln, Boise, ID 83705Sold
- $344,2003 bd2 ba1.5k sqft2740 W Cherry Ln, Boise, ID 83705Off Market
- $421,9003 bd2 ba1.5k sqft2740 Cherry Ln, Boise, ID 83705Off Market
- $319,5003 bd3 ba1.3k sqft2710 W Cherry Ln, Boise, ID 83705Off Market
- $343,2003 bd2 ba1.5k sqft2746 W Cherry Ln, Boise, ID 83705Off Market
A local agent can set up tours, give advice and negotiate with sellers.
A local lender can help you make sure your offer is ready when you are.
Similar homes
- $419,9903 bd3 ba1.3k sqft2883 S Ladera Pl, Boise, ID 83705Back on Market
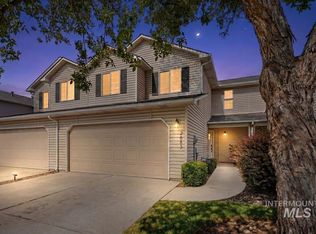 MLS ID #98991028, Easton Napiontek, Aspire Realty Group. IMLS
 - $350,0002 bd2 ba1.1k sqft1422 W Wright St, Boise, ID 83705Active
 MLS ID #98992854, Jessica Perry, Redfin Corporation. IMLS
 - $439,9003 bd2 ba1.1k sqft2919 S Virginia Ave, Boise, ID 83705New
 MLS ID #98992314, Susan Davidson, Homes of Idaho. IMLS
 - $374,9003 bd2 ba1.1k sqft9643 W Weir Hollis Dr, Boise, ID 83709New
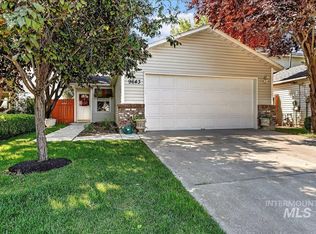 MLS ID #98993409, Jessica Ozuna, Keller Williams Realty Boise. IMLS
 - $424,0003 bd1 ba1.2k sqft5519 W Grover St, Boise, ID 83705ActiveMLS ID #98991613, Keith Masonheimer, Keller Williams Realty Boise. IMLS
- $450,0003 bd2 ba1.3k sqft2116 S Pacific St, Boise, ID 83705ActiveMLS ID #98984328, Erin Oldham, Powered-By. IMLS
- $479,9004 bd2 ba2.1k sqft2714 S Columbus St, Boise, ID 83705ActiveMLS ID #98987042, Tony Larson, Homes of Idaho. IMLS
- $420,0003 bd2 ba1.2k sqft10110 W Holt St, Boise, ID 83704ActiveMLS ID #98992741, Aaron Fagerson, Presidio Real Estate Idaho. IMLS
- $500,0004 bd2 ba2.1k sqft1816 W Lemhi St, Boise, ID 83705ActiveMLS ID #98988231, Jessica Perry, Redfin Corporation. IMLS
- $369,0003 bd2 ba1.3k sqft3087 S Norfolk Ln, Boise, ID 83706ActiveMLS ID #98983589, Michelle Bailey, Keller Williams Realty Boise. IMLS
- $369,9003 bd2 ba1.3k sqft6061 S Oboe Ave, Boise, ID 83709ActiveMLS ID #98992400, Carolyn Vaught, Keller Williams Realty Boise. IMLS
- $420,0003 bd2 ba1.3k sqft8335 W Dulcimer St, Boise, ID 83709ActiveMLS ID #98991389, Joseph Ryther, Keller Williams Realty Boise. IMLS
- $435,0004 bd2 ba1.4k sqft6719 S Cheshire Ave, Boise, ID 83709NewMLS ID #98993230, Derik Suppe, Silvercreek Realty Group. IMLS
- $464,9004 bd2 ba1.3k sqft2203 S Colorado Ave, Boise, ID 83706ActiveMLS ID #98992506, Scott Crum, Andy Enrico & Co Real Estate 2, LLC. IMLS
- $324,9003 bd2 ba1.5k sqft3611 S Gekeler Ln APT 124, Boise, ID 83706Price ChangeMLS ID #98981174, Doug Flanders, Coldwell Banker Tomlinson. IMLS
- $345,9503 bd3 ba1.4k sqft8695 W Pine Valley Ln, Boise, ID 83709ActiveMLS ID #98991624, Deanna Johnson, Keller Williams Realty Boise. IMLS
- $394,0002 bd2 ba1.1k sqft1887 E Boise Ave, Boise, ID 83706Price ChangeMLS ID #98987113, Jill Darlingday, Silvercreek Realty Group. IMLS
- $364,9002 bd1 ba795 sqft1463 W Grand Ave APT 104, Boise, ID 83702ActiveMLS ID #98984695, Aimee Stauffer, exp Realty, LLC. IMLS
- $515,0002 bd2 ba1.8k sqft4513 W Camas St, Boise, ID 83705ActiveMLS ID #98991404, Tiffany Moerer, Silvercreek Realty Group. IMLS
- $434,9003 bd2 ba1.3k sqft9591 W Silverspring St, Boise, ID 83709ActiveMLS ID #98988777, Danny Pereira, Keller Williams Realty Boise. IMLS
- Idaho
- Ada County
- Boise
- 83705
- Vista
- 2716 W Cherry Ln
Nearby cities
Nearby neighborhoods
Nearby zip codes
Other Boise Topics
