Skip main navigation
Sold for $329,900
  • $329,900

    2716 WALDEN WOODS DRIVE, PLANT CITY, FL 33566

    3beds
    1,810sqft
    Single Family Residence
    Built in 2010
    5,702 Square Feet Lot
    $329,700 Zestimate®
    $182/sqft
    $2,288 Estimated rent

    Home value

    $329,700

    $310,000 - $349,000

    $2,288/mo

    Zestimate® history
    Loading
    Loading...

    Owner options

    List your home for rent

    $2,288/mo

    Rent Zestimate®

    Find your next renter with Zillow Rental Manager. Plus, with online applications, you can quickly screen prospective tenants – for free.

    Learn more

    $2,288/mo

    Rent Zestimate®

    Refinance and save

    $2,400/mo

    Est. payment

    Refinancing to a lower rate could help reduce your monthly payments and save thousands over the life of the loan.

    See today's rates

    $2,400/mo

    Est. payment

    Explore your selling options

    Work with a Zillow partner agent

    Leverage their expertise and Zillow's premium Showcase listings to get your home seen by more buyers.

    Get started

    List with your own agent

    Get your home in front of millions of buyers by listing it on Zillow.

    Learn how to do it

    Sell it yourself

    Take full control of how buyers see your home on Zillow by listing For Sale by Owner (FSBO).

    List your home

    What's special

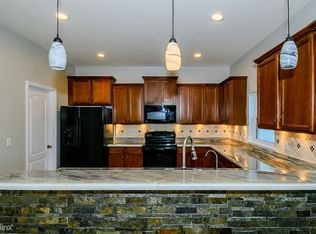
    Breakfast barGranite countertopsSpacious family roomOpen floor planLarge primary suiteSoaking bathtubWalk-in shower
    **BRAND NEW HVAC system**Welcome to this beautiful 3-bedroom, 2-bath home offering 1,810 square feet of modern living space. The open floor plan boasts a formal living and dining room combo, along with a spacious family room that can be used as a flex space to suit your needs. The eat-in kitchen is perfect for gatherings, featuring wood cabinetry, granite countertops, a breakfast bar, and stainless steel appliances—ideal for entertaining family and friends. Retreat to the large primary suite with a walk-in closet and a luxurious bathroom complete with dual sinks, a walk-in shower, and a soaking bathtub. This home is conveniently located near restaurants, grocery stores, shopping, and offers a short commute to Tampa. Discover comfort and convenience in this inviting home—schedule your tour today!

    Zillow last checked:

    Listing updated:

    Listed by:

    Erica Shireman 813-713-1980,

    KELLER WILLIAMS RLTY NEW TAMPA 813-994-4422

    Bought with:

    Elise Weber, 3401431

    LPT REALTY, LLC

    Source: Stellar MLS,MLS#: TB8452748MLS LogoOriginating MLS: Suncoast Tampa

    Facts & features

    Interior

    Bedrooms & bathrooms
    • Bedrooms: 3
    • Bathrooms: 2
    • Full bathrooms: 2
    Rooms
    • Room types: Utility Room
    Primary bedroom
    • Features: Walk-In Closet(s)
    • Level: First
    • Area: 204 Square Feet
    • Dimensions: 17x12
    Bedroom 2
    • Features: Built-in Closet
    • Level: First
    • Area: 90 Square Feet
    • Dimensions: 9x10
    Bedroom 3
    • Features: Built-in Closet
    • Level: First
    • Area: 117 Square Feet
    • Dimensions: 9x13
    Primary bathroom
    • Features: Garden Bath, Tub with Separate Shower Stall
    • Level: First
    Balcony porch lanai
    • Level: First
    • Area: 90 Square Feet
    • Dimensions: 10x9
    Dinette
    • Level: First
    • Area: 88 Square Feet
    • Dimensions: 8x11
    Dining room
    • Level: First
    • Area: 195 Square Feet
    • Dimensions: 13x15
    Kitchen
    • Features: Kitchen Island, Pantry
    • Level: First
    • Area: 143 Square Feet
    • Dimensions: 13x11
    Living room
    • Level: First
    • Area: 345 Square Feet
    • Dimensions: 23x15
    Heating
    • Central
    Cooling
    • Central Air
    Appliances
    • Included: Dishwasher, Disposal, Electric Water Heater, Range, Refrigerator
    • Laundry: Laundry Room
    Features
    • Cathedral Ceiling(s), Ceiling Fan(s), Vaulted Ceiling(s)
    • Flooring: Carpet, Ceramic Tile, Laminate
    • Doors: Sliding Doors
    • Has fireplace: No
    Interior area
    • Total structure area: 2,381
    • Total interior livable area: 1,810 sqft

    Property

    Parking
    • Total spaces: 2
    • Parking features: Garage Door Opener, Parking Pad
    • Attached garage spaces: 2
    • Has uncovered spaces: Yes
    Features
    • Levels: One
    • Stories: 1
    • Patio & porch: Covered, Deck, Patio, Porch
    • Exterior features: Irrigation System
    • Has view: Yes
    • View description: Water, Pond
    • Has water view: Yes
    • Water view: Water,Pond
    • Waterfront features: Pond
    Lot
    • Size: 5,702 Square Feet
    • Dimensions: 48.0 x 120.0
    • Features: FloodZone, Sidewalk
    Details
    • Parcel number: P0429229KA00000000056.0
    • Zoning: C-U
    • Special conditions: None

    Construction

    Type & style
    • Home type: SingleFamily
    • Property subtype: Single Family Residence
    Materials
    • Block, Stucco
    • Foundation: Slab
    • Roof: Shingle
    Condition
    • New construction: No
    • Year built: 2010

    Utilities & green energy

    • Sewer: Public Sewer
    • Water: Public
    • Utilities for property: BB/HS Internet Available, Cable Available, Electricity Connected

    Community & HOA

    Community
    • Features: Deed Restrictions, Pool
    • Security: Security System Owned, Smoke Detector(s)
    • Pet fee: $0 monthly
    • Subdivision: WHISPERING WOODS PHS 1
    HOA
    • Has HOA: Yes
    • HOA fee: $79 monthly
    • HOA name: whispering Woods HOA
    • HOA phone: 813-319-6469
    Location
    • Region: Plant City

    Financial & listing details

    • Price per square foot: $182/sqft
    • Tax assessed value: $267,688
    • Annual tax amount: $2,084
    • Date on market: 12/2/2025
    • Cumulative days on market: 196 days
    • Listing terms: Cash,Conventional,FHA,USDA Loan,VA Loan
    • Ownership: Fee Simple
    • Total actual rent: 0
    • Electric utility on property: Yes
    • Road surface type: Paved

    Price history

    DateEventPrice
    7/27/2026Sold$329,900$182/sqft
    Source: Stellar MLS #TB8452748 Report a problem
    7/8/2026Contingent$329,900$182/sqft
    Source: Stellar MLS #TB8452748 Report a problem
    6/17/2026Pending sale$329,900$182/sqft
    Source: Stellar MLS #TB8452748 Report a problem
    3/2/2026Price change$329,900-1.5%$182/sqft
    Source: Stellar MLS #TB8452748 Report a problem
    1/7/2026Price change$334,900-1.5%$185/sqft
    Source: Stellar MLS #TB8452748 Report a problem
    12/2/2025Listed for sale$339,900+79.4%$188/sqft
    Source: Stellar MLS #TB8452748 Report a problem
    10/28/2013Sold$189,500$105/sqft
    Source: Stellar MLS #T2586506 Report a problem
    9/12/2013Price change$189,500-1%$105/sqft
    Source: Coldwell Banker Residential Real Estate - Plant City #T2586506 Report a problem
    8/31/2013Price change$191,500-1.8%$106/sqft
    Source: Coldwell Banker Residential Real Estate - Plant City #T2586506 Report a problem
    8/20/2013Listed for sale$195,000+21.1%$108/sqft
    Source: Coldwell Banker Residential Real Estate - Plant City #T2586506 Report a problem
    7/21/2010Sold$161,069$89/sqft
    Source: Public Record Report a problem

    Public tax history

    YearProperty taxesTax assessment
    2025$2,170 +9.2%$160,454 +2.9%
    2024$1,988 +3.3%$155,932 +3%
    2023$1,924 +3.5%$151,390 +3%
    2022$1,860 +1.6%$146,981 +3%
    2021$1,830 +1.1%$142,700 +1.4%
    2020$1,809 +2.1%$140,730 +2.3%
    2019$1,771 $137,566 +1.9%
    2018$1,771 +0.8%$135,001 -2.6%
    2017$1,758 +1.7%$138,628 +7%
    2016$1,728 -6.8%$129,504 +0.7%
    2015$1,854 -7.6%$128,604 -4.6%
    2014$2,007 $134,873 +14.5%
    2013$2,007 +17.4%$117,812 +1.7%
    2012$1,710 -1.8%$115,843 -1.2%
    2011$1,741 +71.9%$117,263 +300.6%
    2010$1,013 +452.3%$29,272 +211.2%
    2009$183 $9,405
    Find assessor info on the county website

    Neighborhood: 33566

    Nearby schools

    GreatSchools rating
    Schools provided by the listing agent
    • Elementary: Trapnell-HB
    • Middle: Tomlin-HB
    • High: Plant City-HB

    Source: Stellar MLS. This data may not be complete. We recommend contacting the local school district to confirm school assignments for this home.

    Get a cash offer in 3 minutes
    Find out how much your home could sell for in as little as 3 minutes with a no-obligation cash offer.
    Estimated market value
    $329,700
    Get a cash offer in 3 minutes
    Find out how much your home could sell for in as little as 3 minutes with a no-obligation cash offer.
    Estimated market value
    $329,700