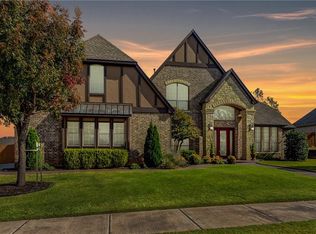
Welcome to this stunning one-level home in Edmond’s sought-after Thornbrooke Addition of Edmond, offering 4 bedrooms, 3.5 baths, 2 dining, 2 offices, bonus room, theatre room and a spacious three-car garage on .38 acre lot. Designed for both comfort and entertaining, the home features three living areas, two dining spaces, two private study with built-ins, a theater room, and a versatile bonus room. The gourmet kitchen is a chef’s dream, showcasing granite countertops, a large island with prep sink and pendant lighting, breakfast bar, newly painted custom cabinetry with brushed nickel hardware, modern lighting, and high-end stainless steel appliances including a six-burner Jenn-Air gas cooktop, built-in oven, microwave, and dishwasher. The open layout is highlighted by soaring ceilings, double crown molding, plantation shutters, new paint, and elegant under-cabinet lighting. The luxurious master suite offers a generous sitting area, spa-like bath with jetted tub, double vanities, a tiled shower, and a 12’ x 10’ walk-in closet with custom built-in drawers. Three additional bedrooms are thoughtfully arranged on the opposite side of the home—one with an adjacent bath and two connected by a Jack & Jill. Every bedroom features a ceiling fan, adding to the comfort of the nine fans throughout the home. Outside, enjoy a private fenced backyard in a highly regarded Edmond school district. With its blend of style, function, and thoughtful details, this home is truly move-in ready. Easy commute to I-35 and Turnpike, Mercy Edmond, eateries and shopping.
Sold for $653,400
Street View
Zillow last checked:
Listing updated:
Bought with:
April Peterson, 175719
Brix Realty
Source: MLSOK/OKCMAR as distributed by MLS GRID,MLS#: 1208273
Price history
| Date | Event | Price |
|---|---|---|
| 4/8/2026 | Sold | $653,400+0.8%$153/sqft |
Source:  MLSOK/OKCMAR as distributed by MLS GRID #1208273 Report a problem MLSOK/OKCMAR as distributed by MLS GRID #1208273 Report a problem | ||
| 3/21/2026 | Pending sale | $648,400$152/sqft |
Source: MLSOK/OKCMAR as distributed by MLS GRID #1208273 Report a problem | ||
| 3/6/2026 | Listed for sale | $648,400$152/sqft |
Source: MLSOK/OKCMAR as distributed by MLS GRID #1208273 Report a problem | ||
| 2/21/2026 | Pending sale | $648,400$152/sqft |
Source: MLSOK/OKCMAR as distributed by MLS GRID #1208273 Report a problem | ||
| 2/17/2026 | Price change | $648,4000%$152/sqft |
Source: MLSOK/OKCMAR as distributed by MLS GRID #1208273 Report a problem | ||
| 2/11/2026 | Price change | $648,6500%$152/sqft |
Source: MLSOK/OKCMAR as distributed by MLS GRID #1208273 Report a problem | ||
| 2/3/2026 | Price change | $648,9000%$152/sqft |
Source: MLSOK/OKCMAR as distributed by MLS GRID #1208273 Report a problem | ||
| 1/27/2026 | Price change | $649,1500%$152/sqft |
Source: MLSOK/OKCMAR as distributed by MLS GRID #1208273 Report a problem | ||
| 1/20/2026 | Price change | $649,4000%$152/sqft |
Source: MLSOK/OKCMAR as distributed by MLS GRID #1208273 Report a problem | ||
| 1/13/2026 | Price change | $649,6500%$152/sqft |
Source: MLSOK/OKCMAR as distributed by MLS GRID #1208273 Report a problem | ||
| 1/6/2026 | Listed for sale | $649,900$152/sqft |
Source: MLSOK/OKCMAR as distributed by MLS GRID #1208273 Report a problem | ||
| 12/22/2025 | Listing removed | $649,900$152/sqft |
Source: MLSOK/OKCMAR as distributed by MLS GRID #1196620 Report a problem | ||
| 12/5/2025 | Price change | $649,900-0.9%$152/sqft |
Source: MLSOK/OKCMAR as distributed by MLS GRID #1196620 Report a problem | ||
| 11/24/2025 | Price change | $655,900-0.3%$153/sqft |
Source: MLSOK/OKCMAR as distributed by MLS GRID #1196620 Report a problem | ||
| 11/10/2025 | Price change | $657,900-0.3%$154/sqft |
Source: MLSOK/OKCMAR as distributed by MLS GRID #1196620 Report a problem | ||
| 10/22/2025 | Listed for sale | $659,900+28.1%$154/sqft |
Source: MLSOK/OKCMAR as distributed by MLS GRID #1196620 Report a problem | ||
| 8/13/2020 | Sold | $515,000$120/sqft |
Source: MLSOK/OKCMAR as distributed by MLS GRID #900480 Report a problem | ||
| 7/8/2020 | Pending sale | $515,000$120/sqft |
Source: RE/MAX First #900480 Report a problem | ||
| 7/6/2020 | Price change | $515,000-1.9%$120/sqft |
Source: RE/MAX First #900480 Report a problem | ||
| 3/27/2020 | Listed for sale | $525,000+14.3%$123/sqft |
Source: RE/MAX First #900480 Report a problem | ||
| 8/10/2018 | Sold | $459,500-2.2%$108/sqft |
Source: MLSOK/OKCMAR as distributed by MLS GRID #825336 Report a problem | ||
| 7/24/2018 | Pending sale | $469,900$110/sqft |
Source: Coldwell Banker Select #825336 Report a problem | ||
| 6/23/2018 | Listed for sale | $469,900-2%$110/sqft |
Source: Coldwell Banker Select #825336 Report a problem | ||
| 11/17/2016 | Listing removed | $479,500$112/sqft |
Source: Coldwell Banker Select #741285 Report a problem | ||
| 8/12/2016 | Price change | $479,500-1.3%$112/sqft |
Source: Coldwell Banker Select #741285 Report a problem | ||
| 7/12/2016 | Listed for sale | $485,900+13.4%$114/sqft |
Source: Coldwell Banker Select #732496 Report a problem | ||
| 4/28/2006 | Sold | $428,500+487%$100/sqft |
Source: Public Record Report a problem | ||
| 10/28/2005 | Sold | $73,000$17/sqft |
Source: Public Record Report a problem | ||
Get a cash offer in 3 minutes
Find out how much your home could sell for in as little as 3 minutes with a no-obligation cash offer.
Estimated market value
$659,400
