MILLION DOLLAR VIEW! This Wildwood home sits on over 1/2 acre lot and has 4 bedrooms, 5 baths, finished LL and a view that will make you never want to leave. If you like natural light, sitting out back on your deck, a floor plan that JUST MAKES SENSE and plenty of room, THIS IS THE HOME FOR YOU! Majestic curb appeal will make you want to stop in! Once you enter, you are greeted with an open floor plan that spans from dining room to the office to the gigantic windows in your living room to the kitchen! Enjoy your bright and useable kitchen that steps out onto the expansive deck where you can sit and look at trees for days or put your biggest grill out there and enjoy the weekend gilling some pork steaks! Main floor laundry. Upstairs you will find a LARGE primary bedroom with two walk-in closets and a primary bathroom suite! Bedrooms 2 and 3 are divided by a jack-n-jill bathroom. Bedroom 4 has its own ensuite bath! JUST WAIT....THERE'S MORE! The finished LL has 2 bonus rooms to use as sleeping areas, work-out rooms, office or whatever your heart desires! Additionally, it has a rec room and a 2nd living/family room with a full bath! Walk out LL puts you on a nice concrete patio onto your backyard. MUST SEE INSIDE to appreciate ALL this estate has to offer. DID I MENTION THE VIEWS?
Closed
Listed by: DRG - Delhougne Realty Group • Sherrie L Shanahan • Contact: 314-398-5387
Bought with: Levant Realty Group
Price Unknown
2716 Westridge Manor Ct, Grover, MO 63040
4beds
4,236sqft
Single Family Residence
Built in 1999
0.6 Acres Lot
$633,500 Zestimate®
$--/sqft
$4,572 Estimated rent
Home value
$633,500
$589,000 - $678,000
$4,572/mo
Zestimate® history
Owner options
List your home for rent
$4,572/mo
Rent Zestimate®
Find your next renter with Zillow Rental Manager. Plus, with online applications, you can quickly screen prospective tenants – for free.
$4,572/mo
Rent Zestimate®
Refinance and save
$225/mo
Est. payment
Refinancing to a lower rate could help reduce your monthly payments and save thousands over the life of the loan.
$225/mo
Est. payment
Explore your selling options
Work with a Zillow partner agent
Leverage their expertise and Zillow's premium Showcase listings to get your home seen by more buyers.
Get startedList with your own agent
Get your home in front of millions of buyers by listing it on Zillow.
Learn how to do itSell it yourself
Take full control of how buyers see your home on Zillow by listing For Sale by Owner (FSBO).
List your homeWhat's special
Million dollar viewOpen floor planLarge primary bedroomBright and useable kitchenPrimary bathroom suiteMajestic curb appealMain floor laundry
Zillow last checked:
Listing updated:
Listed by:
Sherrie L Shanahan 314-398-5387,
DRG - Delhougne Realty Group
Bought with:
Reneeh Alwadi Sarkar, 2014008882
Levant Realty Group
Source: MARIS,MLS#: 26019177 Originating MLS: St. Louis Association of REALTORS
Originating MLS: St. Louis Association of REALTORSFacts & features
Interior
Bedrooms & bathrooms
- Bedrooms: 4
- Bathrooms: 5
- Full bathrooms: 4
- 1/2 bathrooms: 1
- Main level bathrooms: 1
Heating
- Forced Air, Natural Gas, Zoned
Cooling
- Ceiling Fan(s), Central Air, Zoned
Appliances
- Included: Stainless Steel Appliance(s)
Features
- Basement: Concrete,Finished,Full,Sleeping Area,Sump Pump,Walk-Out Access
- Number of fireplaces: 1
- Fireplace features: Gas, Living Room
Interior area
- Total structure area: 4,236
- Total interior livable area: 4,236 sqft
- Finished area above ground: 3,236
- Finished area below ground: 1,000
Property
Parking
- Total spaces: 2
- Parking features: Garage
- Garage spaces: 2
Features
- Levels: Two
- Has view: Yes
- View description: Trees/Woods
Lot
- Size: 0.6 Acres
- Features: Adjoins Wooded Area, Cul-De-Sac, Front Yard
Details
- Parcel number: 24V230545
- Special conditions: Standard
Construction
Type & style
- Home type: SingleFamily
- Architectural style: Traditional
- Property subtype: Single Family Residence
Materials
- Vinyl Siding
- Roof: Architectural Shingle
Condition
- Year built: 1999
Utilities & green energy
- Electric: Ameren
- Sewer: Public Sewer
- Water: Public
- Utilities for property: Underground Utilities
Community & HOA
Community
- Subdivision: Westridge Oaks Two
HOA
- Has HOA: Yes
- Amenities included: None
- Services included: Common Area Maintenance
- HOA fee: $225 annually
- HOA name: Westridge Oaks
Location
- Region: Grover
Financial & listing details
- Tax assessed value: $550,100
- Annual tax amount: $7,123
- Date on market: 4/15/2026
- Cumulative days on market: 4 days
- Listing terms: Cash,Conventional,FHA,VA Loan
Price history
| Date | Event | Price |
|---|---|---|
| 5/15/2026 | Sold | -- |
Source:  MARIS #26019177 Report a problem MARIS #26019177 Report a problem | ||
| 4/19/2026 | Pending sale | $625,000$148/sqft |
Source: MARIS #26019177 Report a problem | ||
| 4/15/2026 | Listed for sale | $625,000+42%$148/sqft |
Source: MARIS #26019177 Report a problem | ||
| 12/18/2020 | Sold | -- |
Source: MARIS #20072213 Report a problem | ||
| 11/9/2020 | Pending sale | $440,000$104/sqft |
Source: Coldwell Banker Realty - Gunda #20072213 Report a problem | ||
| 11/2/2020 | Price change | $440,000-1.8%$104/sqft |
Source: Coldwell Banker Realty - Gunda #20072213 Report a problem | ||
| 10/23/2020 | Price change | $448,000-1.8%$106/sqft |
Source: Coldwell Banker Realty - Gunda #20072213 Report a problem | ||
| 10/7/2020 | Listed for sale | $456,000$108/sqft |
Source: Coldwell Banker Realty - Gunda #20072213 Report a problem | ||
| 7/28/2003 | Sold | -- |
Source: Public Record Report a problem | ||
| 6/2/1999 | Sold | -- |
Source: Public Record Report a problem | ||
Public tax history
| Year | Property taxes | Tax assessment |
|---|---|---|
| 2025 | $7,123 +5.7% | $104,520 +7.8% |
| 2024 | $6,742 +0.1% | $96,960 |
| 2023 | $6,737 +11.7% | $96,960 +20.3% |
| 2022 | $6,029 +0.7% | $80,600 |
| 2021 | $5,985 +4.9% | $80,600 +10.1% |
| 2020 | $5,703 +3.1% | $73,230 |
| 2019 | $5,530 | $73,230 +9.8% |
| 2018 | $5,530 | $66,690 |
| 2017 | $5,530 +2.4% | $66,690 +5.6% |
| 2016 | $5,398 +1.6% | $63,150 |
| 2015 | $5,315 | $63,150 +0% |
| 2014 | $5,315 -0.2% | $63,120 |
| 2013 | $5,324 | $63,120 -6.8% |
| 2012 | -- | $67,700 |
| 2011 | -- | $67,700 +5.1% |
| 2010 | $4,859 +5.4% | $64,410 |
| 2009 | $4,608 -3.8% | $64,410 -6.2% |
| 2008 | $4,788 +27.1% | $68,650 |
| 2007 | $3,767 | $68,650 +37.1% |
| 2006 | $3,767 -0.9% | $50,070 |
| 2005 | $3,801 | $50,070 +1.8% |
| 2003 | -- | $49,170 +4% |
| 2002 | $3,553 -1.2% | $47,280 |
| 2001 | $3,597 | $47,280 |
Find assessor info on the county website
Neighborhood: 63040
Nearby homes
- $538,0004 bd2 ba2.6k sqft2708 Westridge Manor Ct, Grover, MO 63040Off Market
- $623,4004 bd2 ba2.8k sqft2724 Westridge Manor Ct, Grover, MO 63040Off Market
- $570,5004 bd5 ba3.6k sqft16962 Westridge Oaks Dr, Grover, MO 63040Off Market
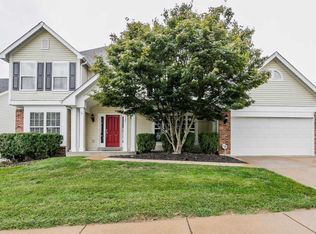
- $486,9003 bd2 ba2.1k sqft16966 Westridge Oaks Dr, Grover, MO 63040Off Market
- $556,5004 bd4 ba2.7k sqft16970 Westridge Oaks Dr, Grover, MO 63040Off Market
- $623,3004 bd2 ba3.2k sqft2717 Westridge Manor Ct, Grover, MO 63040Off Market
- $595,5004 bd3 ba3k sqft16958 Westridge Oaks Dr, Grover, MO 63040Off Market
- $583,6004 bd3 ba2.9k sqft2709 Westridge Manor Ct, Grover, MO 63040Off Market
Nearby schools
GreatSchools rating
- 9/10Pond Elementary SchoolGrades: K-5Distance: 0.8 mi
- 9/10Wildwood Middle SchoolGrades: 6-8Distance: 1.4 mi
- 8/10Eureka Sr. High SchoolGrades: 9-12Distance: 3.9 mi
Schools provided by the listing agent
- Elementary: Pond Elem.
- Middle: Wildwood Middle
- High: Eureka Sr. High
Source: MARIS. This data may not be complete. We recommend contacting the local school district to confirm school assignments for this home.
Get a cash offer in 3 minutes
Find out how much your home could sell for in as little as 3 minutes with a no-obligation cash offer.
Estimated market value
$633,500
Get a cash offer in 3 minutes
Find out how much your home could sell for in as little as 3 minutes with a no-obligation cash offer.
Estimated market value
$633,500
- Missouri
- Saint Louis County
- Wildwood
- 63040
- 2716 Westridge Manor Ct
Nearby cities
Nearby zip codes
Other Wildwood Topics
