Welcome to this remarkable residence in the sought-after Green Level Estates community of Apex. Built in 2019 by award-winning Drees Homes, this thoughtfully designed Kendall floor plan offers luxury living with an open layout, high-end finishes, and exceptional attention to detail throughout. With over $107K in upgrades/updates as well as $12,000 for the lot premium, this house does not disappoint! From the moment you arrive, you'll be captivated by the invitingly covered front porch and elegant double front doors with Z-Wave keyless entry and doorbell camera. Inside, you're greeted by rich Heirloom hickory wood floors throughout, striking Arhaus Champagne Pewter light fixtures, electric custom shades, 4-inch Plantation shutters, and a Legrand distributed audio system for seamless sound throughout the main level. At the heart of the home is the stunning Chef's kitchen, featuring KitchenAid stainless steel appliances, crowned cabinetry with soft-close drawers and pull-out shelving, luxurious quartz countertops, marble backsplash, an 11 ft center island with seating, and a generous walk-in pantry, all designed for both function and beauty. The light-filled dining area, accented with classic wainscoting and surrounded by windows, flows effortlessly into the soaring two-story family room. Cozy up by the custom quartz-surround natural gas fireplace, adorned with a reclaimed tobacco barn mantle and floating shelves, creating a perfect space to gather. Working from home is a pleasure in the elegant home office, complete with double glass doors, a coffered ceiling, and a deep storage closet. Guests will appreciate the main floor suite with sitting area and a private en-suite bath, ideal for multigenerational living or visiting family. A mudroom with drop zone, abundant cabinetry, and a convenient powder room complete the main level. Upstairs, retreat to the luxurious owner's suite, where a tray ceiling with crown molding, electric blackout shades, a ceiling fan, and a tranquil sitting area create a peaceful haven. The spa-like en-suite bath offers dual quartz vanities, a garden soaking tub with decorative stained-glass windows, a frameless walk-in shower, a private water closet, and an expansive walk-in closet with adjustable shelving. Three additional bedrooms await on the second floor, two sharing a Jack-and-Jill bath, and a third bedroom/bonus room with a full hall bath. The large laundry room is both practical and stylish, equipped with painted cabinetry, a utility sink, and a folding counter. Step outside to relax on the serene, screened porch, or entertain on the stone patio with views of the private, wooded backyard enclosed by a metal fence. Nestled on a quiet cul-de-sac, you're just steps from the White Oak Greenway Trail, which links to over 180 miles of trails including the American Tobacco Trail, quick access to Green Level High, local restaurants and bottle shop, perfect for nature lovers and active lifestyles. Additional features include a 3-car garage, Honeywell Pro Series smart thermostat, and solid wood trim on all doors and windows. Located in one of Wake County's top-rated school districts, nationally recognized for excellence. Don't miss the opportunity to make this meticulously maintained and thoughtfully upgraded home your own!
Sold for $1,190,000
$1,190,000
2716 Willow Rock Ln, Apex, NC 27523
5beds
3,640sqft
Single Family Residence, Residential
Built in 2019
0.28 Acres Lot
$1,184,900 Zestimate®
$327/sqft
$4,240 Estimated rent
Home value
$1,184,900
$1.13M - $1.24M
$4,240/mo
Zestimate® history
Owner options
List your home for rent
$4,240/mo
Rent Zestimate®
Find your next renter with Zillow Rental Manager. Plus, with online applications, you can quickly screen prospective tenants – for free.
$4,240/mo
Rent Zestimate®
Refinance and save
$8,004/mo
Est. payment
Refinancing to a lower rate could help reduce your monthly payments and save thousands over the life of the loan.
$8,004/mo
Est. payment
Explore your selling options
Work with a Zillow partner agent
Leverage their expertise and Zillow's premium Showcase listings to get your home seen by more buyers.
Get startedList with your own agent
Get your home in front of millions of buyers by listing it on Zillow.
Learn how to do itSell it yourself
Take full control of how buyers see your home on Zillow by listing For Sale by Owner (FSBO).
List your homeWhat's special
Metal fenceStone patioCovered front porchElectric custom shadesJack-and-jill bathElegant home officeFrameless walk-in shower
Zillow last checked:
Listing updated:
Listed by:
Linda Trevor 919-730-7746,
Compass -- Cary,
Colleen Lawrence 919-889-9453,
Compass -- Cary
Bought with:
Patrick Shin, 252812
Long & Foster Real Estate INC
Source: Doorify MLS,MLS#: 10105726
Facts & features
Interior
Bedrooms & bathrooms
- Bedrooms: 5
- Bathrooms: 5
- Full bathrooms: 4
- 1/2 bathrooms: 1
Heating
- Forced Air
Cooling
- Central Air
Appliances
- Included: Convection Oven, Dishwasher, Gas Cooktop, Microwave, Range Hood, Refrigerator, Stainless Steel Appliance(s)
- Laundry: Laundry Room, Sink, Upper Level
Features
- Bathtub/Shower Combination, Ceiling Fan(s), Chandelier, Coffered Ceiling(s), Crown Molding, Double Vanity, Eat-in Kitchen, Entrance Foyer, High Ceilings, Kitchen Island, Open Floorplan, Pantry, Quartz Counters, Recessed Lighting, Separate Shower, Smart Thermostat, Smooth Ceilings, Soaking Tub, Sound System, Storage, Tray Ceiling(s), Walk-In Closet(s), Walk-In Shower, Water Closet
- Flooring: Simulated Wood, Tile
- Basement: Crawl Space
- Number of fireplaces: 1
- Fireplace features: Family Room, Gas Log
Interior area
- Total structure area: 3,640
- Total interior livable area: 3,640 sqft
- Finished area above ground: 3,640
- Finished area below ground: 0
Property
Parking
- Total spaces: 5
- Parking features: Attached, Driveway, Garage, Garage Faces Front, Garage Faces Side
- Attached garage spaces: 3
- Uncovered spaces: 2
Features
- Levels: Two
- Stories: 2
- Patio & porch: Front Porch, Patio, Porch, Screened
- Exterior features: Fenced Yard, Rain Gutters
- Fencing: Back Yard, Wrought Iron
- Has view: Yes
Lot
- Size: 0.28 Acres
- Features: Back Yard, Cul-De-Sac, Front Yard, Hardwood Trees, Landscaped, Native Plants
Details
- Parcel number: 0723576494
- Special conditions: Standard
Construction
Type & style
- Home type: SingleFamily
- Architectural style: Traditional, Transitional
- Property subtype: Single Family Residence, Residential
Materials
- Board & Batten Siding, Fiber Cement, Stone
- Foundation: Raised
- Roof: Shingle
Condition
- New construction: No
- Year built: 2019
Details
- Builder name: Drees Homes
Utilities & green energy
- Sewer: Public Sewer
- Water: Public
Community & HOA
Community
- Features: Sidewalks, Street Lights
- Subdivision: Green Level Estates
HOA
- Has HOA: Yes
- Amenities included: Trail(s)
- Services included: Maintenance Grounds
- HOA fee: $1,000 annually
Location
- Region: Apex
Financial & listing details
- Price per square foot: $327/sqft
- Tax assessed value: $1,056,688
- Annual tax amount: $9,038
- Date on market: 6/26/2025
Price history
| Date | Event | Price |
|---|---|---|
| 8/6/2025 | Sold | $1,190,000+0.4%$327/sqft |
Source:  Doorify MLS #10105726 Report a problem Doorify MLS #10105726 Report a problem | ||
| 7/1/2025 | Pending sale | $1,185,000$326/sqft |
Source: Doorify MLS #10105726 Report a problem | ||
| 6/26/2025 | Listed for sale | $1,185,000+72%$326/sqft |
Source: Doorify MLS #10105726 Report a problem | ||
| 10/24/2019 | Sold | $689,000$189/sqft |
Source: Public Record Report a problem | ||
Public tax history
| Year | Property taxes | Tax assessment |
|---|---|---|
| 2025 | $9,246 +2.3% | $1,056,688 |
| 2024 | $9,039 +16.4% | $1,056,688 +49.7% |
| 2023 | $7,765 +6.5% | $706,014 |
| 2022 | $7,288 +4% | $706,014 |
| 2021 | $7,010 +1% | $706,014 |
| 2020 | $6,939 +270.3% | $706,014 +327.9% |
| 2019 | $1,874 | $165,000 |
| 2018 | $1,874 | $165,000 |
Find assessor info on the county website
Neighborhood: 27523
Nearby homes
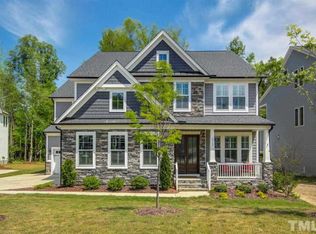
- $1,301,7006 bd6 ba4.4k sqft2712 Willow Rock Ln, Apex, NC 27523Off Market
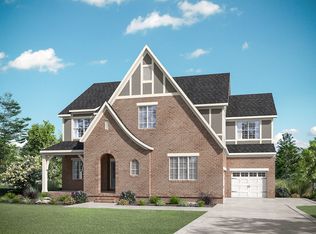
- $1,423,4006 bd6 ba4.3k sqft2720 Willow Rock Ln, Apex, NC 27523Off Market
- $1,242,7005 bd4 ba3.8k sqft2724 Willow Rock Ln, Apex, NC 27523Off Market
- $1,370,100-- bd3 ba4.4k sqft2721 Willow Rock Ln, Apex, NC 27523Off Market
- $1,791,0006 bd6 ba6.6k sqft2708 Willow Rock Ln, Apex, NC 27523Off Market
- $1,356,8005 bd6 ba4.5k sqft2728 Willow Rock Ln, Apex, NC 27523Off Market
- $1,473,900-- bd3 ba6.4k sqft2729 Willow Rock Ln, Apex, NC 27523Off Market
- $1,312,2006 bd6 ba4.1k sqft2709 Willow Rock Ln, Apex, NC 27523Off Market
Nearby schools
GreatSchools rating
- 10/10White Oak ElementaryGrades: PK-5Distance: 0.5 mi
- 10/10Mills Park Middle SchoolGrades: 6-8Distance: 2.7 mi
- 10/10Green Level High SchoolGrades: 9-12Distance: 0.8 mi
Schools provided by the listing agent
- Elementary: Wake County Schools
- Middle: Wake County Schools
- High: Wake County Schools
Source: Doorify MLS. This data may not be complete. We recommend contacting the local school district to confirm school assignments for this home.
Get a cash offer in 3 minutes
Find out how much your home could sell for in as little as 3 minutes with a no-obligation cash offer.
Estimated market value
$1,184,900
Get a cash offer in 3 minutes
Find out how much your home could sell for in as little as 3 minutes with a no-obligation cash offer.
Estimated market value
$1,184,900
- North Carolina
- Wake County
- Apex
- 27523
- 2716 Willow Rock Ln
Nearby cities
Nearby zip codes
Other Apex Topics
