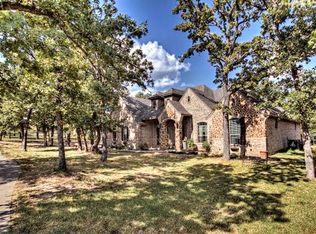
Discover a breathtaking custom home situated on just over an acre of land, surrounded by magnificent trees. This spectacular property offers immense privacy and a beautiful backyard featuring a luxurious custom inground gunite pool and spa with a relaxing waterfall, as well as a 30x40 insulated workshop equipped with electricity. Ideal for entertaining, this property is a truly remarkable home in the desirable Joshua ISD.
The home's open floor plan includes office, a game room or media room with a media screen, and an additional flex room upstairs that could easily serve as a fourth bedroom, split bedrooms, abundant storage areas, and a fantastic layout. Conveniently located with easy access to I-35 and only minutes from Burleson, this dream home boasts a serene environment with a country feel, free from city taxes.
This is a unique opportunity to own a beautiful property with numerous upgrades. Enjoy the quiet neighborhood ambiance while still being close to all necessary amenities.
Sold
Price Unknown
2716 Windsor Oaks Ln, Cleburne, TX 76031
3beds
3,372sqft
Single Family Residence
Built in 2006
1.01 Acres Lot
$691,700 Zestimate®
$--/sqft
$3,650 Estimated rent
Home value
$691,700
$629,000 - $761,000
$3,650/mo
Zestimate® history
Owner options
List your home for rent
$3,650/mo
Rent Zestimate®
Find your next renter with Zillow Rental Manager. Plus, with online applications, you can quickly screen prospective tenants – for free.
$3,650/mo
Rent Zestimate®
Refinance and save
$200/mo
Est. payment
Refinancing to a lower rate could help reduce your monthly payments and save thousands over the life of the loan.
$200/mo
Est. payment
Explore your selling options
Work with a Zillow partner agent
Leverage their expertise and Zillow's premium Showcase listings to get your home seen by more buyers.
Get startedList with your own agent
Get your home in front of millions of buyers by listing it on Zillow.
Learn how to do itSell it yourself
Take full control of how buyers see your home on Zillow by listing For Sale by Owner (FSBO).
List your homeWhat's special
Insulated workshopOpen floor planImmense privacyAbundant storage areasRelaxing waterfallSplit bedroomsFantastic layout
Zillow last checked:
Listing updated:
Listed by:
Teleisha Schmidt 0539140 817-727-5291,
The Glory Team Realty LLC 817-727-5291
Bought with:
Shelley Green
TheGreenTeam RE Professionals
Source: NTREIS,MLS#: 20805611
Facts & features
Interior
Bedrooms & bathrooms
- Bedrooms: 3
- Bathrooms: 4
- Full bathrooms: 2
- 1/2 bathrooms: 2
Primary bedroom
- Features: Dual Sinks, Double Vanity, Jetted Tub, Linen Closet, Sitting Area in Primary, Separate Shower, Walk-In Closet(s)
- Level: First
- Dimensions: 20 x 14
Bedroom
- Features: Ceiling Fan(s)
- Level: First
- Dimensions: 13 x 12
Bedroom
- Features: Built-in Features, Ceiling Fan(s)
- Level: First
- Dimensions: 19 x 12
Bonus room
- Level: Second
- Dimensions: 13 x 9
Dining room
- Features: Built-in Features
- Level: First
- Dimensions: 12 x 13
Great room
- Features: Built-in Features, Ceiling Fan(s)
- Level: Second
- Dimensions: 20 x 18
Kitchen
- Features: Breakfast Bar, Built-in Features, Eat-in Kitchen, Pantry, Stone Counters, Walk-In Pantry
- Level: First
- Dimensions: 16 x 13
Living room
- Features: Built-in Features, Fireplace
- Level: First
- Dimensions: 18 x 17
Office
- Features: Ceiling Fan(s)
- Level: First
- Dimensions: 12 x 13
Heating
- Electric, Fireplace(s)
Cooling
- Central Air, Ceiling Fan(s), Electric
Appliances
- Included: Double Oven, Dishwasher, Electric Cooktop, Electric Oven, Disposal, Microwave
Features
- Wet Bar, Decorative/Designer Lighting Fixtures, Double Vanity, Eat-in Kitchen, Granite Counters, High Speed Internet, Open Floorplan, Pantry, Vaulted Ceiling(s), Walk-In Closet(s), Wired for Sound
- Flooring: Carpet, Laminate, Luxury Vinyl Plank, Tile
- Has basement: No
- Number of fireplaces: 1
- Fireplace features: Blower Fan, Masonry, Stone, Wood Burning
Interior area
- Total interior livable area: 3,372 sqft
Property
Parking
- Total spaces: 3
- Parking features: Concrete, Garage, Garage Door Opener, Garage Faces Side
- Attached garage spaces: 3
Features
- Levels: Two
- Stories: 2
- Patio & porch: Balcony, Covered
- Exterior features: Balcony, Lighting, Private Yard, Rain Gutters, Storage
- Has private pool: Yes
- Pool features: Gunite, In Ground, Outdoor Pool, Pool, Private, Pool/Spa Combo, Sport, Waterfall
- Fencing: Back Yard,Chain Link,Fenced,Gate
Lot
- Size: 1.01 Acres
- Features: Acreage, Back Yard, Interior Lot, Lawn, Landscaped, Many Trees, Few Trees
Details
- Additional structures: Barn(s), Stable(s)
- Parcel number: 126345900250
Construction
Type & style
- Home type: SingleFamily
- Architectural style: Traditional,Detached
- Property subtype: Single Family Residence
- Attached to another structure: Yes
Materials
- Brick, Rock, Stone
- Foundation: Slab
- Roof: Composition
Condition
- Year built: 2006
Utilities & green energy
- Sewer: Aerobic Septic, Septic Tank
- Water: Community/Coop
- Utilities for property: Electricity Available, None, Septic Available, Water Available
Community & HOA
Community
- Subdivision: Devonshire Village
HOA
- Has HOA: Yes
- Services included: Association Management
- HOA fee: $200 annually
- HOA name: Devonshire Village HOA
- HOA phone: 817-688-6304
Location
- Region: Cleburne
Financial & listing details
- Tax assessed value: $675,727
- Annual tax amount: $10,842
- Date on market: 1/1/2025
- Cumulative days on market: 255 days
- Listing terms: Cash,Conventional,FHA,Federal Land Bank,USDA Loan,VA Loan
- Exclusions: TV Mounts, security cameras, pool and patio furniture, gym equipment and flooring, garage work bench
- Electric utility on property: Yes
Price history
| Date | Event | Price |
|---|---|---|
| 3/14/2025 | Sold | -- |
Source: NTREIS #20805611 Report a problem | ||
| 2/18/2025 | Pending sale | $699,000$207/sqft |
Source: NTREIS #20805611 Report a problem | ||
| 2/7/2025 | Contingent | $699,000$207/sqft |
Source: NTREIS #20805611 Report a problem | ||
| 1/1/2025 | Listed for sale | $699,000$207/sqft |
Source: NTREIS #20805611 Report a problem | ||
| 11/27/2024 | Listing removed | $699,000-1.5%$207/sqft |
Source: NTREIS #20612689 Report a problem | ||
| 11/7/2024 | Price change | $710,000-2.1%$211/sqft |
Source: NTREIS #20612689 Report a problem | ||
| 10/13/2024 | Price change | $725,000-0.7%$215/sqft |
Source: NTREIS #20612689 Report a problem | ||
| 10/9/2024 | Listed for sale | $730,000$216/sqft |
Source: NTREIS #20612689 Report a problem | ||
| 8/27/2024 | Contingent | $730,000$216/sqft |
Source: NTREIS #20612689 Report a problem | ||
| 8/27/2024 | Pending sale | $730,000$216/sqft |
Source: NTREIS #20612689 Report a problem | ||
| 8/23/2024 | Contingent | $730,000$216/sqft |
Source: NTREIS #20612689 Report a problem | ||
| 8/4/2024 | Price change | $730,000-1.4%$216/sqft |
Source: NTREIS #20612689 Report a problem | ||
| 7/13/2024 | Price change | $740,000-2%$219/sqft |
Source: NTREIS #20612689 Report a problem | ||
| 7/1/2024 | Price change | $755,000-1.3%$224/sqft |
Source: NTREIS #20612689 Report a problem | ||
| 6/15/2024 | Price change | $765,000-1.3%$227/sqft |
Source: NTREIS #20612689 Report a problem | ||
| 5/27/2024 | Listed for sale | $775,000+41.2%$230/sqft |
Source: NTREIS #20612689 Report a problem | ||
| 7/17/2018 | Sold | -- |
Source: Agent Provided Report a problem | ||
| 4/19/2018 | Listed for sale | $549,000+22%$163/sqft |
Source: Better Homes & Gardens, Winans #13821265 Report a problem | ||
| 10/8/2015 | Sold | -- |
Source: Agent Provided Report a problem | ||
| 9/30/2015 | Pending sale | $450,000$133/sqft |
Source: KELLER WILLIAMS REALTY #13236130 Report a problem | ||
| 9/11/2015 | Listed for sale | $450,000$133/sqft |
Source: KELLER WILLIAMS REALTY #13236130 Report a problem | ||
Public tax history
| Year | Property taxes | Tax assessment |
|---|---|---|
| 2025 | $9,947 -13% | $675,727 -8.2% |
| 2024 | $11,435 +18.3% | $736,183 +6.9% |
| 2023 | $9,667 -9.7% | $688,609 +10% |
| 2022 | $10,710 +7.1% | $626,008 +10% |
| 2021 | $10,003 +0.8% | $569,098 +8.9% |
| 2020 | $9,920 -1.3% | $522,615 -1.3% |
| 2019 | $10,050 +10.3% | $529,244 +16.8% |
| 2018 | $9,115 -3.6% | $453,202 |
| 2017 | $9,457 +6% | $453,202 +5.6% |
| 2016 | $8,924 +27.3% | $429,222 +16.9% |
| 2015 | $7,013 | $367,317 |
| 2014 | $7,013 | $367,317 |
| 2012 | -- | -- |
| 2011 | -- | -- |
| 2010 | -- | -- |
| 2009 | -- | -- |
| 2008 | -- | -- |
| 2007 | -- | -- |
| 2006 | -- | -- |
| 2005 | -- | -- |
Find assessor info on the county website
Neighborhood: 76031
Nearby homes
- $561,6004 bd3 ba2.9k sqft2800 Windsor Oaks Ln, Cleburne, TX 76031Off Market
- $609,1003 bd2 ba3.5k sqft2712 Windsor Oaks Ln, Cleburne, TX 76031Off Market
- $556,1004 bd3 ba3.3k sqft2804 Windsor Oaks Ln, Cleburne, TX 76031Off Market
- $494,8003 bd2 ba2.4k sqft2708 Windsor Oaks Ln, Cleburne, TX 76031Off Market
- $707,0003 bd3 ba3.4k sqft2717 Windsor Oaks Ln, Cleburne, TX 76031Off Market
- $744,1003 bd4 ba3.9k sqft2701 Windsor Oaks Ln, Cleburne, TX 76031Off Market
- $490,5003 bd2 ba2.4k sqft2801 Windsor Oaks Ln, Cleburne, TX 76031Off Market
- $654,1004 bd2 ba3.4k sqft2704 Windsor Oaks Ln, Cleburne, TX 76031Off Market
Nearby schools
GreatSchools rating
- 8/10Plum Creek Elementary SchoolGrades: PK-5Distance: 5.6 mi
- 7/10Tom And Nita Nichols MiddleGrades: 6-8Distance: 3.9 mi
- 9/10Joshua High School Ninth Grade CampusGrades: 9Distance: 5.7 mi
Schools provided by the listing agent
- Elementary: Plum Creek
- Middle: Tom and Nita Nichols
- High: Joshua
- District: Joshua ISD
Source: NTREIS. This data may not be complete. We recommend contacting the local school district to confirm school assignments for this home.
Get a cash offer in 3 minutes
Find out how much your home could sell for in as little as 3 minutes with a no-obligation cash offer.
Estimated market value
$691,700
Get a cash offer in 3 minutes
Find out how much your home could sell for in as little as 3 minutes with a no-obligation cash offer.
Estimated market value
$691,700
- Texas
- Johnson County
- Cleburne
- 76031
- 2716 Windsor Oaks Ln
