Skip main navigation
Sold for $2,550,000
  • Listed by: BHHS CA Properties • Ede Costa • Contact: 714-932-5307
    Bought with: BHHS CA Properties
    $2,550,000

    27160 Big Horn Mountain Way, Yorba Linda, CA 92887

    5beds
    4,100sqft
    Single Family Residence
    Built in 1997
    0.37 Acres Lot
    $2,562,300 Zestimate®
    $622/sqft
    $7,873 Estimated rent

    Home value

    $2,562,300

    $2.36M - $2.79M

    $7,873/mo

    Zestimate® history
    Loading
    Loading...

    Owner options

    List your home for rent

    $7,873/mo

    Rent Zestimate®

    Find your next renter with Zillow Rental Manager. Plus, with online applications, you can quickly screen prospective tenants – for free.

    Learn more

    $7,873/mo

    Rent Zestimate®

    Refinance and save

    $16,039/mo

    Est. payment

    Refinancing to a lower rate could help reduce your monthly payments and save thousands over the life of the loan.

    See today's rates

    $16,039/mo

    Est. payment

    Explore your selling options

    Work with a Zillow partner agent

    Leverage their expertise and Zillow's premium Showcase listings to get your home seen by more buyers.

    Get started

    List with your own agent

    Get your home in front of millions of buyers by listing it on Zillow.

    Learn how to do it

    Sell it yourself

    Take full control of how buyers see your home on Zillow by listing For Sale by Owner (FSBO).

    List your home

    What's special

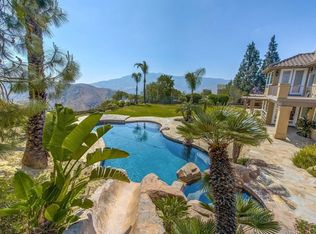
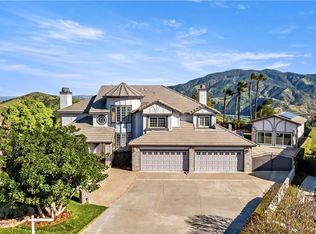
    Spectacular Yorba Linda Estate with PICTURESQUE STUNNING OUTDOOR VIEWS that are captured throughout the home, bestowing NATURE as it's BACKGROUND. So many Luxurious Amenities**PAID SOLAR**4 car**RV PARKING** Pool & Spa**Larger lot**Cul de Sac**5 bed 4 1/2 baths, & Study. From the moment you arrive, the presence of the immaculate landscaping, striking hardscape, & lush greenery create an inviting entrance, setting the tone for the sophistication inside. Expansive windows bathe the home in natural light, highlighting the soaring high ceilings & open-concept design. There is a private study as you enter, away from all the traffic of the home. 20-foot ceilings flow into a formal living room with fireplace that encompasses the opening to the formal dining room, overlooking an expansive backyard, providing a perfect setting for entertaining. The updated gourmet kitchen features high-end appliances including a Wolf stove top, warming drawer, Sub Zero built-in Refrigerator, a spacious island, breakfast bar peninsula, & featuring a cozy breakfast nook. The Kitchen opens to the oversized family room boasting a fireplace, built-ins, & large scenic expansive windows offering serene backyard views. A private downstairs bedroom/office ensuite has a Murphy Bed that ensures both comfort and functionality. A stylish oversized powder room, & convenient laundry room complete the main level. Upstairs, the luxurious Primary suite is a private retreat, featuring a spacious sitting area surrounded by picture windows, where you can soak in the breathtaking city light and rolling mountainous views. The spa-like primary bath boasts a large spa soaking tub, walk-in shower, his & her vanities, & a custom walk-in closets with built-ins. Three additional upstairs bedrooms, including one ensuite, along with an additional hallway bathroom, provide ample space for family & guests. Step outside to a resort-style backyard, complete with a sparkling Pool & Spa, an expansive patio space, outdoor Fireplace, BBQ, large grassy area, manicured & lush landscaping, all designed to embrace California’s indoor-outdoor lifestyle. A 4-car garage w/epoxy flooring & RV parking offer plenty of storage. Located in the award-winning Yorba Linda High School district, this exceptional home is the epitome of elegance, comfort, & breathtaking scenery. Schedule your private tour today! This stunning property seamlessly blends elegance, comfort, and practicality, offering the best of luxury living in Yorba Linda.

    Zillow last checked:

    Listing updated:

    Listed by:

    Ede Costa DRE #01219307 714-932-5307,

    BHHS CA Properties

    Bought with:

    Ede Costa, DRE #01219307

    BHHS CA Properties

    Source: CRMLS,MLS#: PW25054201MLS LogoOriginating MLS: California Regional MLS

    Facts & features

    Interior

    Bedrooms & bathrooms
    • Bedrooms: 5
    • Bathrooms: 5
    • Full bathrooms: 4
    • 1/2 bathrooms: 1
    • Main level bathrooms: 2
    • Main level bedrooms: 1
    Rooms
    • Room types: Bedroom, Family Room, Kitchen, Laundry, Library, Living Room, Primary Bathroom, Primary Bedroom, Office, Other, Pantry, Retreat, Dining Room
    Primary bedroom
    • Features: Primary Suite
    Bedroom
    • Features: Bedroom on Main Level
    Bathroom
    • Features: Bathroom Exhaust Fan, Bathtub, Closet, Dual Sinks, Enclosed Toilet, Full Bath on Main Level, Granite Counters, Jetted Tub, Linen Closet, Multiple Shower Heads
    Kitchen
    • Features: Granite Counters, Kitchen Island, Kitchen/Family Room Combo, Pots & Pan Drawers, Remodeled, Updated Kitchen, Walk-In Pantry
    Heating
    • Central, Forced Air, Fireplace(s), Solar, Zoned
    Cooling
    • Central Air, Dual, Zoned
    Appliances
    • Included: Double Oven, Dishwasher, Exhaust Fan, Gas Cooktop, Disposal, Microwave, Refrigerator, Range Hood, Solar Hot Water, Water Softener, Water Heater, Warming Drawer, Water Purifier
    • Laundry: Inside, Laundry Room
    Features
    • Breakfast Bar, Built-in Features, Breakfast Area, Block Walls, Ceiling Fan(s), Cathedral Ceiling(s), Coffered Ceiling(s), Separate/Formal Dining Room, Granite Counters, High Ceilings, Open Floorplan, Pantry, Two Story Ceilings, Bedroom on Main Level, Primary Suite, Walk-In Pantry, Walk-In Closet(s)
    • Flooring: Carpet, Tile
    • Doors: Double Door Entry, Mirrored Closet Door(s), Sliding Doors
    • Windows: Casement Window(s), Double Pane Windows, Screens
    • Has fireplace: Yes
    • Fireplace features: Family Room, Living Room
    • Common walls with other units/homes: No Common Walls
    Interior area
    • Total interior livable area: 4,100 sqft

    Property

    Parking
    • Total spaces: 8
    • Parking features: Concrete, Driveway, Garage Faces Front, Garage, RV Access/Parking
    • Attached garage spaces: 4
    • Uncovered spaces: 4
    Accessibility
    • Accessibility features: Safe Emergency Egress from Home
    Features
    • Levels: Two
    • Stories: 2
    • Entry location: 1
    • Patio & porch: Open, Patio, Stone, Wood
    • Exterior features: Barbecue, Lighting, Rain Gutters
    • Has private pool: Yes
    • Pool features: Diving Board, Filtered, Gunite, Gas Heat, Heated, In Ground, Pebble, Private, Solar Heat
    • Has spa: Yes
    • Spa features: Gunite, In Ground, Private, Solar Heat
    • Fencing: Block,Wrought Iron
    • Has view: Yes
    • View description: Catalina, City Lights, Hills, Mountain(s), Peek-A-Boo
    Lot
    • Size: 0.37 Acres
    • Features: 0-1 Unit/Acre, Cul-De-Sac, Front Yard, Sprinklers In Rear, Sprinklers In Front, Lawn, Landscaped, Sprinkler System, Yard
    Details
    • Parcel number: 32910116
    • Special conditions: Standard

    Construction

    Type & style
    • Home type: SingleFamily
    • Architectural style: Traditional
    • Property subtype: Single Family Residence
    Materials
    • Plaster, Stone
    • Roof: Tile
    Condition
    • Turnkey
    • New construction: No
    • Year built: 1997

    Utilities & green energy

    • Electric: Photovoltaics Seller Owned
    • Sewer: Public Sewer
    • Water: Public
    • Utilities for property: Electricity Connected, Natural Gas Connected, Sewer Connected, Water Connected
    Green energy
    • Energy generation: Solar

    Community & HOA

    Community
    • Features: Foothills, Hiking, Mountainous, Park, Storm Drain(s), Street Lights, Sidewalks
    • Subdivision: Vista Estates (Vses)
    Location
    • Region: Yorba Linda

    Financial & listing details

    • Price per square foot: $622/sqft
    • Tax assessed value: $2,601,000
    • Date on market: 3/14/2025
    • Cumulative days on market: 10 days
    • Listing terms: Cash,Cash to New Loan
    • Exclusions: Clicking the first 360 icon will take you to a property page with a photo gallery, and video tour
    • Road surface type: Paved

    Price history

    DateEventPrice
    5/8/2026Listing removed$2,474,999$604/sqft
    Source: BHHS broker feed #PW25054201 Report a problem
    8/2/2025Pending sale$2,474,999-2.9%$604/sqft
    Source: BHHS broker feed #PW25054201 Report a problem
    5/9/2025Sold$2,550,000+3%$622/sqft
    Source: CRMLS #PW25054201 Report a problem
    3/27/2025Contingent$2,474,999$604/sqft
    Source: Berkshire Hathaway HomeServices CA Properties #PW25054201 Report a problem
    3/14/2025Listed for sale$2,474,999+380.1%$604/sqft
    Source: Berkshire Hathaway HomeServices CA Properties #PW25054201 Report a problem
    11/7/2024Listing removed$8,500$2/sqft
    Source: CRMLS #PW24228064 Report a problem
    11/5/2024Listed for rent$8,500$2/sqft
    Source: CRMLS #PW24228064 Report a problem
    9/26/1996Sold$515,500$126/sqft
    Source: Public Record Report a problem

    Public tax history

    YearProperty taxesTax assessment
    2026-- $2,601,000 +192.2%
    2025$12,130 +3%$890,012 +2%
    2024$11,774 +12.4%$872,561 +2%
    2023$10,477 +1.4%$855,452 +2%
    2022$10,332 +2%$838,679 +2%
    2021$10,127 +1.1%$822,235 +1%
    2020$10,018 $813,804 +2%
    2019$10,018 +3.6%$797,848 +2%
    2018$9,673 +3%$782,204 +2%
    2017$9,392 $766,867 +2%
    2016$9,392 +6.6%$751,831 +1.5%
    2015$8,810 +3.9%$740,538 +2%
    2014$8,483 $726,032 +0.5%
    2013-- $722,751 +2%
    2012-- $708,580 +2%
    2011-- $694,687 +0.8%
    2010-- $689,496 -0.2%
    2009-- $691,135 +2%
    2008-- $677,584 +2%
    2007-- $664,299 +2%
    2006-- $651,274 +2%
    2005-- $638,504 +2%
    2004-- $625,985 +1.9%
    2003-- $614,513 +2%
    2002-- $602,464 +2%
    2001$7,041 +1.5%$590,651 +2%
    2000$6,936 $579,070
    Find assessor info on the county website

    Neighborhood: 92887

    Nearby schools

    GreatSchools rating
    Schools provided by the listing agent
    • Elementary: Bryant Ranch
    • Middle: Travis Ranch
    • High: Yorba Linda

    Source: CRMLS. This data may not be complete. We recommend contacting the local school district to confirm school assignments for this home.

    Get a cash offer in 3 minutes
    Find out how much your home could sell for in as little as 3 minutes with a no-obligation cash offer.
    Estimated market value
    $2,562,300
    Get a cash offer in 3 minutes
    Find out how much your home could sell for in as little as 3 minutes with a no-obligation cash offer.
    Estimated market value
    $2,562,300