Come See This Stunning & Sophisticated Two-Story Residence Nestled In The Southshore Neighborhood * This Home Is Ideally Situated Within A Quite Cul-De-Sac * Upon Entering You'll Notice A Bright & Airy Office Space Overlooking The Lush Landscape * Step Into The Hallway An Head Down To Your Expansive Great Room With Gorgeous Hardwood Flooring With A Cozy Fireplace * This Home Is Bathed In An Abundance Of Natural Light, Creating An Inviting & Elegant Ambiance Throughout The Home * The Open Concept Offers A Gourmet Kitchen With Upgraded Quartz Countertops, Espresso Cabinets & A Gas Range + An Adjoining Dining Area With An Elegant Chandelier * Adjacent To The Dining Room Access Your Outdoor Sanctuary - A True Entertainers Dream! * Enjoy Your Complete Outdoor Kitchen With Custom Stone & Granite Countertops Boasting A Gas Grill, Griddle, Pizza Oven, Refrigerator, & Smoker * Inground Jacuzzi With An Large Concrete Patio For An Outdoor Sectional & Dining Table & Several Raised Garden Beds To Grow Fresh Vegetables + Lush Landscape & Mature Trees For Privacy * Two Storage Sheds For All Of Your Lawn Equipment & Gardening Tools * Head Back Inside To The Second Floor Where You'll Find An Immediate Loft For An Office Or Living Room * Primary Bedroom Located At The Back Of The Home + 5 Piece Bathroom With A Soaking Tub + Walk-In Closet + 3 Additional Bedrooms & 2 Full Bathrooms With One In-Suite * The Finished Basement Offers A Retreat For Teenagers, Kids, Or Guests, Complete With A Bedroom, Bathroom & A Flex/Bonus Room That Can Serve As A Theater Or Living Space * The 3 Car Attached Garage Is A Dream Come True With Epoxy Flooring, Built In Custom Cabinets & Shelves For Ample Workspace & Storage * 5 Minute Commute To E-470, Southlands Mall & Aurora Reservoir * Relish Exclusive Access To Two Magnificent Clubhouses, Equipped With Multiple Pools & State-Of-The-Art Workout Facilities * Don't Miss Out On This Opportunity To Own A Exquisite Residence In The Southshore Neighborhood!
Sold for $780,000
$780,000
27165 E Ottawa Drive, Aurora, CO 80016
5beds
3,700sqft
Single Family Residence
Built in 2015
8,970 Square Feet Lot
$782,300 Zestimate®
$211/sqft
$4,173 Estimated rent
Home value
$782,300
$743,000 - $821,000
$4,173/mo
Zestimate® history
Owner options
List your home for rent
$4,173/mo
Rent Zestimate®
Find your next renter with Zillow Rental Manager. Plus, with online applications, you can quickly screen prospective tenants – for free.
$4,173/mo
Rent Zestimate®
Refinance and save
$4,552/mo
Est. payment
Refinancing to a lower rate could help reduce your monthly payments and save thousands over the life of the loan.
$4,552/mo
Est. payment
Explore your selling options
Work with a Zillow partner agent
Leverage their expertise and Zillow's premium Showcase listings to get your home seen by more buyers.
Get startedList with your own agent
Get your home in front of millions of buyers by listing it on Zillow.
Learn how to do itSell it yourself
Take full control of how buyers see your home on Zillow by listing For Sale by Owner (FSBO).
List your homeWhat's special
Zillow last checked:
Listing updated:
Listed by:
Adisson Adair 303-557-8833 AdairAdisson@gmail.com,
Corcoran Perry & Co.
Bought with:
Deb Smith, 1319288
HomeSmart
Source: REcolorado as distributed by MLS GRID,MLS#: 3390103
Facts & features
Interior
Bedrooms & bathrooms
- Bedrooms: 5
- Bathrooms: 5
- Full bathrooms: 3
- 3/4 bathrooms: 1
- 1/2 bathrooms: 1
- Main level bathrooms: 1
Primary bedroom
- Level: Upper
Bedroom
- Level: Upper
Bedroom
- Level: Upper
Bedroom
- Level: Upper
Bedroom
- Level: Basement
Primary bathroom
- Level: Upper
Bathroom
- Level: Main
Bathroom
- Level: Upper
Bathroom
- Level: Upper
Bathroom
- Level: Basement
Dining room
- Level: Main
Great room
- Level: Main
Kitchen
- Level: Main
Laundry
- Level: Upper
Living room
- Level: Basement
Loft
- Level: Upper
Office
- Level: Main
Heating
- Forced Air, Natural Gas
Cooling
- Central Air
Appliances
- Included: Convection Oven, Cooktop, Dishwasher, Microwave, Range Hood, Refrigerator
- Laundry: In Unit
Features
- Ceiling Fan(s), Eat-in Kitchen, Five Piece Bath, Kitchen Island, Open Floorplan, Pantry, Primary Suite, Quartz Counters, Walk-In Closet(s)
- Flooring: Carpet, Tile, Wood
- Basement: Finished,Full,Interior Entry
- Number of fireplaces: 1
- Fireplace features: Gas, Gas Log, Great Room
Interior area
- Total structure area: 3,700
- Total interior livable area: 3,700 sqft
- Finished area above ground: 2,555
- Finished area below ground: 916
Property
Parking
- Total spaces: 3
- Parking features: Garage - Attached
- Attached garage spaces: 3
Features
- Levels: Two
- Stories: 2
- Patio & porch: Covered, Front Porch, Patio
- Exterior features: Barbecue, Gas Grill
- Has spa: Yes
- Spa features: Spa/Hot Tub
- Fencing: Full
Lot
- Size: 8,970 Square Feet
- Features: Cul-De-Sac, Landscaped, Level, Sprinklers In Front, Sprinklers In Rear
Details
- Parcel number: 034644199
- Zoning: RPD
- Special conditions: Standard
Construction
Type & style
- Home type: SingleFamily
- Architectural style: Traditional
- Property subtype: Single Family Residence
Materials
- Frame, Stone, Wood Siding
- Roof: Composition
Condition
- Updated/Remodeled
- Year built: 2015
Utilities & green energy
- Sewer: Public Sewer
- Water: Public
- Utilities for property: Cable Available, Natural Gas Available, Natural Gas Connected
Community & HOA
Community
- Security: Smoke Detector(s)
- Subdivision: Southshore
HOA
- Has HOA: Yes
- Amenities included: Clubhouse, Park, Playground, Pool, Trail(s)
- Services included: Recycling, Trash
- HOA fee: $30 monthly
- HOA name: Southshore Homeowners Association
- HOA phone: 720-870-2221
Location
- Region: Aurora
Financial & listing details
- Price per square foot: $211/sqft
- Tax assessed value: $752,000
- Annual tax amount: $5,640
- Date on market: 6/14/2024
- Listing terms: Cash,Conventional,FHA,VA Loan
- Exclusions: Washer & Dryer
- Ownership: Individual
- Electric utility on property: Yes
- Road surface type: Paved
Price history
| Date | Event | Price |
|---|---|---|
| 7/29/2024 | Sold | $780,000-0.6%$211/sqft |
Source:  REcolorado as distributed by MLS GRID #3390103 Report a problem REcolorado as distributed by MLS GRID #3390103 Report a problem | ||
| 7/2/2024 | Pending sale | $785,000$212/sqft |
Source: REcolorado as distributed by MLS GRID #3390103 Report a problem | ||
| 6/14/2024 | Listed for sale | $785,000+31.9%$212/sqft |
Source: REcolorado as distributed by MLS GRID #3390103 Report a problem | ||
| 6/26/2019 | Sold | $595,000$161/sqft |
Source: Public Record Report a problem | ||
| 5/22/2019 | Pending sale | $595,000$161/sqft |
Source: Equity Colorado #5314903 Report a problem | ||
| 5/20/2019 | Listed for sale | $595,000+19.2%$161/sqft |
Source: Equity Colorado #5314903 Report a problem | ||
| 3/31/2016 | Sold | $498,956$135/sqft |
Source: Public Record Report a problem | ||
Public tax history
| Year | Property taxes | Tax assessment |
|---|---|---|
| 2025 | $6,912 +1.3% | $47,000 -4.7% |
| 2024 | $6,823 +21% | $49,333 -7.8% |
| 2023 | $5,640 +7.1% | $53,532 +25.3% |
| 2022 | $5,266 | $42,708 -2.8% |
| 2021 | -- | $43,937 +4.1% |
| 2020 | $5,475 +19.8% | $42,214 |
| 2019 | $4,571 | -- |
| 2018 | $4,571 +0.8% | $34,817 |
| 2017 | $4,534 | $34,817 +369.3% |
| 2016 | -- | $7,419 +68.6% |
| 2015 | -- | $4,400 -2.7% |
| 2014 | $554 -9.6% | $4,524 +1.2% |
| 2013 | $612 | $4,470 |
| 2012 | -- | $4,470 |
| 2011 | $722 +6% | $4,470 -19.7% |
| 2010 | $681 -60.6% | $5,570 +4.3% |
| 2009 | $1,730 | $5,340 -60.3% |
| 2008 | -- | $13,456 +62.2% |
| 2007 | -- | $8,294 |
Find assessor info on the county website
Neighborhood: Southshore
Nearby homes
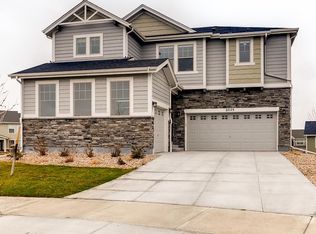
- $816,9005 bd5 ba4.4k sqft27175 E Ottawa Dr, Aurora, CO 80016Off Market
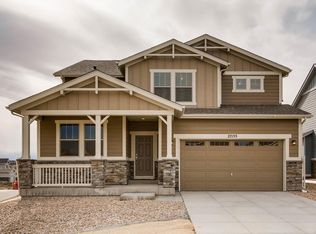
- $736,5004 bd3 ba3.8k sqft27155 E Ottawa Dr, Aurora, CO 80016Off Market
- $666,5003 bd3 ba2.5k sqft27072 E Ontario Pl, Aurora, CO 80016Off Market

- $658,0004 bd3 ba2.7k sqft27082 E Ontario Pl, Aurora, CO 80016Off Market
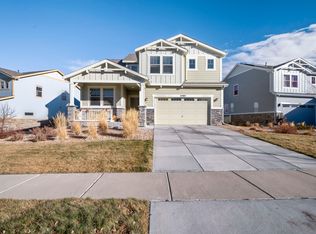
- $686,7004 bd3 ba2.2k sqft27062 E Ontario Pl, Aurora, CO 80016Off Market
- $715,5004 bd4 ba3.1k sqft27092 E Ontario Pl, Aurora, CO 80016Off Market
- $585,0003 bd2 ba1.6k sqft27102 E Ontario Pl, Aurora, CO 80016Off Market
- $937,0005 bd5 ba4.8k sqft27185 E Ottawa Dr, Aurora, CO 80016Off Market
Nearby schools
GreatSchools rating
- 8/10Altitude Elementary SchoolGrades: PK-5Distance: 0.8 mi
- 6/10Fox Ridge Middle SchoolGrades: 6-8Distance: 0.5 mi
- 8/10Cherokee Trail High SchoolGrades: 9-12Distance: 0.4 mi
Schools provided by the listing agent
- Elementary: Altitude
- Middle: Fox Ridge
- High: Cherokee Trail
- District: Cherry Creek 5
Source: REcolorado as distributed by MLS GRID. This data may not be complete. We recommend contacting the local school district to confirm school assignments for this home.
Get a cash offer in 3 minutes
Find out how much your home could sell for in as little as 3 minutes with a no-obligation cash offer.
Estimated market value
$782,300
Get a cash offer in 3 minutes
Find out how much your home could sell for in as little as 3 minutes with a no-obligation cash offer.
Estimated market value
$782,300
- Colorado
- Arapahoe County
- Aurora
- 80016
- Southshore
- 27165 E Ottawa Drive
Nearby cities
Nearby neighborhoods
Nearby zip codes
Other Aurora Topics
