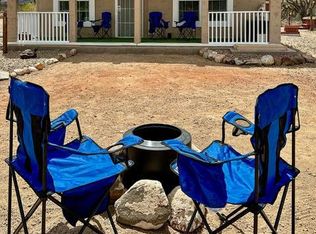
Distinctive Santa Fe Style Cavco Durango 2005 Manufactured Home on 3.75 Acres. Borders BLM Land, yet conveniently located near Pierce Ferry & Glen Rd in Unit 6 of Meadview. Factory applied stucco finish. 2 Bed/2 Full Baths with Bonus Office/Den. Interior Features include dramatic 9' flat ceilings, tape and textured drywall throughout, beautiful FHA approved carpeting, quality designer light fixtures and ceiling lights, ceiling fans and oversized windows with mini blinds. Custom cabinetry in nice island kitchen with all appliances staying. Fenced front and side yard with hot tub and covered patio for panoramic views of the Grand Wash Cliffs and its spectacular sunset colors. All this with 2 additional lots on either side of home for other building options. 20x36 oversized Garage and a 18x36 coverd RV Parking, and a 8x16 storage shed. Near South Cove Launch of Lake Mead. Clubhouse available with Pool, Tennis & More!INTERIOR FEATURES Dramatic 9' flat ceilings Tape and Textured Drywall Throughout White Interior Passage Doors with Painted Jambs and Casings Beautiful FHA Approved Carpeting with FHA Approved Pad Congoleum Linoleum in Kitchen, Bonus Room, Baths and Entryway (Per Plan) Silent Wall Switches Upgraded Passage Door Hardware & Heavy Duty Hinges Quality Designer Light Fixtures Ceiling Lights in Guest Bedrooms Wired and Braced for Ceiling Fans in Living Room & Master Bedroom Designer Valance Package with Mini Blinds Hollow Core Wardrobe Doors EXTERIOR FEATURES Distinctive Santa Fe Style Exterior Superior Roof Construction with EPDM Membrane Roofing Material Porch Lights at All Exterior Doors Residential In swing front and rear doors with Deadbolt Oversized Windows KITCHEN AND BONUS ROOM FEATURES Custom Cabinetry with Solid Wood Doors, Maple Finished Overhead Cabinet Interiors, and Drawers Over Doors in Kitchen Base Cabinets Nationally Serviced General Electric Appliances 30" Free Standing Gas Range Double Door Frost-Free Refrigerator High Pressure Laminate Kitchen Countertops with Ceramic Tile Backsplash and Edge Stainless Steel Sink Wired and Plumbed for Washer & Dryer Utility Overhead Shelf over Washer & Dryer Area Single Lever Faucet with Spray BATH FEATURES Elongated Water-Saver Toilets Fiberglass Tub/Shower in Main Bath Single Lever or Dual Handle Lavatory faucets High-Pressure Laminate Vanity Tops with 4" Ceramic Tile Backsplash and 2" Ceramic Tile Edge Towel Bars and Tissue Holders Beveled Edge Vanity Mirrors with Light Bars Privacy Door Locks and Exhaust Fans Beveled Mirror Recessed Medicine Cabinets CONSTRUCTION FEATURES 2 x 6 Exterior Walls on 16" Centers 9' Sidewall Height 2 x 6 Floor Joists on 16" Centers 2x Interior Walls on 16" Centers Solid Steel I-Beam Frame Construction Easy Access Undercarriage Drain System Climate Zone II Insulation with Floors R-22, Walls R-19, and Roof R-35 Minimum Ventilaire III Air Exchange System 100 Amp Electrical Service (Per National Electric Code) with Copper Wiring 40 gallon propane Water Heater Easy Access Interior Electrical Panel Box with Separate Appliance Circuits and Breaker Protection on All Circuits Shut Off Valves on all Water Fixtures Forced Air Gas Furnace with Ducts Inside Fully Sealed Basement Cavity.Flash Master Bathroom With Corner Tub and Separate Shower Stall
This property is not currently displayed as for sale or rent on Zillow. This may be different from what's on other websites or public sources.