Welcome to Blueberry Meadows—an ultra-private, five-home luxury community where this custom-built Renaissance masterpiece sits on 2.7 lush acres. Designed with impeccable craftsmanship and high-end finishes, this estate offers refined living in a serene setting. A grand entrance with double Nantucket mahogany doors and Seaspray glass opens to soaring 10' tray ceilings and a warm, expansive layout. The main level features a lavish primary suite with heated tile floors, dual vanities, an oversized dual-head tile shower, floor-to-ceiling cabinetry, and dual California closets. A guest suite and a sophisticated office complete the main floor. The chef’s kitchen is a true showpiece with a Quartz-Silestone Calcutta Gold island, Sub-Zero 42" fridge, Wolf appliances, custom trapezoid hood, pot filler, warming drawer, wine cooler, butler’s pantry, and a 9’x8’ walk-in pantry with floor-to-ceiling shelving. Upstairs, find three spacious bedroom suites and a media room. Each of the five bedrooms offers a private en-suite. Throughout the home, enjoy solid wood doors, a rich millwork package, and wide-plank 7” English Oak floors. The great room showcases a stone fireplace with built-ins and floating shelves, opening via a 4-panel stacking slider to the resort-style patio with automated screen, outdoor heaters, full outdoor kitchen, and floor-to-ceiling fireplace. The grounds include 16 irrigated raised garden beds, a 14-tree stone fruit orchard, 185+ berry bushes, and a large Sturdibuilt custom greenhouse and Tuff Shed. A 4-car garage with an 18’x19’ workshop and a tankless hot water heater completes this exceptional offering.
Sold
$2,500,000
27165 SW Blue Meadow Ln, Sherwood, OR 97140
5beds
5,663sqft
Residential, Single Family Residence
Built in 2022
2.7 Acres Lot
$2,490,000 Zestimate®
$441/sqft
$7,375 Estimated rent
Home value
$2,490,000
$2.34M - $2.64M
$7,375/mo
Zestimate® history
Owner options
List your home for rent
$7,375/mo
Rent Zestimate®
Find your next renter with Zillow Rental Manager. Plus, with online applications, you can quickly screen prospective tenants – for free.
$7,375/mo
Rent Zestimate®
Refinance and save
$12,298/mo
Est. payment
Refinancing to a lower rate could help reduce your monthly payments and save thousands over the life of the loan.
$12,298/mo
Est. payment
Explore your selling options
Work with a Zillow partner agent
Leverage their expertise and Zillow's premium Showcase listings to get your home seen by more buyers.
Get startedList with your own agent
Get your home in front of millions of buyers by listing it on Zillow.
Learn how to do itSell it yourself
Take full control of how buyers see your home on Zillow by listing For Sale by Owner (FSBO).
List your homeWhat's special
Floor-to-ceiling fireplaceStone fireplace with built-insCustom greenhouseWine coolerOutdoor heatersCustom trapezoid hoodRich millwork package
Zillow last checked:
Listing updated:
Listed by:
Drew Coleman 503-908-4908,
Opt,
Sean Mele 503-572-7491,
Opt
Bought with:
Lee Davies, 851200114
ELEETE Real Estate
Source: RMLS (OR),MLS#: 425385705
Facts & features
Interior
Bedrooms & bathrooms
- Bedrooms: 5
- Bathrooms: 6
- Full bathrooms: 5
- Partial bathrooms: 1
- Main level bathrooms: 3
Rooms
- Room types: Bedroom 4, Bedroom 5, Bonus Room, Bedroom 2, Bedroom 3, Dining Room, Family Room, Kitchen, Living Room, Primary Bedroom
Primary bedroom
- Features: Ceiling Fan, Central Vacuum, Double Closet, Double Sinks, Laminate Flooring, Suite, Walkin Closet, Walkin Shower
- Level: Main
- Area: 504
- Dimensions: 18 x 28
Bedroom 2
- Features: Bathroom, Ceiling Fan, Central Vacuum, Walkin Closet, Wallto Wall Carpet
- Level: Main
- Area: 255
- Dimensions: 15 x 17
Bedroom 3
- Features: Bathroom, Ceiling Fan, Central Vacuum, Walkin Closet, Wallto Wall Carpet
- Level: Upper
- Area: 225
- Dimensions: 15 x 15
Bedroom 4
- Features: Bathroom, Ceiling Fan, Central Vacuum, Walkin Closet, Wallto Wall Carpet
- Level: Upper
- Area: 280
- Dimensions: 20 x 14
Bedroom 5
- Features: Central Vacuum, Closet, Laminate Flooring, Walkin Closet
- Level: Upper
- Area: 180
- Dimensions: 12 x 15
Dining room
- Features: Central Vacuum, Formal, French Doors, Hardwood Floors
- Level: Main
- Area: 340
- Dimensions: 17 x 20
Kitchen
- Features: Cook Island, Dishwasher, Eat Bar, Hardwood Floors, Nook, Pantry, Butlers Pantry, Double Oven, Quartz
- Level: Main
- Area: 272
- Width: 16
Living room
- Features: Ceiling Fan, Central Vacuum, Fireplace, Hardwood Floors, Sliding Doors
- Level: Main
- Area: 420
- Dimensions: 21 x 20
Heating
- Forced Air 95 Plus, Fireplace(s)
Cooling
- Central Air
Appliances
- Included: Built-In Refrigerator, Cooktop, Dishwasher, Microwave, Stainless Steel Appliance(s), Wine Cooler, Washer/Dryer, Double Oven, Gas Water Heater
- Laundry: Laundry Room
Features
- Ceiling Fan(s), Soaking Tub, Bathroom, Central Vacuum, Walk-In Closet(s), Closet, Formal, Cook Island, Eat Bar, Nook, Pantry, Butlers Pantry, Quartz, Double Closet, Double Vanity, Suite, Walkin Shower, Kitchen Island, Pot Filler
- Flooring: Hardwood, Heated Tile, Wall to Wall Carpet, Laminate
- Doors: French Doors, Sliding Doors
- Windows: Double Pane Windows, Vinyl Frames
- Basement: Crawl Space
- Number of fireplaces: 2
- Fireplace features: Gas
Interior area
- Total structure area: 5,663
- Total interior livable area: 5,663 sqft
Property
Parking
- Total spaces: 4
- Parking features: Driveway, RV Access/Parking, Garage Door Opener, Attached, Extra Deep Garage, Oversized
- Attached garage spaces: 4
- Has uncovered spaces: Yes
Accessibility
- Accessibility features: Garage On Main, Ground Level, Main Floor Bedroom Bath, Accessibility
Features
- Stories: 2
- Patio & porch: Covered Patio, Porch
- Exterior features: Built-in Barbecue, Garden, Raised Beds, Yard
- Fencing: Fenced
- Has view: Yes
- View description: Territorial, Trees/Woods
Lot
- Size: 2.7 Acres
- Features: Gated, Level, Private, Sprinkler, Acres 1 to 3
Details
- Additional structures: Greenhouse, RVParking, Workshop
- Parcel number: 05032370
- Zoning: RRFF-5
Construction
Type & style
- Home type: SingleFamily
- Architectural style: Farmhouse,Traditional
- Property subtype: Residential, Single Family Residence
Materials
- Board & Batten Siding, Brick
- Foundation: Concrete Perimeter
- Roof: Composition
Condition
- Resale
- New construction: No
- Year built: 2022
Utilities & green energy
- Gas: Gas
- Sewer: Standard Septic
- Water: Well
Community & HOA
Community
- Security: Security System, Security Lights, Fire Sprinkler System
HOA
- Has HOA: Yes
Location
- Region: Sherwood
Financial & listing details
- Price per square foot: $441/sqft
- Tax assessed value: $2,185,996
- Annual tax amount: $18,741
- Date on market: 8/1/2025
- Cumulative days on market: 160 days
- Listing terms: Cash,Conventional,FHA,VA Loan
- Road surface type: Paved
Price history
| Date | Event | Price |
|---|---|---|
| 9/30/2025 | Sold | $2,500,000-7.2%$441/sqft |
Source:  RMLS (OR) #425385705 Report a problem RMLS (OR) #425385705 Report a problem | ||
| 9/14/2025 | Pending sale | $2,695,000$476/sqft |
Source: RMLS (OR) #425385705 Report a problem | ||
| 8/19/2025 | Price change | $2,695,000-2.9%$476/sqft |
Source: RMLS (OR) #425385705 Report a problem | ||
| 8/1/2025 | Listed for sale | $2,775,000-2.6%$490/sqft |
Source: RMLS (OR) #425385705 Report a problem | ||
| 7/24/2025 | Listing removed | $2,850,000$503/sqft |
Source:  Berkshire Hathaway HomeServices NW #182055318 Report a problem Berkshire Hathaway HomeServices NW #182055318 Report a problem | ||
| 6/27/2025 | Price change | $2,850,000-3.4%$503/sqft |
Source: Berkshire Hathaway HomeServices NW #182055318 Report a problem | ||
| 4/3/2025 | Listed for sale | $2,950,000+505.7%$521/sqft |
Source: Berkshire Hathaway HomeServices NW #182055318 Report a problem | ||
| 2/22/2021 | Sold | $487,000$86/sqft |
Source: Public Record Report a problem | ||
Public tax history
| Year | Property taxes | Tax assessment |
|---|---|---|
| 2025 | $19,488 +4% | $1,150,277 +3% |
| 2024 | $18,741 +2.2% | $1,116,774 +3% |
| 2023 | $18,343 +57.3% | $1,084,247 +42.8% |
| 2022 | $11,659 +246.3% | $759,381 +248.3% |
| 2021 | $3,367 +2.2% | $218,015 +3% |
| 2020 | $3,296 +2.3% | $211,666 +3% |
| 2019 | $3,221 +1.8% | $205,501 +3% |
| 2018 | $3,164 | $199,516 |
Find assessor info on the county website
Neighborhood: 97140
Nearby homes
- $803,1003 bd3 ba2.4k sqft27393 SW Grahams Ferry Rd, Sherwood, OR 97140Off Market
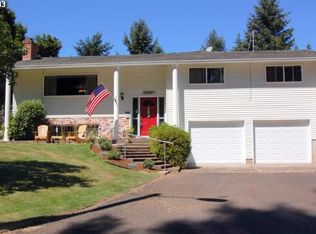
- $1,179,6003 bd2 ba2.9k sqft11849 SW Malloy Way, Sherwood, OR 97140Off Market
- $770,1003 bd2 ba1.7k sqft27330 SW Grahams Ferry Rd, Sherwood, OR 97140Off Market
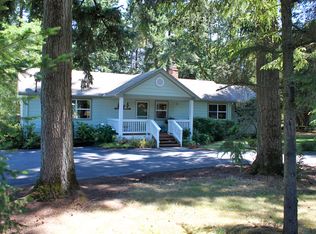
- $2,035,2004 bd4 ba4.7k sqft27143 SW Blue Meadow Ln, Sherwood, OR 97140Off Market
- $570,2002 bd2 ba1.8k sqft27220 SW Grahams Ferry Rd, Sherwood, OR 97140Off Market
- $2,185,3005 bd5 ba4.2k sqft27120 SW Blue Meadow Ln, Sherwood, OR 97140Off Market
- $1,481,1003 bd2 ba2.8k sqft27374 SW Grahams Ferry Rd, Sherwood, OR 97140Off Market
- $903,6002 bd2 ba1.9k sqft11989 SW Malloy Way, Sherwood, OR 97140Off Market
Nearby schools
GreatSchools rating
- 8/10Hawks View Elementary SchoolGrades: PK-5Distance: 3.3 mi
- 9/10Sherwood Middle SchoolGrades: 6-8Distance: 3.5 mi
- 10/10Sherwood High SchoolGrades: 9-12Distance: 4.3 mi
Schools provided by the listing agent
- Elementary: Hawks View
- Middle: Sherwood
- High: Sherwood
Source: RMLS (OR). This data may not be complete. We recommend contacting the local school district to confirm school assignments for this home.
Get a cash offer in 3 minutes
Find out how much your home could sell for in as little as 3 minutes with a no-obligation cash offer.
Estimated market value
$2,490,000
Get a cash offer in 3 minutes
Find out how much your home could sell for in as little as 3 minutes with a no-obligation cash offer.
Estimated market value
$2,490,000
- Oregon
- Clackamas County
- Sherwood
- 97140
- 27165 SW Blue Meadow Ln
Nearby cities
Nearby zip codes
Other Sherwood Topics
