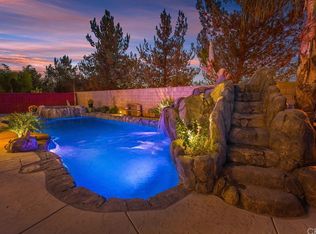
Welcome to this spacious and stylish 4-bedroom, 3-bath single-story home, located in the highly sought-after master-planned community of Heritage Lakes. Featuring a 3-car tandem garage and no back neighbors for added privacy, this home offers both comfort and functionality. Inside, enjoy an open-concept layout with tasteful updates throughout, perfect for modern living. The oversized kitchen flows seamlessly into the living and dining areas—ideal for entertaining. A bonus space is right off the main living areas, currently being used as a game room with a pool table, but could be used as a formal dining area or closed off for a large office. The primary suite is a true retreat, complete with a spa-like en-suite bath and generous walk-in closet. The additional bedrooms are spacious and have sizable closets. Step outside to a private backyard with no rear neighbors—your own peaceful oasis. Community amenities include 2 Olympic-sized swimming pools, a splash pad, beautifully maintained parks, scenic walking trails and a lake that can be used for catch and release fishing or paddle boating. Don't miss your chance to live in a vibrant neighborhood with top-tier amenities and plenty of space to grow. Schedule your private showing today!
Sold for $650,000
Listed by: MM Realty • Nicole Farnum • Contact: 937-344-1026
Bought with: Rise Realty
Tax assessed value
$650,000
27165 Stowaway Dr, Menifee, CA 92585
4beds
2,533sqft
Single Family Residence
Built in 2007
7,405 Square Feet Lot
$658,400 Zestimate®
$257/sqft
$3,237 Estimated rent
Home value
$658,400
$593,000 - $731,000
$3,237/mo
Zestimate® history
Owner options
List your home for rent
$3,237/mo
Rent Zestimate®
Find your next renter with Zillow Rental Manager. Plus, with online applications, you can quickly screen prospective tenants – for free.
$3,237/mo
Rent Zestimate®
Refinance and save
$4,197/mo
Est. payment
Refinancing to a lower rate could help reduce your monthly payments and save thousands over the life of the loan.
$4,197/mo
Est. payment
Explore your selling options
Work with a Zillow partner agent
Leverage their expertise and Zillow's premium Showcase listings to get your home seen by more buyers.
Get startedList with your own agent
Get your home in front of millions of buyers by listing it on Zillow.
Learn how to do itSell it yourself
Take full control of how buyers see your home on Zillow by listing For Sale by Owner (FSBO).
List your homeWhat's special
Private backyardOversized kitchenSpa-like en-suite bathOpen-concept layoutTasteful updatesGenerous walk-in closetPrimary suite
Zillow last checked:
Listing updated:
Listed by:
Nicole Farnum DRE #02061709 937-344-1026,
MM Realty,
Co-Listing Agent: Wesley Miller DRE #022554477,
MM Realty
Bought with:
Toma Johnson, DRE #02056291
Rise Realty
Source: CRMLS,MLS#: SW25143794 Originating MLS: California Regional MLS
Originating MLS: California Regional MLSFacts & features
Interior
Bedrooms & bathrooms
- Bedrooms: 4
- Bathrooms: 3
- Full bathrooms: 2
- 1/2 bathrooms: 1
- Main level bathrooms: 3
- Main level bedrooms: 4
Rooms
- Room types: Bonus Room, Bedroom, Family Room, Game Room, Kitchen, Laundry, Living Room, Primary Bathroom, Primary Bedroom, Office, Other, Pantry
Primary bedroom
- Features: Primary Suite
Bedroom
- Features: All Bedrooms Down
Kitchen
- Features: Butler's Pantry, Kitchen Island, Kitchen/Family Room Combo
Heating
- Central
Cooling
- Central Air
Appliances
- Laundry: Laundry Room
Features
- Eat-in Kitchen, All Bedrooms Down, Primary Suite, Walk-In Pantry, Walk-In Closet(s)
- Has fireplace: Yes
- Fireplace features: Family Room
- Common walls with other units/homes: No Common Walls
Interior area
- Total interior livable area: 2,533 sqft
Property
Parking
- Total spaces: 3
- Parking features: Garage
- Attached garage spaces: 3
Features
- Levels: One
- Stories: 1
- Entry location: 1
- Patio & porch: Concrete
- Pool features: Community, Association
- Has spa: Yes
- Spa features: Association, Community
- Has view: Yes
- View description: Mountain(s), Neighborhood
Lot
- Size: 7,405 Square Feet
- Features: Back Yard, Sprinkler System
Details
- Parcel number: 333440015
- Zoning: SP ZONE
- Special conditions: Standard
Construction
Type & style
- Home type: SingleFamily
- Property subtype: Single Family Residence
Condition
- New construction: No
- Year built: 2007
Utilities & green energy
- Sewer: Public Sewer
- Water: Public
Community & HOA
Community
- Features: Biking, Curbs, Fishing, Park, Street Lights, Sidewalks, Water Sports, Pool
HOA
- Has HOA: Yes
- Amenities included: Clubhouse, Picnic Area, Playground, Pool, Spa/Hot Tub, Trail(s)
- HOA fee: $76 monthly
- HOA name: Heritage Lakes
- HOA phone: 951-246-7678
Location
- Region: Menifee
Financial & listing details
- Price per square foot: $257/sqft
- Tax assessed value: $650,000
- Date on market: 6/26/2025
- Cumulative days on market: 326 days
- Listing terms: Cash,Cash to New Loan
Price history
| Date | Event | Price |
|---|---|---|
| 9/15/2025 | Sold | $650,000+4%$257/sqft |
Source:  CRMLS #SW25143794 Report a problem CRMLS #SW25143794 Report a problem | ||
| 9/13/2025 | Pending sale | $625,000$247/sqft |
Source: CRMLS #SW25143794 Report a problem | ||
| 8/16/2025 | Listed for sale | $625,000$247/sqft |
Source: CRMLS #SW25143794 Report a problem | ||
| 7/23/2025 | Pending sale | $625,000$247/sqft |
Source: CRMLS #SW25143794 Report a problem | ||
| 6/26/2025 | Listed for sale | $625,000+95.3%$247/sqft |
Source: CRMLS #SW25143794 Report a problem | ||
| 12/3/2007 | Sold | $320,000$126/sqft |
Source: Public Record Report a problem | ||
Public tax history
| Year | Property taxes | Tax assessment |
|---|---|---|
| 2026 | -- | $650,000 +54.7% |
| 2025 | -- | $420,300 +2% |
| 2024 | $8,665 +0.9% | $412,060 +2% |
| 2023 | $8,587 +1.6% | $403,982 +2% |
| 2022 | $8,449 +2.4% | $396,062 +2% |
| 2021 | $8,247 +1.8% | $388,297 +1% |
| 2020 | $8,102 +3.2% | $384,316 +2% |
| 2019 | $7,854 +4.4% | $376,782 +2% |
| 2018 | $7,524 -2.3% | $369,395 +2% |
| 2017 | $7,702 | $362,153 +7.5% |
| 2016 | $7,702 +6.1% | $337,000 +7% |
| 2015 | $7,257 +7.8% | $315,000 +4.3% |
| 2014 | $6,731 | $302,000 +24.3% |
| 2013 | -- | $243,000 +18.5% |
| 2012 | -- | $205,000 |
| 2011 | -- | $205,000 -18.7% |
| 2010 | -- | $252,000 +8.6% |
| 2009 | -- | $232,000 -27.5% |
| 2008 | -- | $320,000 +360.6% |
| 2007 | -- | $69,470 +43.2% |
| 2006 | -- | $48,500 |
Find assessor info on the county website
Neighborhood: 92585
Nearby homes
- $732,2005 bd3 ba3.2k sqft27177 Stowaway Dr, Sun City, CA 92585Off Market
- $696,9005 bd3 ba3.2k sqft27177 Stowaway Dr, Menifee, CA 92585Off Market
- $647,1005 bd3 ba2.9k sqft27153 Stowaway Dr, Sun City, CA 92585Off Market
- $699,8005 bd3 ba2.9k sqft27153 Stowaway Dr, Menifee, CA 92585Off Market
- $592,4003 bd2 ba2.2k sqft27189 Stowaway Dr, Menifee, CA 92585Off Market
- $639,1004 bd3 ba2.7k sqft27141 Stowaway Dr, Menifee, CA 92585Off Market
- $673,4004 bd3 ba2.7k sqft27141 Stowaway Dr, Menifee, CA 92585Off Market
- $657,6003 bd2 ba2.5k sqft29050 Hawkesbury Ct, Menifee, CA 92585Off Market
Nearby schools
GreatSchools rating
- 7/10Mesa View Elementary SchoolGrades: K-5Distance: 0.4 mi
- 3/10Ethan A Chase Middle SchoolGrades: 6-8Distance: 1.2 mi
Schools provided by the listing agent
- High: Perris
Source: CRMLS. This data may not be complete. We recommend contacting the local school district to confirm school assignments for this home.
Get a cash offer in 3 minutes
Find out how much your home could sell for in as little as 3 minutes with a no-obligation cash offer.
Estimated market value
$658,400
Get a cash offer in 3 minutes
Find out how much your home could sell for in as little as 3 minutes with a no-obligation cash offer.
Estimated market value
$658,400
- California
- Riverside County
- Menifee
- 92585
- 27165 Stowaway Dr
Nearby cities
Nearby neighborhoods
Nearby zip codes
Other Menifee Topics
